



Address
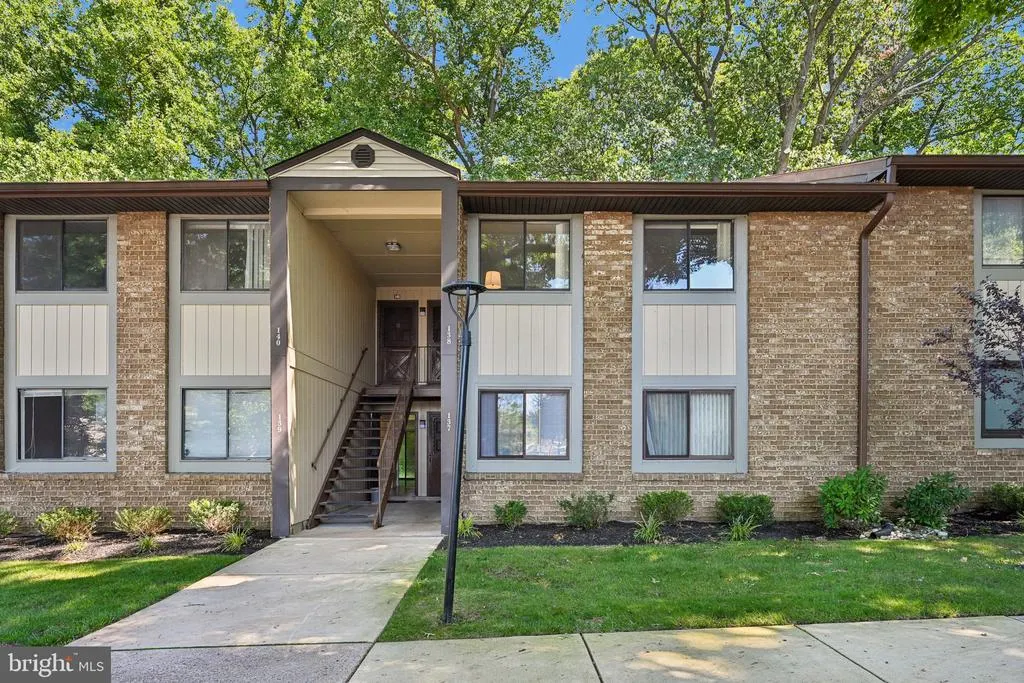
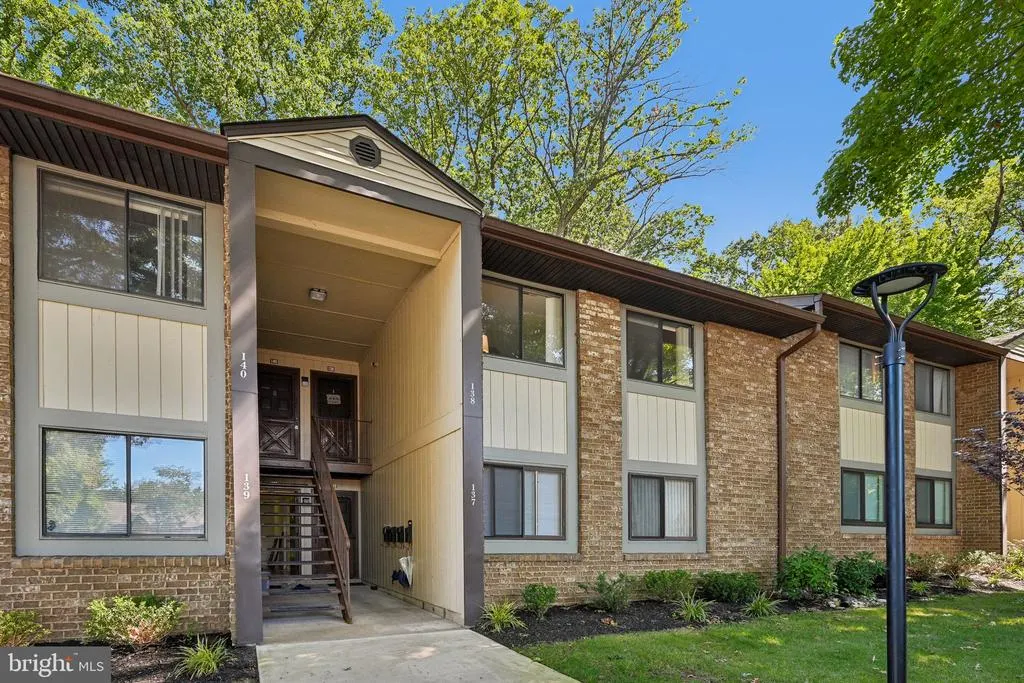
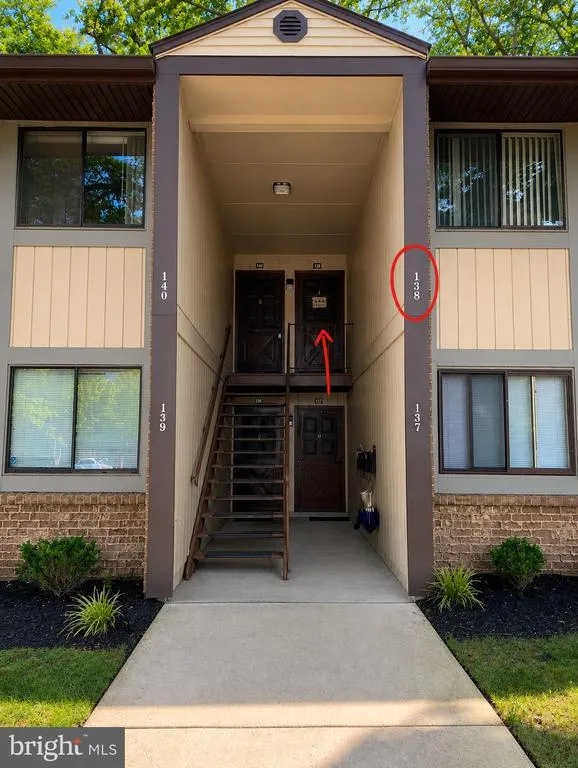
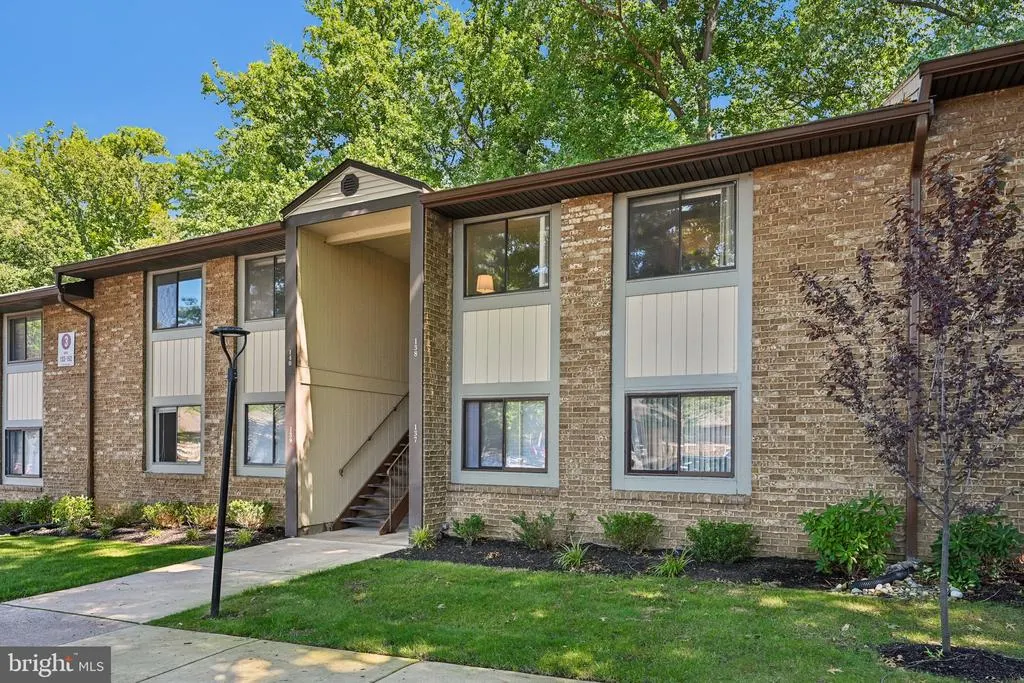
115 E Kings Highway # 138, Maple Shade, NJ
Price
$ 205,900
Property Attributes
- MLS#NJBL2118948
- TypeCondos
- Listing Status ACTIVE
- CountyBURLINGTON
- CityMaple Shade
- AreaMaple Shade Twp
- NeighborhoodWatergate
- Zip08052
- StyleUnit/Flat
- Year Built1972
- Taxes$ 3827
- Price$ 205,900
- Bedrooms2
- Full Bathrooms1
- Half Bathrooms0
- Sqr Footage1136
Data Source:
Bright MLS
Property Description
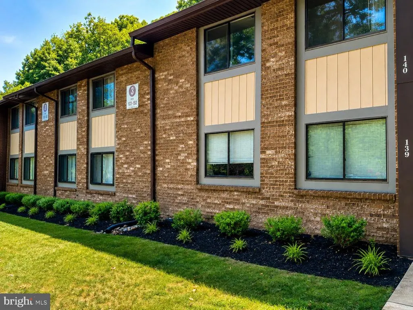
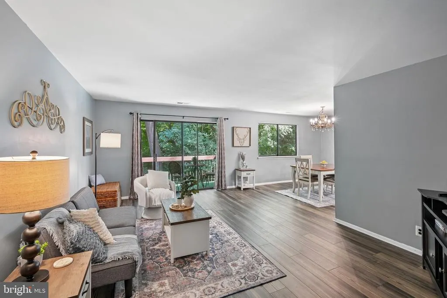
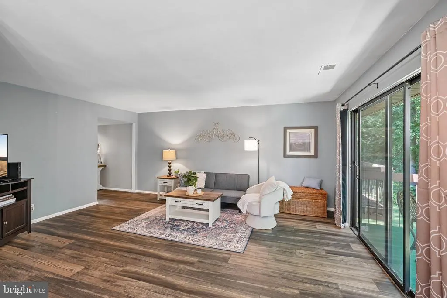
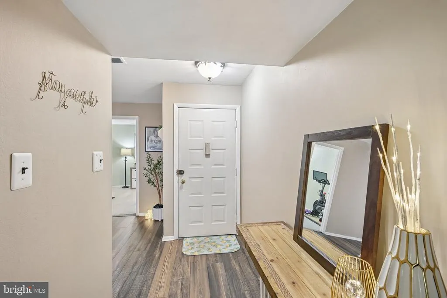
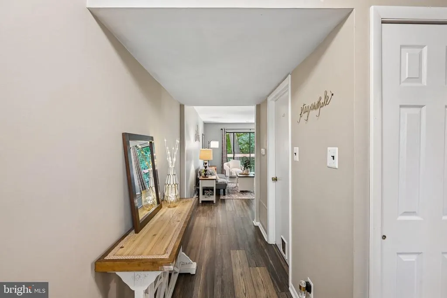
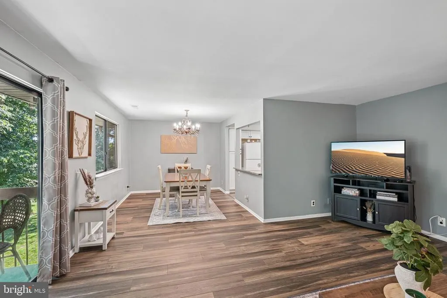
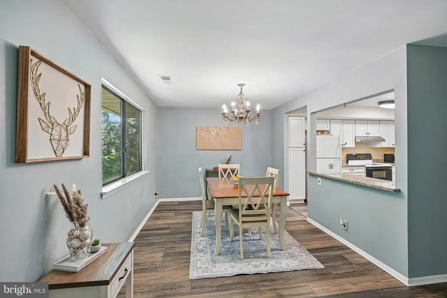
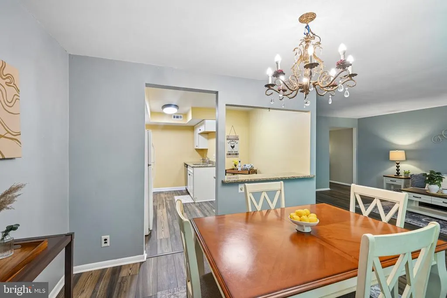
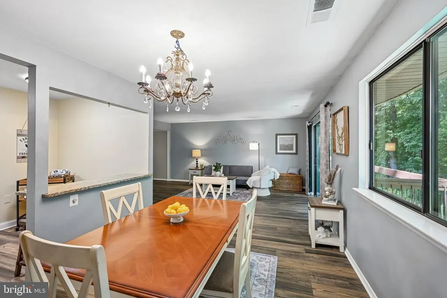
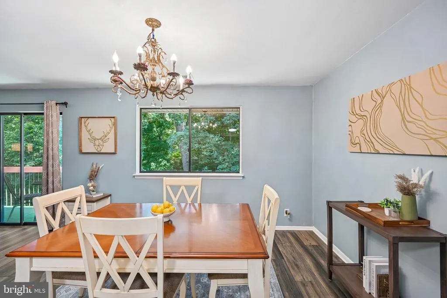
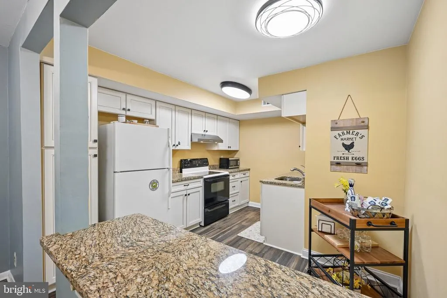
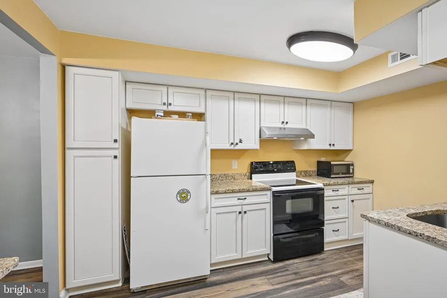
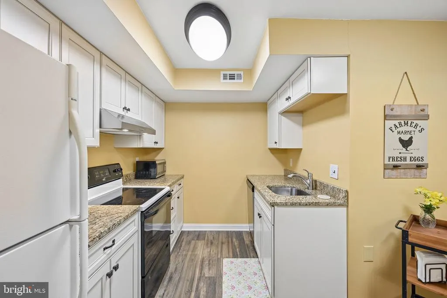
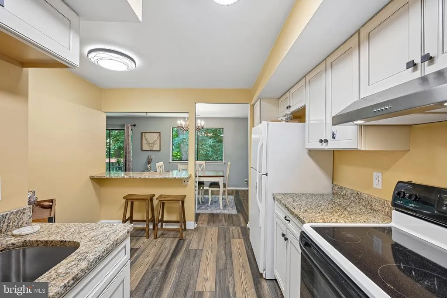
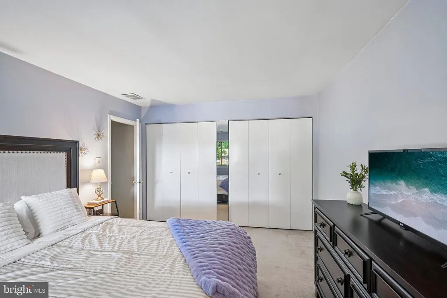
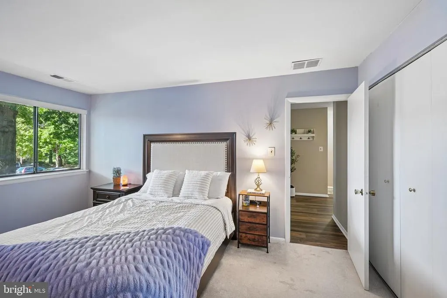
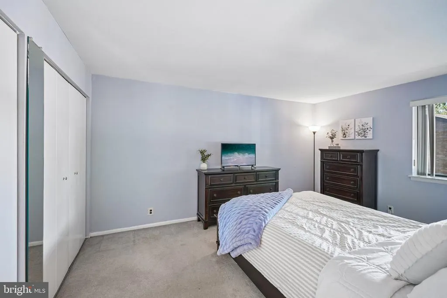
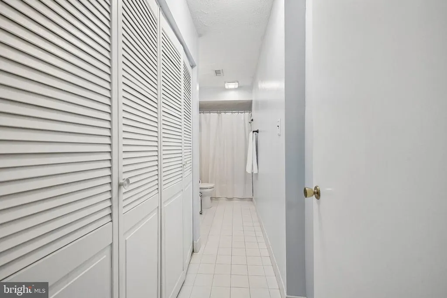
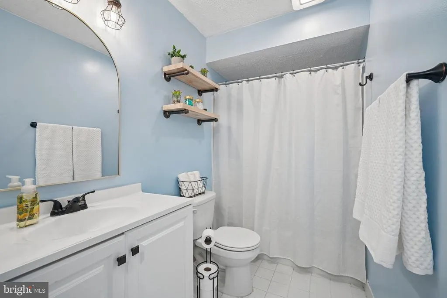
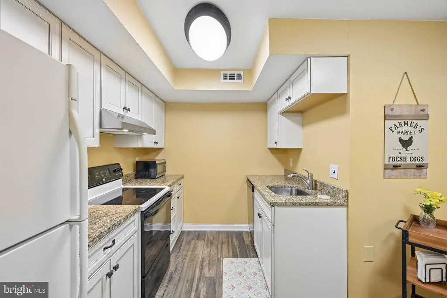
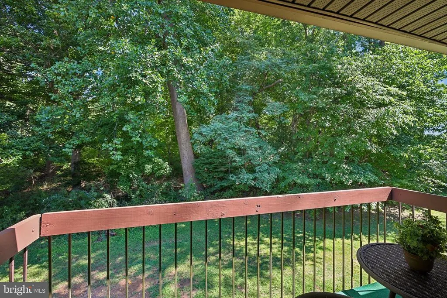
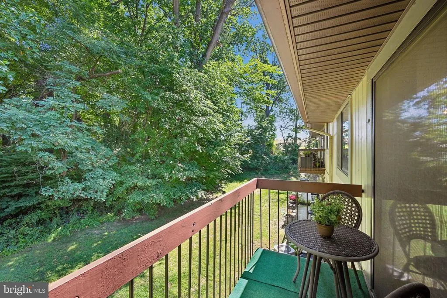
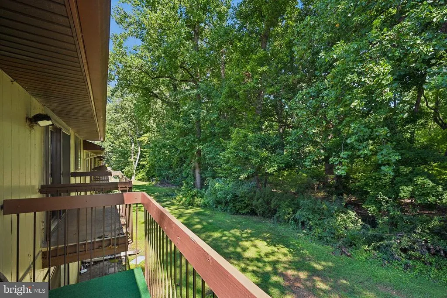
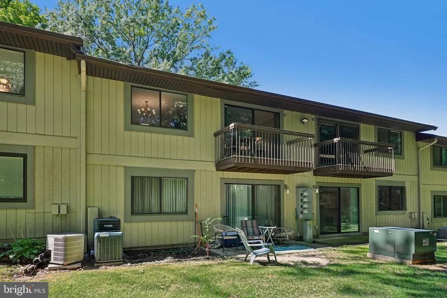
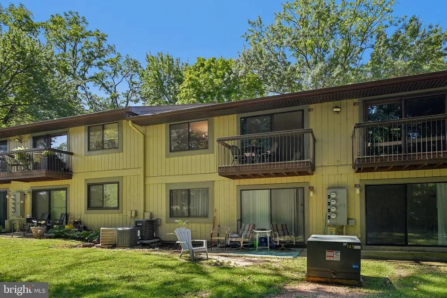
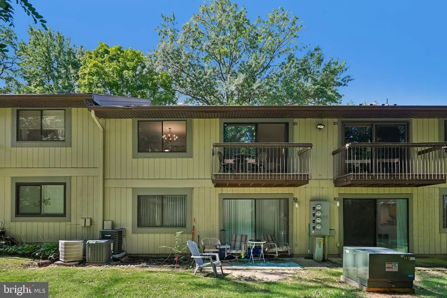
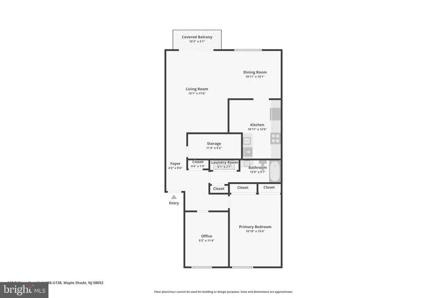
Welcome to Watergate! This second-floor 2-bedroom, 1-bath condo has been well cared for, thoughtfully updated, and is truly ready for you to move in and unpack.No carpet herebeautiful wood-look flooring flows throughout in warm, neutral brown and taupe tones. The kitchen is crisp and inviting with updated white cabinetry, quartz countertops, plenty of cabinet storage, and lots of workspace.Youll also find a full-size washer and dryer, an updated modern bath, generous closet space, plus an oversized walk-in storage areasomething you dont always find with condo living.The bigger updates have been taken care of too, including an updated electrical panel and newer air handler and central A/C.Large oversized windows overlook the woods, giving the home a quiet, peaceful feel and a view youll enjoy year-round.The Watergate community also offers an outdoor pool and clubhouse, and the monthly condo fee includes heat, water, sewer, trash, exterior and common-area maintenance, lawn care, snow removal and more.Well maintained, nicely updated, surprisingly spacious, and ready for its next owner.
| Price History | |
|---|---|
| 8/25/2026 | Listed $224,900 |
| 8/30/2026 | 5$214,900 |
| 9/20/2026 | 5$205,900 |
General Features
| Living Area | 1136 |
|---|---|
| Sewer | Public Sewer |
| Heating | 90% Forced Air |
| Cooling | Central A/C |
| Possession | 0-30 Days CD,31-60 Days CD |
| Roof | Pitched,Shingle |
| Appliances | Dishwasher,Disposal,Dryer,Washer,Refrigerator,Oven/Range - Electric |
| Zoning | RES |
| Association Fee Includes | Pool(s),Common Area Maintenance,Ext Bldg Maint,Lawn Maintenance,Snow Removal,Trash,Heat,Water,Sewer,Parking Fee,Insurance,All Ground Fee,Management |
| Patio/Porch Features | Balcony |
| Architectural Style | Other,Unit/Flat |
| Construction Materials | Wood Siding |
| School District | MAPLE SHADE TOWNSHIP PUBLIC SCHOOLS |
| Exclusions | Nothing |
| Year Built | 1972 |
| View | Trees/Woods |
| Levels | 2 |
| Unit Number | 138 |
| Tax Year | 2025 |
| Ownership | Condominium |
| Cool Fuel | Electric |
| Accessibility | None |
| County | BURLINGTON |
| New Construction | No |
| Property Type | Residential |
| Association Amenities | Swimming Pool,Club House |
| HOA | No |
| Subdivision Name | WATERGATE |
| Garage Y/N | No |
| Water Access Y/N | No |
| Other Structures | Above Grade,Below Grade |
| Total Rooms | 6 |
| Full Baths | 1 |
| Status | ACTIVE |
| Directions | Located off Kings Hwy sandwiched between BJ Wholesale Club and 73 Exits. Use gps and park in visitor spots,Building #3 |
| City | MAPLE SHADE |
| Disclosures | Prop Disclosure |
| Senior Community Y/N | No |
| Number Of Units Total | 1 |
| MLS Area | Maple Shade Twp (20319) |
| Tax Assessed Value | 96700.0 |
| Tax Annual Amount | 3827.39 |
| Property Condition | Excellent,Very Good |
| Structure Type | Unit/Flat/Apartment |
| Floors In Unit Count | 2 |
| Condo/Coop Association fee Y/N | No |
| Bathrooms Full Main Level | 1 |
| Bathrooms Count Main Level | 1.00 |
| Price Per Sq Ft Total AG | 181.25 |
| Acceptable Financing | Conventional,Cash |
| Vacation Rental Y/N | No |
| Virtual Tour | https://www.zillow.com/view-imx/f6bd1da7-12cf-4f3a-a83e-187a4818cd43?wl=true&setAttribution=mls&initialViewType=pano |
| Total SQFT | 1136 |
| Standard Status | Active |
| Year Built Source | Assessor |
Interior Features
| Interior Amenities | Combination Kitchen/Dining,Dining Area,Floor Plan - Open |
|---|---|
| Heating Fuel | Natural Gas |
| Flooring | Engineered Wood |
| Hot Water | Natural Gas |
| Basement (Y/N) | No |
| Heating Y/N | Yes |
| Fireplace Y/N | No |
| Above Grade Finished Area | 1136 |
| Central Air Y/N | Yes |
| Total Bedrooms | 2 |
| Entry Level | 2 |
| Room Type | Living Room,Dining Room,Primary Bedroom,Kitchen,Laundry,Other,Attic |
| Main Level Bedrooms | 2 |
| Below Grade Finished Area Unit Type | Square Feet |
| LivingAreaSource | Assessor |
| Laundry Type | Main Floor |
| Below Grade Unfin Area Units | Square Feet |
| Below Grade Unfin SQFT Source | Assessor |
| Below Grade Finished Area Source | Assessor |
| Above Grade Finished Area Source | Assessor |
| Above Grade Finished Area Unit Type | Square Feet |
| Total Baths | 1 |
Exterior Features
| Exterior Amenities | Sidewalks,Street Lights |
|---|---|
| Pool | Yes - Community |
| Parking Features | Assigned |
| Lot Features | Backs to Trees |
| Water Source | Public |
| Type of Parking | Driveway |
| Foundation Details | Slab |
| Water View Y/N | No |
| # of Assigned Spaces | 1 |
| Lot Dimensions | Condo |
| Waterfront Y/N | No |
| Land Assessed Value | 15000.00 |
| Navigable Water Y/N | No |
| Water Oriented Y/N | No |
| LotDimensionsSource | Estimated |
Room Details
| Room | Dimensions | Level | Flooring | Details |
|---|---|---|---|---|
| Attic | Unspecified | Attic - Non-Use | ||
| Dining Room | 11 X 10 | Main | ||
| Kitchen | 13 X 11 | Main | Kitchen - Electric Cooking,Pantry | |
| Laundry | 3 X 5 | Main | ||
| Living Room | 18 X 14 | Main | ||
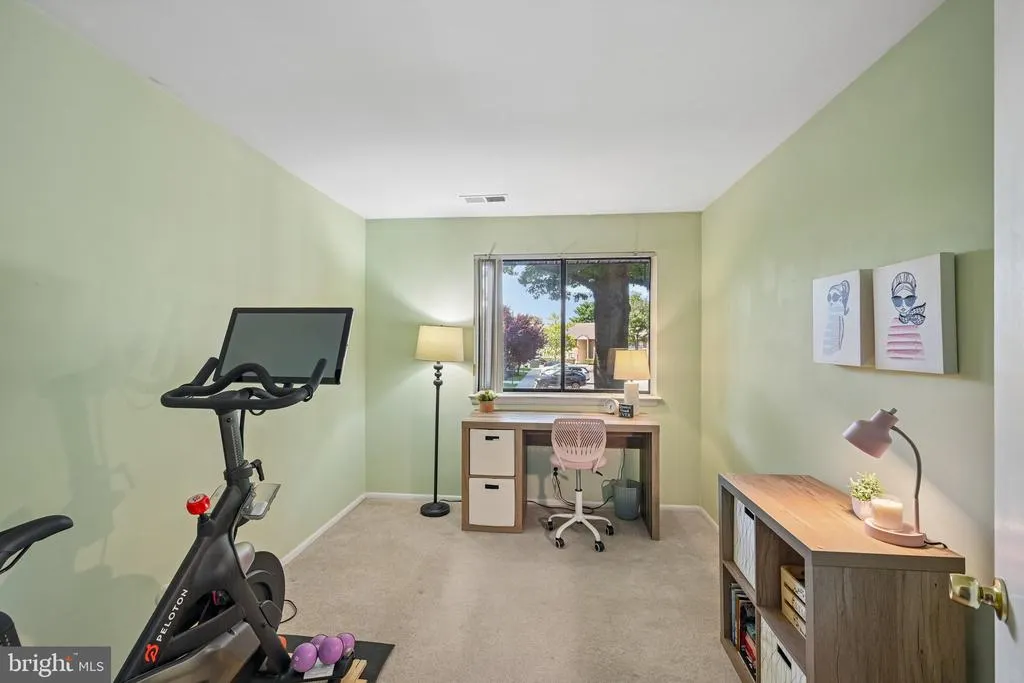
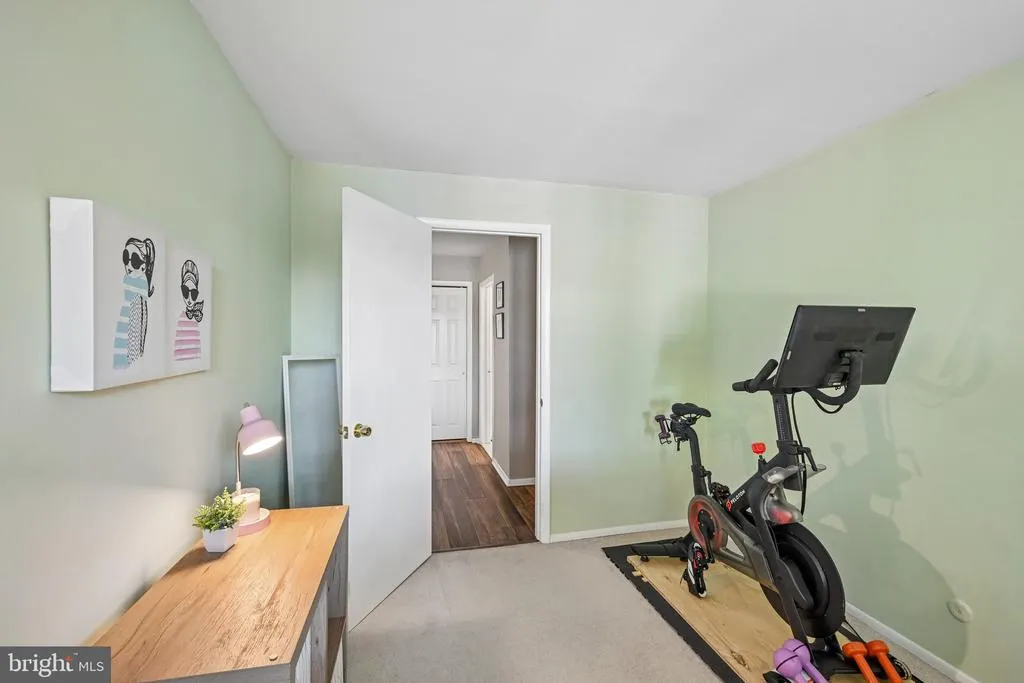
| Other | 15 X 9 | Main | DEN | |
| Other | 3 X 5 | Main | BALCONY | |
| Other | 12 X 5 | Main | STORAGE | |
| Primary Bedroom | Unspecified | |||
| Primary Bedroom | 15 X 11 | Main |
Amenities
- Foreclosure
- Views
- Short Sale
- New Construction
- Adult 55+
- Lease To Own
- No HOA Fees
- Furnished
- Pets
- Primary On Main
- Air Conditioning
- Seller Finance
- Green
- Fixer Upper
- Horse
- Golf
- Fireplace
- Deck
- Garage
- Basement
- Pool
Property vs Condos Average in 08052
Price
Taxes
Year Built
Visits
 © BRIGHT, All Rights Reserved
