
Address
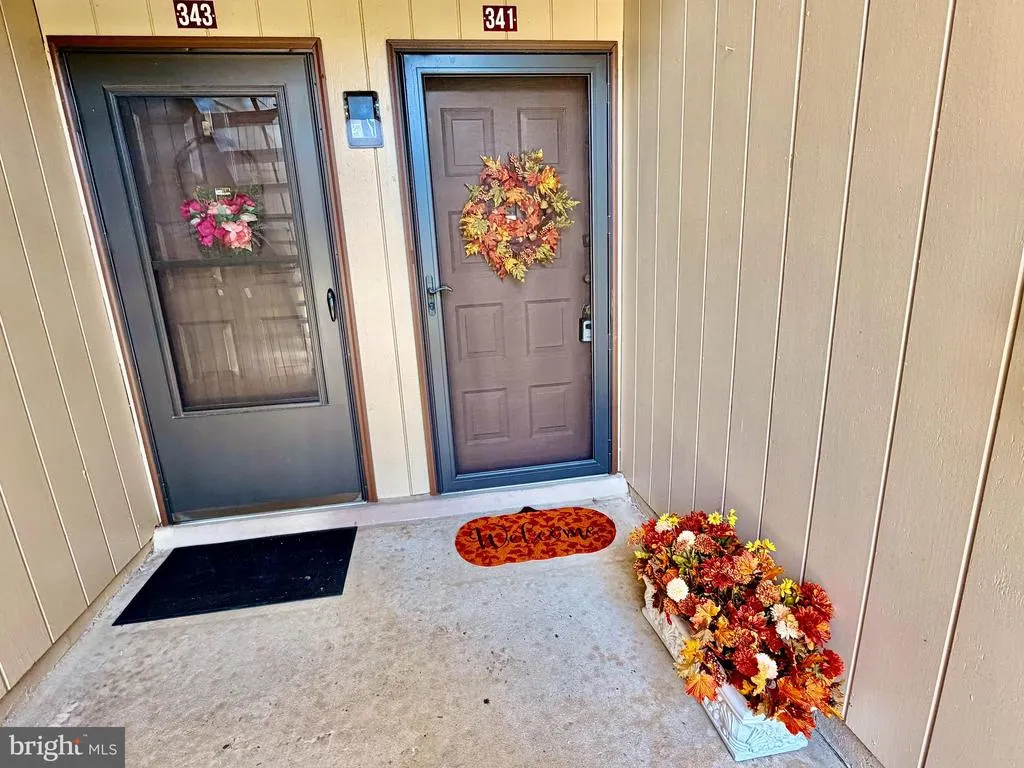
115 E Kings Highway # 341, Maple Shade, NJ
Price
$ 254,900
Property Attributes
- MLS#NJBL2118602
- TypeCondos
- Listing Status ACTIVE
- CountyBURLINGTON
- CityMaple Shade
- AreaMaple Shade Twp
- NeighborhoodWatergate
- Zip08052
- StyleUnit/Flat
- Year Built1972
- Taxes$ 3827
- Price$ 254,900
- Bedrooms2
- Full Bathrooms1
- Half Bathrooms0
- Sqr Footage1136
Data Source:
Bright MLS
Property Description
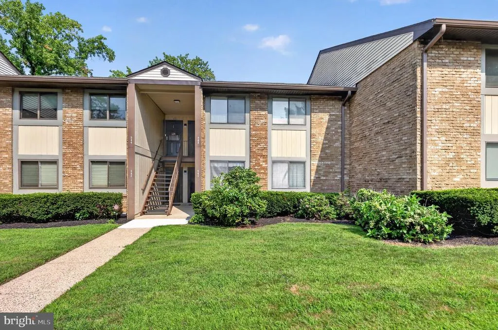
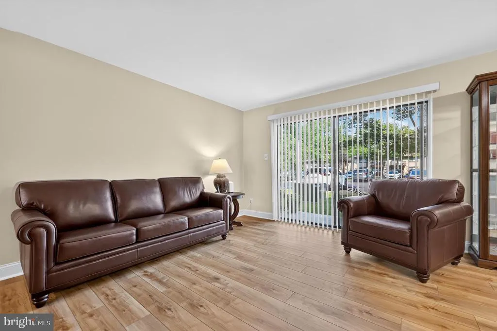
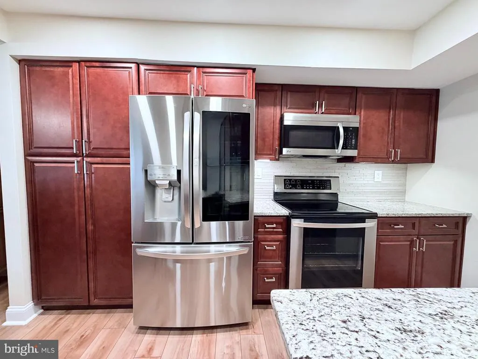
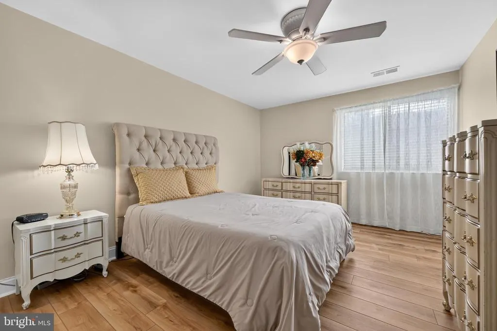
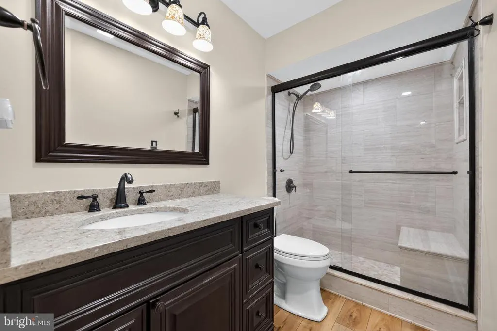
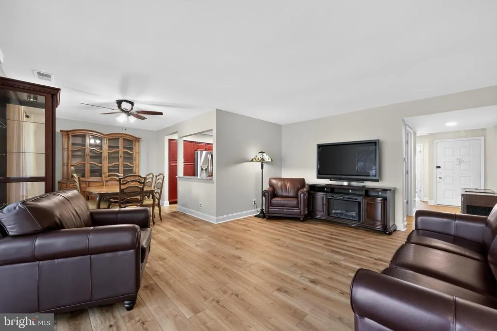
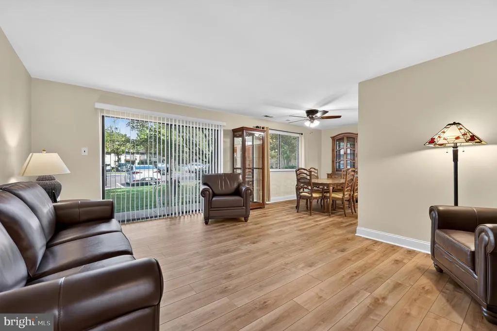
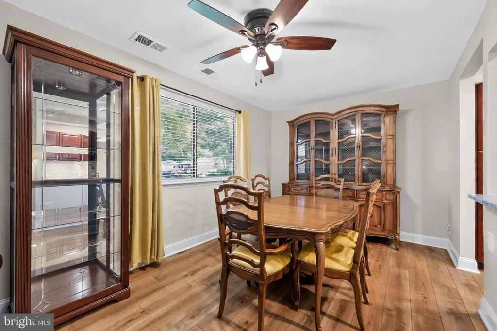
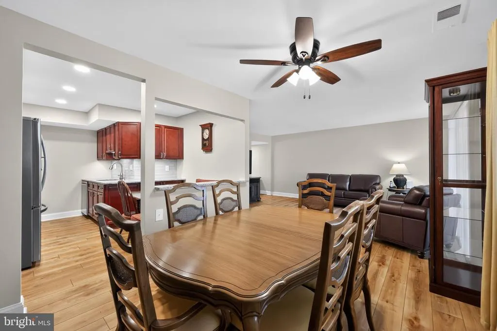
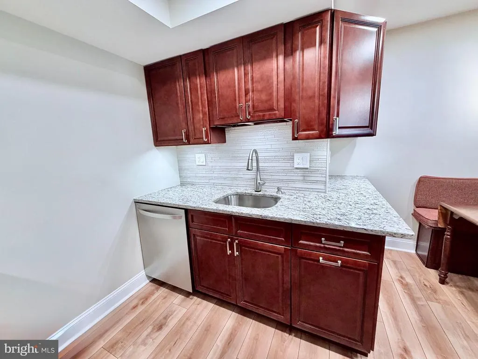
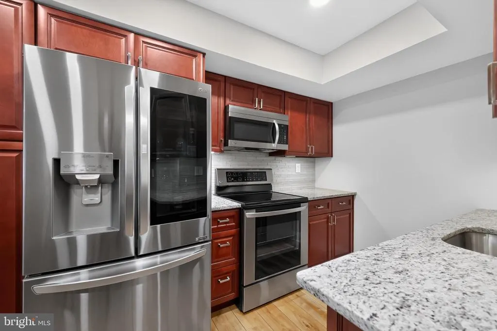
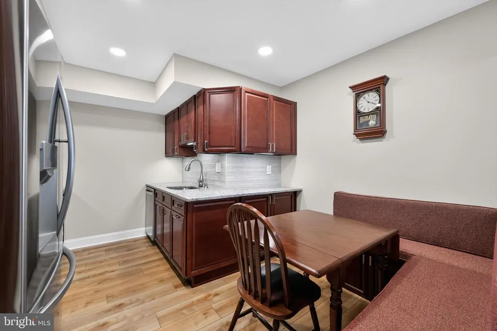
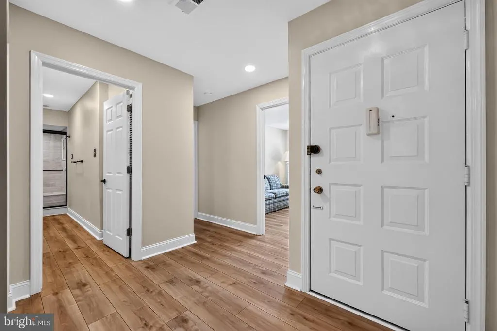
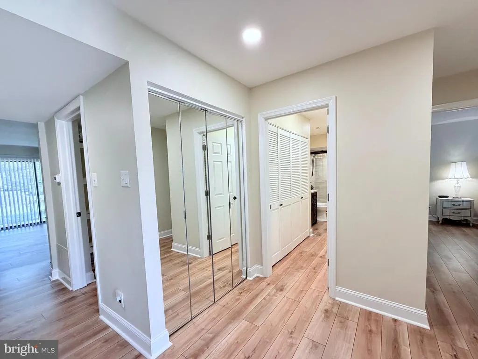
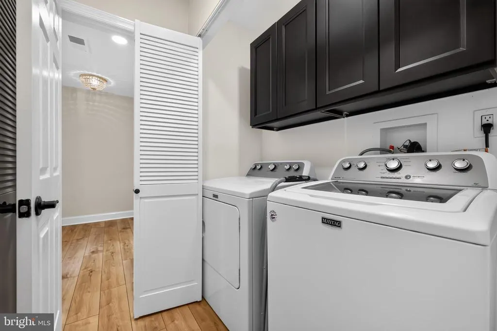
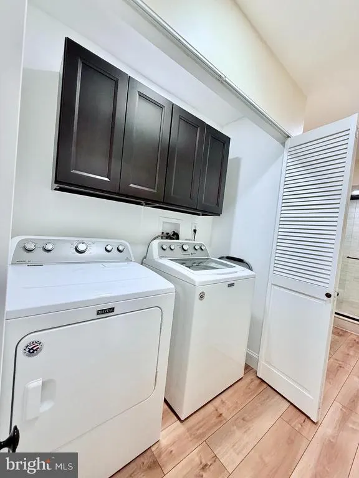
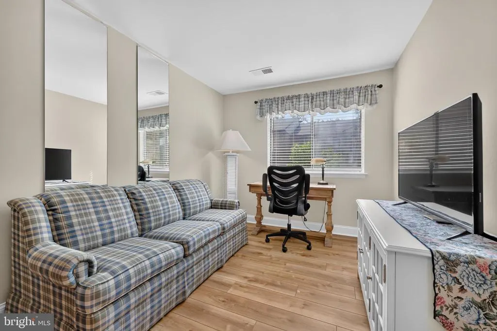
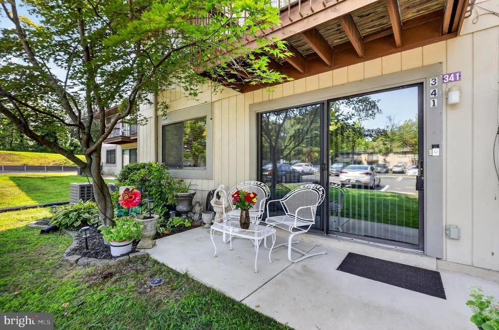
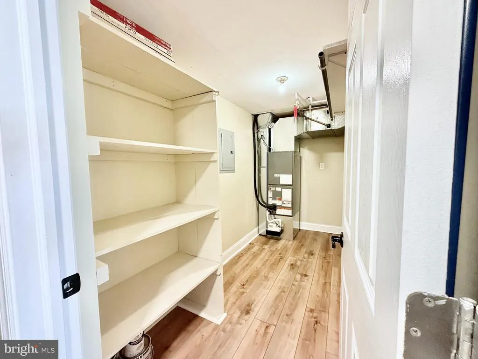
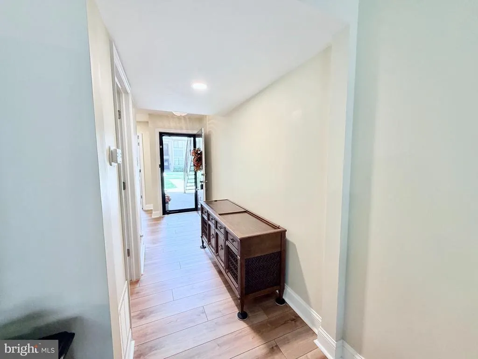
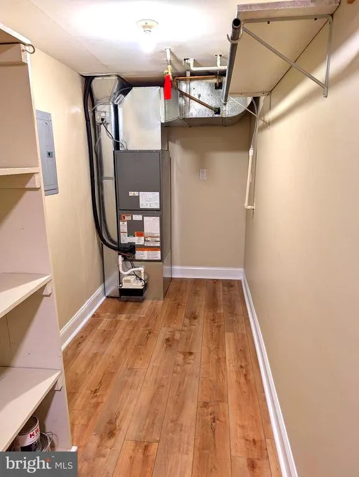
Beautifully remodeled Watergate Condo with top-quality craftsmanship, this exceptional 1st floor unit has a dedicated parking spot directly behind the back door patio entrance area door. The property has been thoughtfully updated and meticulously maintained. The owner has invested over $75,000 in improvements during the past seven years of ownership, including a brand-new central air-conditioning system installed just before the property went live on the market. The home features 2 Bedrooms, 1 Full Bath, and has a spacious living room, dining room, eat-in kitchen, large primary bedroom, second bedroom, newly updated main bathroom, generous walk-in storage area, designated laundry area, and an inviting outdoor patio. The entire home has been freshly painted and enhanced with new 5-inch baseboards, COREtec luxury vinyl flooring, six-panel doors, and custom blinds throughout, Andersen front storm door and more. The redesigned kitchen has been thoughtfully configured to maximize space and efficiency. It features upgraded LG stainless-steel appliances, raised-panel cabinetry with under cabinet lighting, granite countertops, a glass-tile backsplash, recessed lighting, and a stainless-steel recessed sink. Appliances include a microwave, dishwasher, self-cleaning range, and refrigerator. A built-in corner bench provides additional seating and double pantry cabinet all add valuable storage space to the kitchen. The dining room features a new ceiling fan, while the spacious living room offers a glass sliding door leading to the private patio and convenient access to the parking lot. The front-door entrance provides easy access to the laundry area, which features newer cabinetry and a Maytag washer and dryer. The entrance also offers convenient access to the beautifully remodeled full bathroom, complete with a tiled walk-in shower with a built-in seat and glass doors, raised-panel vanity, matching mirror, granite countertop, newer lighting, and updated fixtures. A 12' x 5' walk-in storage room that provides exceptional additional storage space. The primary bedroom features a ceiling fan and two closets, while the second bedroom includes a custom mirror and blinds. The Association fee includes heat, hot water, sewer, exterior maintenance, all grounds maintenance, and access to the community pool and clubhouse. Dont miss this exceptional opportunity to own this outstanding, beautifully updated Watergate condominium. This home truly offers quality, comfort, convenience, and value!
| Elementary School | Middle School | High School |
|---|---|---|
| Howard Yocum School Elementary School | Ralph J. Steinhauer E.S. | Maple Shade H.S. |
| Price History | |
|---|---|
| 8/15/2026 | Listed $254,900 |
General Features
| Living Area | 1136 |
|---|---|
| Sewer | Public Sewer |
| Heating | 90% Forced Air |
| Cooling | Central A/C |
| Possession | Negotiable |
| Appliances | Built-In Microwave,Built-In Range,Cooktop,Dishwasher,Dryer,Oven/Range - Electric,Refrigerator,Washer |
| Zoning | RESIDENTIAL |
| Association Fee Includes | All Ground Fee,Common Area Maintenance,Heat,Insurance,Management,Pool(s),Sewer,Snow Removal,Ext Bldg Maint,Trash,Water |
| Architectural Style | Unit/Flat |
| Construction Materials | Brick |
| School District | MAPLE SHADE TOWNSHIP PUBLIC SCHOOLS |
| Exclusions | All owners personal items |
| Year Built | 1972 |
| Levels | 1 |
| Unit Number | #341 |
| Tax Year | 2025 |
| Ownership | Condominium |
| Cool Fuel | Electric |
| Accessibility | Other |
| HOA Fee 2 | 444.00 |
| County | BURLINGTON |
| New Construction | No |
| Property Type | Residential |
| Association Amenities | Swimming Pool,Pool - Outdoor |
| HOA | No |
| Subdivision Name | WATERGATE |
| Garage Y/N | No |
| Water Access Y/N | No |
| Other Structures | Above Grade,Below Grade |
| Total Rooms | 7 |
| Full Baths | 1 |
| Status | ACTIVE |
| Directions | Kings Highway to the Watergate Condos to # 341 |
| City | MAPLE SHADE |
| Disclosures | Prop Disclosure |
| Senior Community Y/N | No |
| MLS Area | Maple Shade Twp (20319) |
| Tax Assessed Value | 96700.0 |
| HOA Fee 2 Frequency | Monthly |
| Tax Annual Amount | 3827.0 |
| Home Warranty Y/N | Yes |
| Property Condition | Excellent |
| Structure Type | Unit/Flat/Apartment |
| Floors In Unit Count | 1 |
| Condo/Coop Association fee Y/N | Yes |
| Bathrooms Full Main Level | 1 |
| Bathrooms Count Main Level | 1.00 |
| Price Per Sq Ft Total AG | 224.38 |
| Acceptable Financing | Cash,Conventional |
| Historic Y/N | No |
| Lease Considered Y/N | No |
| Vacation Rental Y/N | No |
| Total SQFT | 1136 |
| AssociationName2 | Watergate Condominium Association |
| Standard Status | Active |
| Year Built Source | Assessor |
| Tax Lot | 00001 |
| Association Recreation Fee | No |
Interior Features
| Interior Amenities | Bathroom - Walk-In Shower,Ceiling Fan(s),Kitchen - Eat-In,Recessed Lighting |
|---|---|
| Heating Fuel | Natural Gas |
| Flooring | Luxury Vinyl Plank |
| Hot Water | Natural Gas |
| Basement (Y/N) | No |
| Heating Y/N | Yes |
| Fireplace Y/N | No |
| Above Grade Finished Area | 1136 |
| Central Air Y/N | Yes |
| Total Bedrooms | 2 |
| Entry Level | 1 |
| Room Type | Living Room,Dining Room,Primary Bedroom,Bedroom 2,Kitchen,Foyer,Laundry,Storage Room,Full Bath |
| Main Level Bedrooms | 2 |
| Below Grade Finished Area Unit Type | Square Feet |
| LivingAreaSource | Assessor |
| Laundry Type | Dryer In Unit,Washer In Unit,Main Floor |
| Below Grade Unfin Area Units | Square Feet |
| Below Grade Unfin SQFT Source | Assessor |
| Below Grade Finished Area Source | Assessor |
| Above Grade Finished Area Source | Assessor |
| Above Grade Finished Area Unit Type | Square Feet |
| Total Baths | 1 |
Exterior Features
| Exterior Amenities | Sidewalks |
|---|---|
| Pool | Yes - Community |
| Parking Features | Assigned |
| Water Source | Public |
| Inclusions | All existing blinds,perm attached light fixtures,ceiling fans,washer,dryer,and refrigerator |
| Type of Parking | Parking Lot |
| Foundation Details | Slab |
| Spa | No |
| Water View Y/N | No |
| # of Assigned Spaces | 1 |
| Lot Dimensions | 0.00 x 0.00 |
| Waterfront Y/N | No |
| Door Features | Six Panel,Sliding Glass |
| Horse Y/N | No |
| Land Assessed Value | 15000.00 |
| Navigable Water Y/N | No |
| Water Oriented Y/N | No |
| LotDimensionsSource | Assessor |
Room Details
| Room | Dimensions | Level | Flooring | Details |
|---|---|---|---|---|
| Bedroom 2 | Main | Flooring - Luxury Vinyl Plank,Window Treatments | ||
| Dining Room | Main | Ceiling Fan(s),Flooring - Luxury Vinyl Plank,Window Treatments | ||
| Foyer | Main | Lighting - Recessed,Flooring - Luxury Vinyl Plank | ||
| Full Bath | Main | Bathroom - Walk-In Shower,Countertop(s) - Granite,Flooring - Luxury Vinyl Plank | ||
| Kitchen | Main | Built-Ins,Countertop(s) - Granite,Flooring - Luxury Vinyl Plank,Kitchen - Eat-in,Kitchen - Electric Cooking,Lighting - Recessed,Pantry | ||
| Laundry | Main | Flooring - Luxury Vinyl Plank,Lighting - Recessed | ||
| Living Room | Main | Flooring - Luxury Vinyl Plank,Window Treatments | ||
| Primary Bedroom | Main | Ceiling Fan(s),Flooring - Luxury Vinyl Plank,Window Treatments,Lighting - Recessed | ||
| Storage Room | Main | Flooring - Luxury Vinyl Plank |
Amenities
- Foreclosure
- Views
- Short Sale
- New Construction
- Adult 55+
- Lease To Own
- No HOA Fees
- Furnished
- Pets
- Primary On Main
- Air Conditioning
- Seller Finance
- Green
- Fixer Upper
- Horse
- Golf
- Fireplace
- Deck
- Garage
- Basement
- Pool
Property vs Condos Average in 08052
Price
Taxes
Year Built
Visits
 © BRIGHT, All Rights Reserved
