
Open House Sun, Sep 20th 1:00 PM - 3:00 PM
Address
12820 10th Street, Bowie, MD
Price
$ 425,000
Property Attributes
- MLS#MDPG2218536
- TypeSingle Family
- Listing Status ACTIVE
- CountyPRINCE GEORGES
- CityBowie
- NeighborhoodOld Bowie
- Zip20720
- StyleCape Cod
- Year Built1922
- Taxes$ 5371
- Price$ 425,000
- Bedrooms4
- Full Bathrooms2
- Half Bathrooms0
- Sqr Footage1645
- Lot Size0.49 Acres
Data Source:
Bright MLS
Property Description
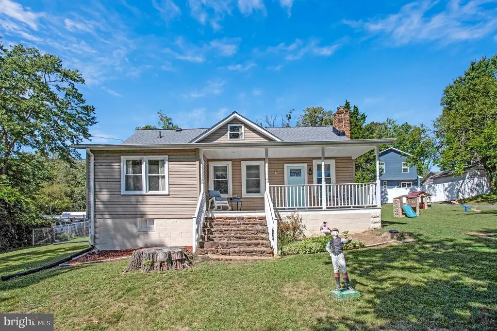
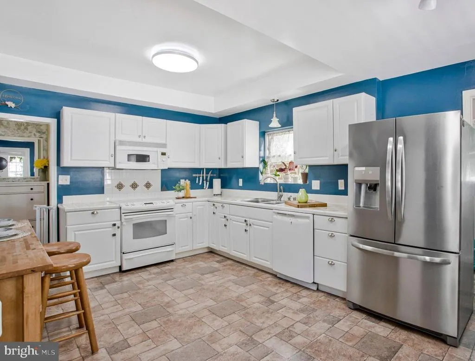
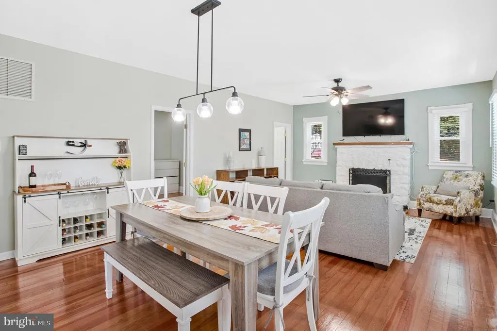
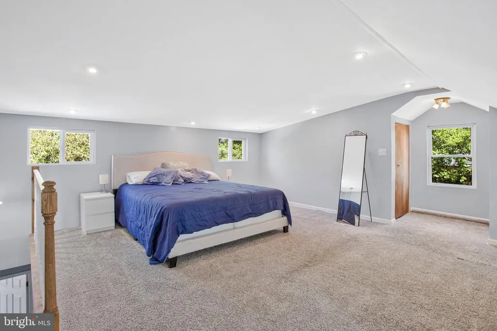
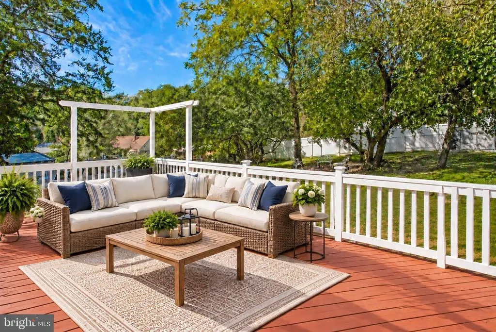
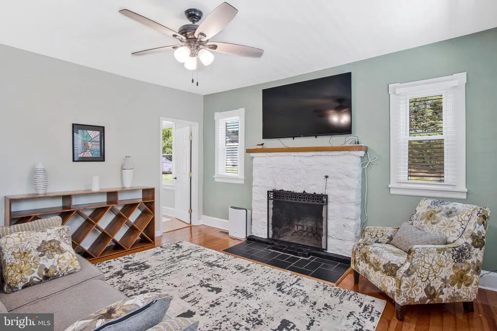
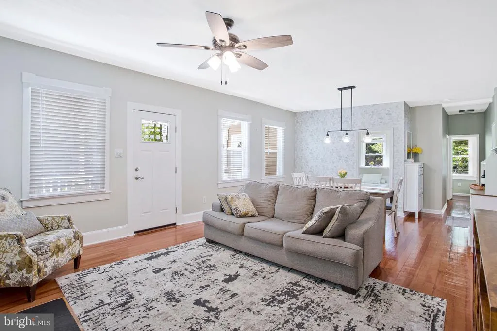
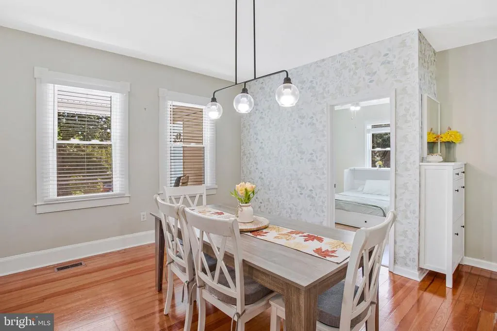
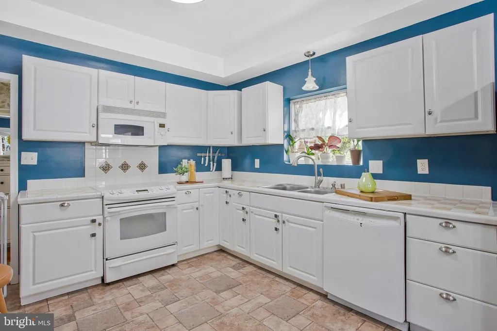
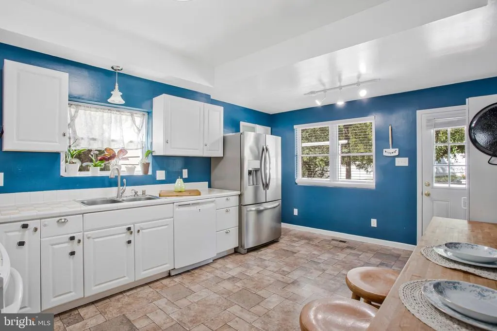
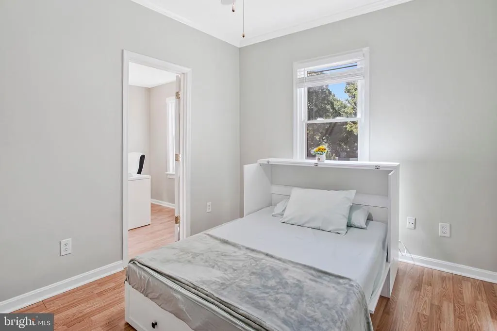
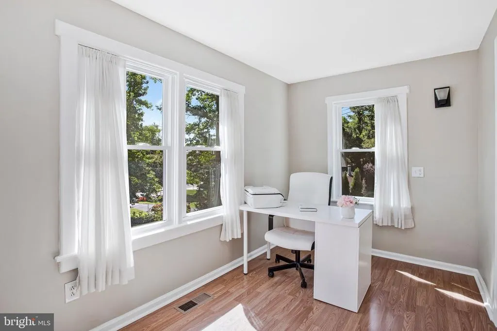
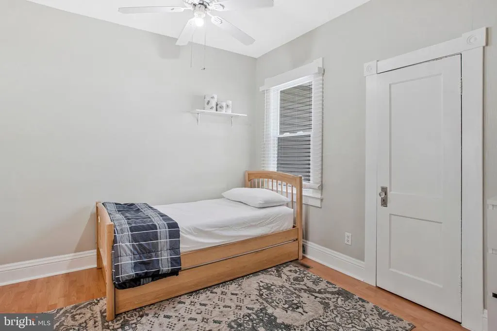
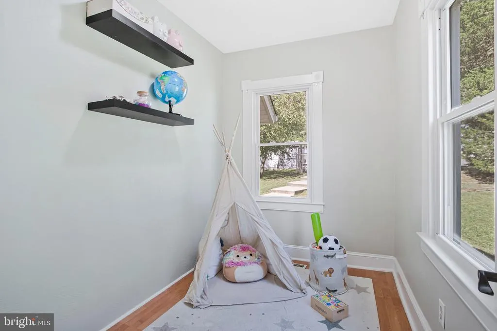
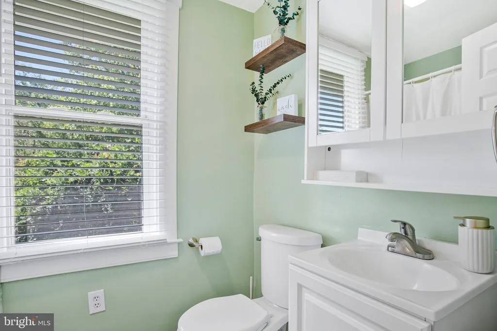
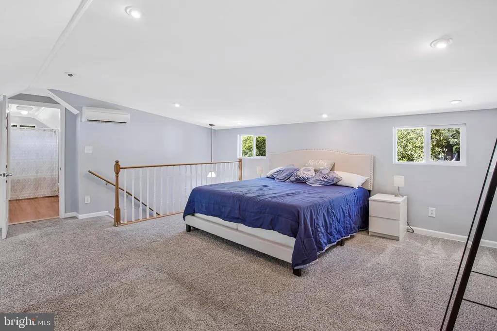
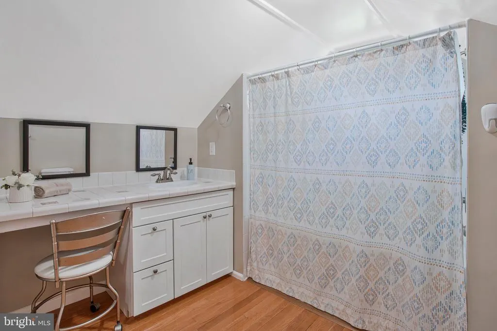
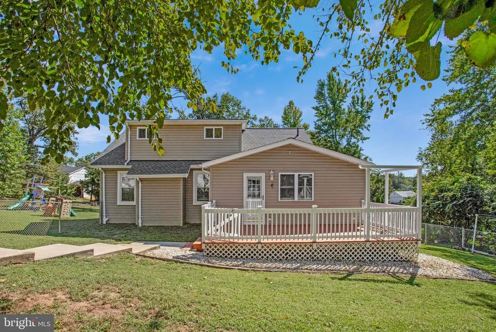
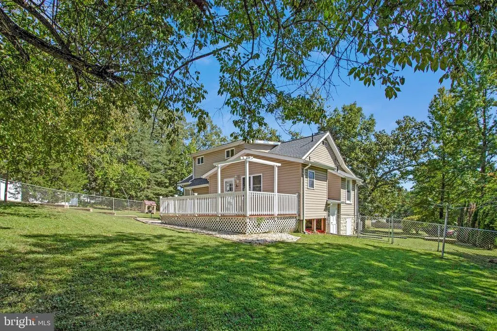
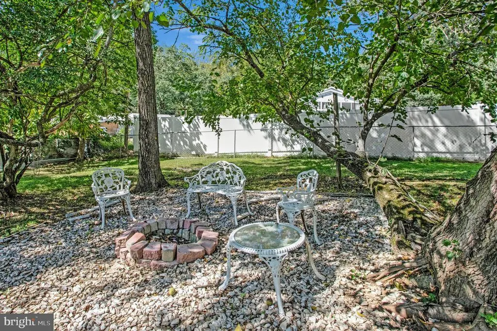
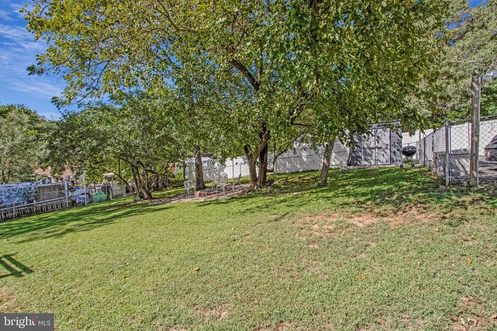
From flexible living areas, a spacious kitchen to outdoor space, plentiful parking, nearby recreation, and regional commuter access, this home offers practical benefits inside and out that sets a central stage for your living center. A welcoming front porch offers a comfortable spot to enjoy some fresh air, while abundant natural light brings a bright, inviting feel inside. The generous kitchen provides plenty of counter space for cooking, cabinetry, storage, and everyday organization, with direct access to the deck for an easy transition outdoors. When cooler weather arrives, the fireplace creates a cozy setting for evenings at home. Upstairs, a very generously sized private primary bedroom and bathroom adds comfort to the daily routine. Bedrooms and a full bath on the main floor provide an ideal situation for guests or multi-generational living. The basement provides valuable flexible space, while additional storage gives you a convenient place for bikes and other belongings. Outside, the deck and spacious backyard encompasses room to relax, garden, entertain, or simply enjoy more time outdoors, with added space between the home and neighboring properties. Ample off-street parking makes it easier to accommodate multiple vehicles and guests that also is ideal for a home business or contractor. The home offers an peaceful residential setting away from through traffic. Old Bowie puts parks, playgrounds, recreation, shopping, dining, historic destinations, and places of worship within the surrounding area. Enjoy access to Heritage Park, the Bowie Railroad Station Museum, Allen Pond Park, Bowie Town Center, and additional trails and green space throughout Bowie. The nearby Bowie State MARC station provides another transportation option toward Washington, D.C. and Baltimore. For drivers, access to Route 197, Route 450, Route 50, and the Baltimore-Washington Parkway helps connect you with Washington, D.C., Annapolis, Baltimore, and destinations throughout the region. Photos may be virtually staged.
| Elementary School | Middle School | High School |
|---|---|---|
| Rockledge Elementary School | Samuel Ogle Middle School | Bowie High School |
| Price History | |
|---|---|
| 9/10/2026 | Listed $425,000 |
General Features
| Living Area | 1645 |
|---|---|
| Sewer | Public Sewer |
| Heating | Heat Pump(s) |
| Cooling | Central A/C |
| Possession | Settlement |
| Appliances | Dryer,Washer,Dishwasher,Disposal,Microwave,Refrigerator,Stove |
| Zoning | RSF65 |
| Patio/Porch Features | Porch(es) |
| Architectural Style | Cape Cod |
| Construction Materials | Frame |
| School District | PRINCE GEORGE'S COUNTY PUBLIC SCHOOLS |
| Year Built | 1922 |
| Levels | 2 |
| Tax Year | 2026 |
| Ownership | Fee Simple |
| Cool Fuel | Electric |
| Accessibility | None |
| County | PRINCE GEORGES |
| New Construction | No |
| Property Type | Residential |
| HOA | No |
| Subdivision Name | OLD BOWIE |
| Garage Y/N | No |
| Water Access Y/N | No |
| Other Structures | Above Grade,Below Grade |
| Full Baths | 2 |
| Status | ACTIVE |
| Directions | via Lanham Severn Rd: Head northwest on Glenn Dale Blvd,turn right onto Lanham Severn Rd,turn right onto 10th St,turn left to stay on 10th St,destination will be on the left |
| City | BOWIE |
| Senior Community Y/N | No |
| Lot Size Units | Square Feet |
| Lot Size Square Feet | 21536.00 |
| Tax Assessed Value | 334867.0 |
| Tax Annual Amount | 5371.0 |
| Structure Type | Detached |
| Condo/Coop Association fee Y/N | No |
| Bathrooms Full Main Level | 1 |
| Bathrooms Count Main Level | 1.00 |
| Price Per Sq Ft Total AG | 258.36 |
| Vacation Rental Y/N | No |
| Total SQFT | 2467 |
| Standard Status | Active |
| Year Built Source | Assessor |
Interior Features
| Interior Amenities | Ceiling Fan(s),Window Treatments |
|---|---|
| Heating Fuel | Electric |
| Basement | Unfinished,Walkout Stairs |
| Total Fireplaces | 1 |
| Hot Water | Electric |
| Basement (Y/N) | Yes |
| Heating Y/N | Yes |
| Fireplace Y/N | Yes |
| Above Grade Finished Area | 1645 |
| Central Air Y/N | Yes |
| Total Bedrooms | 4 |
| Main Level Bedrooms | 3 |
| Below Grade Finished Area Unit Type | Square Feet |
| LivingAreaSource | Assessor |
| Below Grade Unfin Area Units | Square Feet |
| Below Grade Unfin SQFT | 822 |
| Below Grade Unfin SQFT Source | Estimated |
| Below Grade Finished Area Source | Assessor |
| Bedrooms Count All Upper Levels | 1 |
| Bedrooms Count Upper Level 1 | 1 |
| Bathrooms Full Upper Level 1 | 1 |
| Bathrooms Full All Upper Levels | 1 |
| Bathrooms Count Upper Level 1 | 1.00 |
| Bathrooms Count All Upper Levels | 1 |
| Above Grade Finished Area Source | Assessor |
| Above Grade Finished Area Unit Type | Square Feet |
| Total Baths | 2 |
Exterior Features
| Exterior Amenities | Play Equipment |
|---|---|
| Pool | No Pool |
| Fencing | Rear |
| Water Source | Public |
| Total Parking Spaces | 11 |
| Type of Parking | Driveway |
| Foundation Details | Other |
| Water View Y/N | No |
| Lot Size Acres | 0.49 |
| Lot Size Source | Assessor |
| Waterfront Y/N | No |
| Land Assessed Value | 128500.00 |
| Navigable Water Y/N | No |
| Water Oriented Y/N | No |
Amenities
- Foreclosure
- Views
- Short Sale
- New Construction
- Adult 55+
- Lease To Own
- No HOA Fees
- Furnished
- Primary On Main
- Air Conditioning
- Seller Finance
- Green
- Fixer Upper
- Horse
- Golf
- Fireplace
- Deck
- Garage
- Basement
- Pool
Property vs Single Family Average in 20720
Price
Taxes
Year Built
Visits
 © BRIGHT, All Rights Reserved
