
Open House Sat, Sep 12th 12:00 PM - 2:00 PM
Address
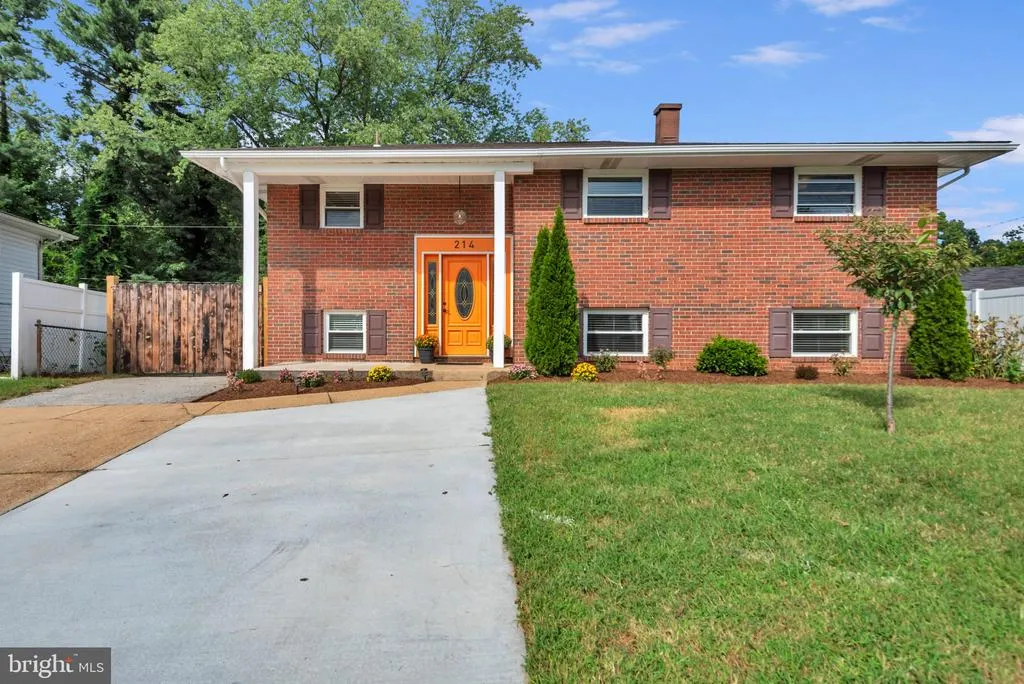
214 Cross Creek Drive, Glen Burnie, MD
Price
$ 449,999
Property Attributes
- MLS#MDAA2156446
- TypeSingle Family
- Listing Status ACTIVE
- CountyANNE ARUNDEL
- CityGlen Burnie
- NeighborhoodThe Highlands
- Zip21061
- StyleSplit Foyer
- Year Built1966
- Taxes$ 3927
- Price$ 449,999
- Bedrooms5
- Full Bathrooms2
- Half Bathrooms0
- Sqr Footage1870
- Lot Size0.16 Acres
Data Source:
Bright MLS
Property Description
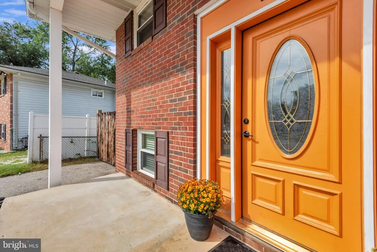
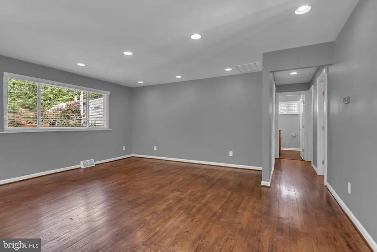
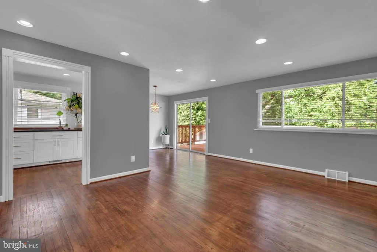
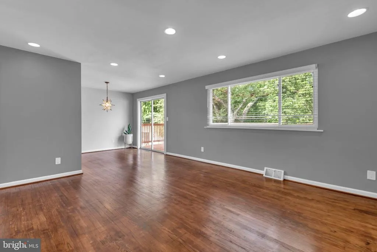
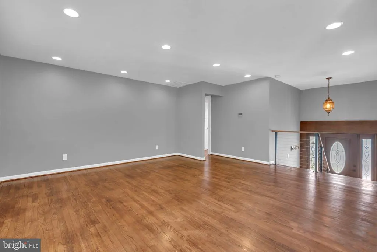
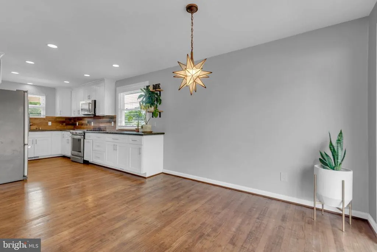
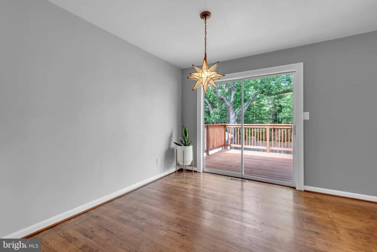
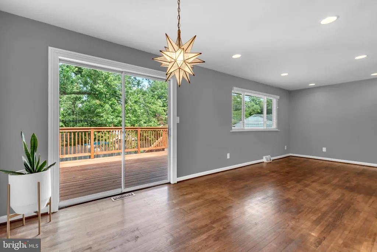
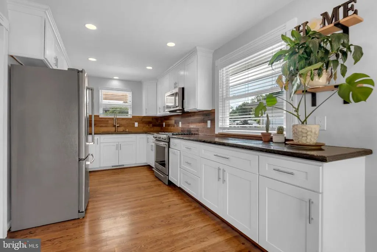
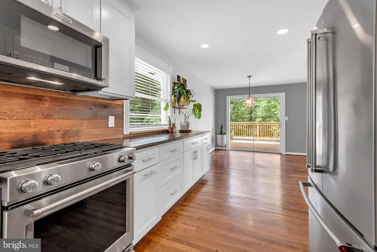
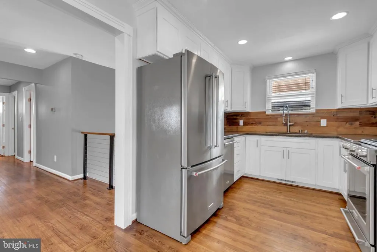
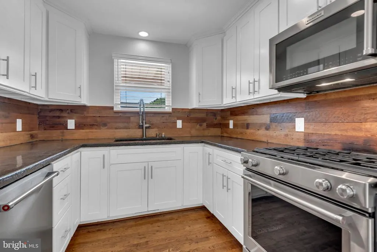
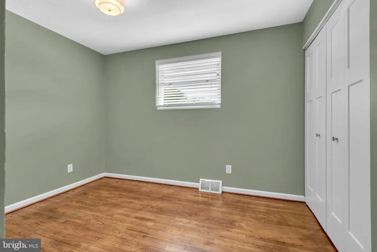
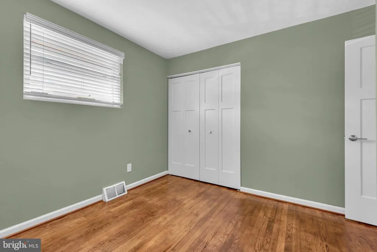
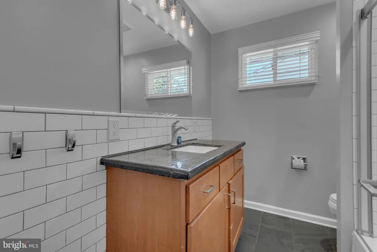
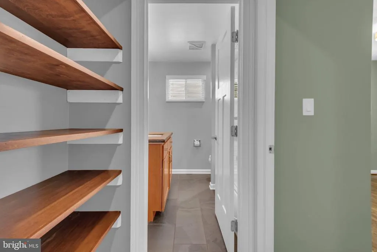
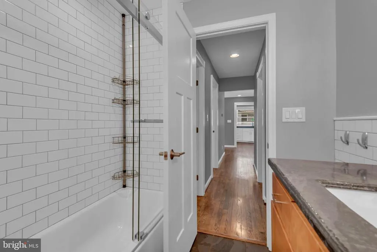
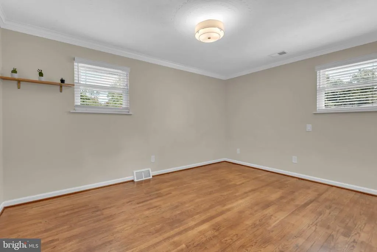
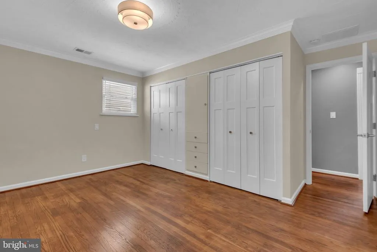
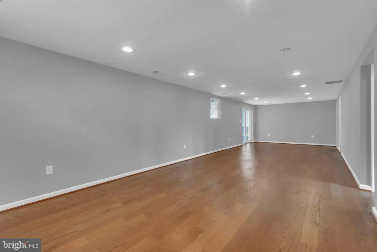
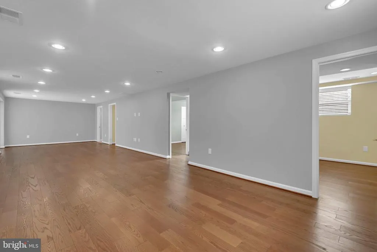
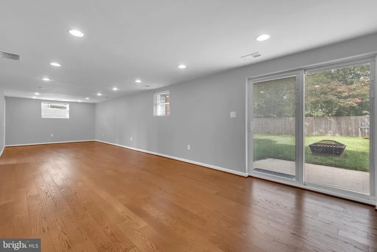
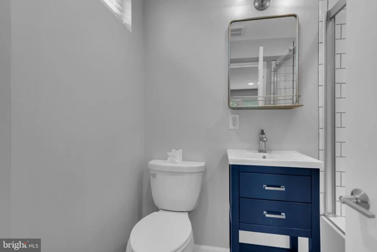
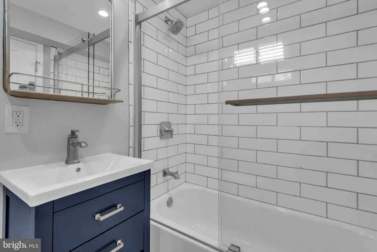
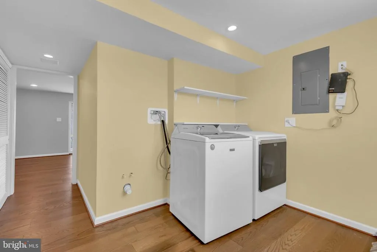
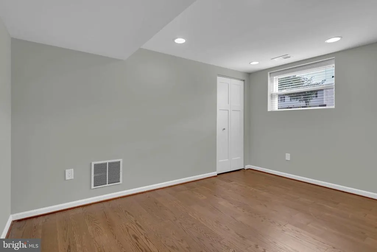
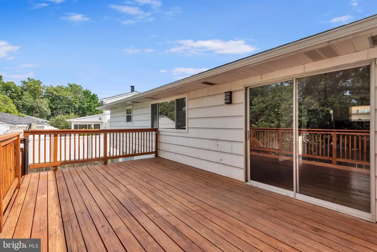
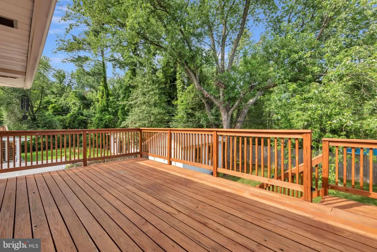
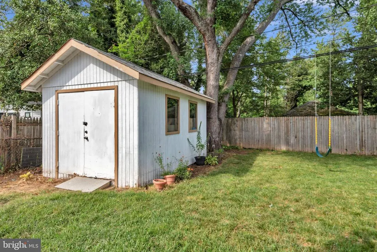
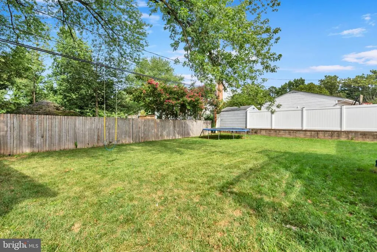
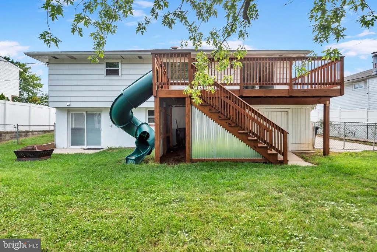
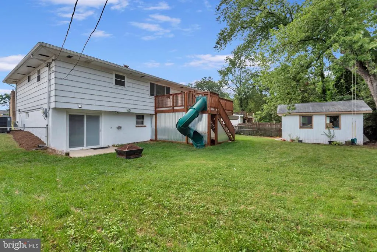
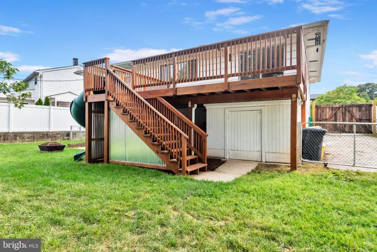
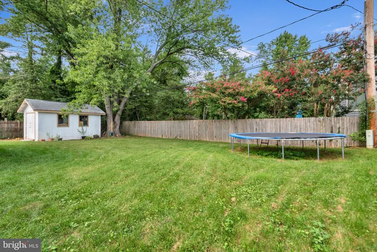
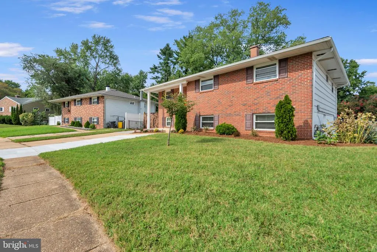
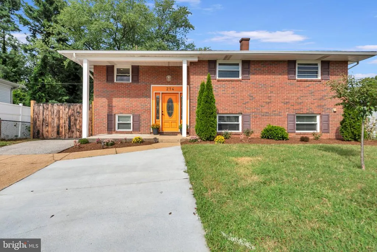
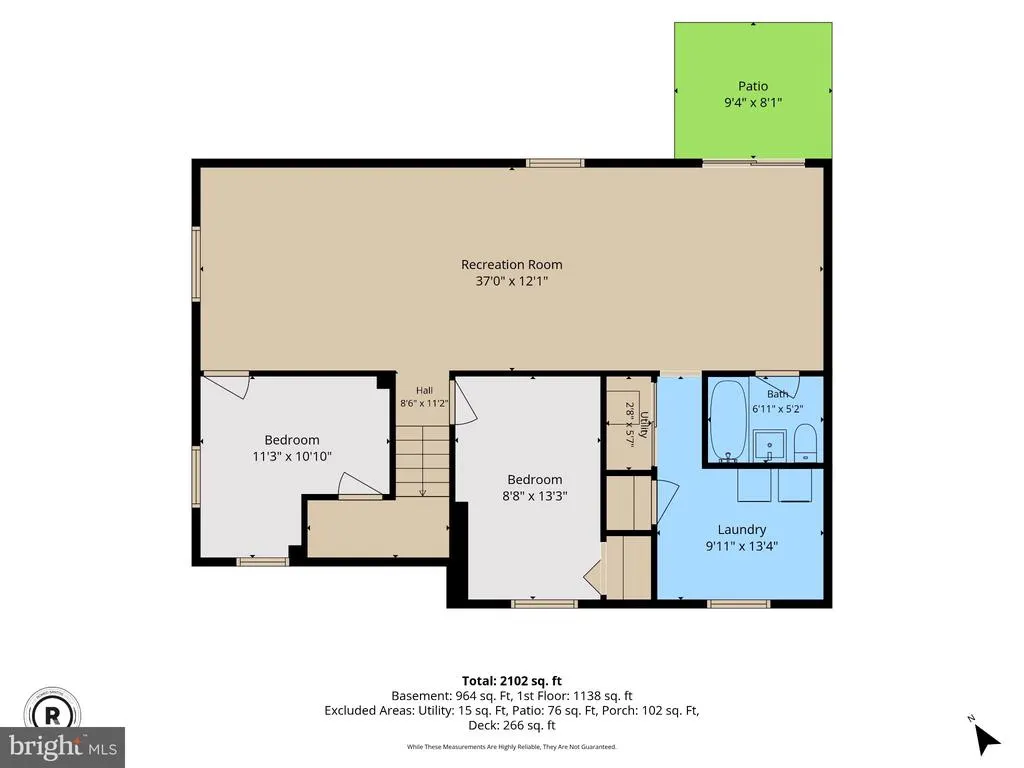
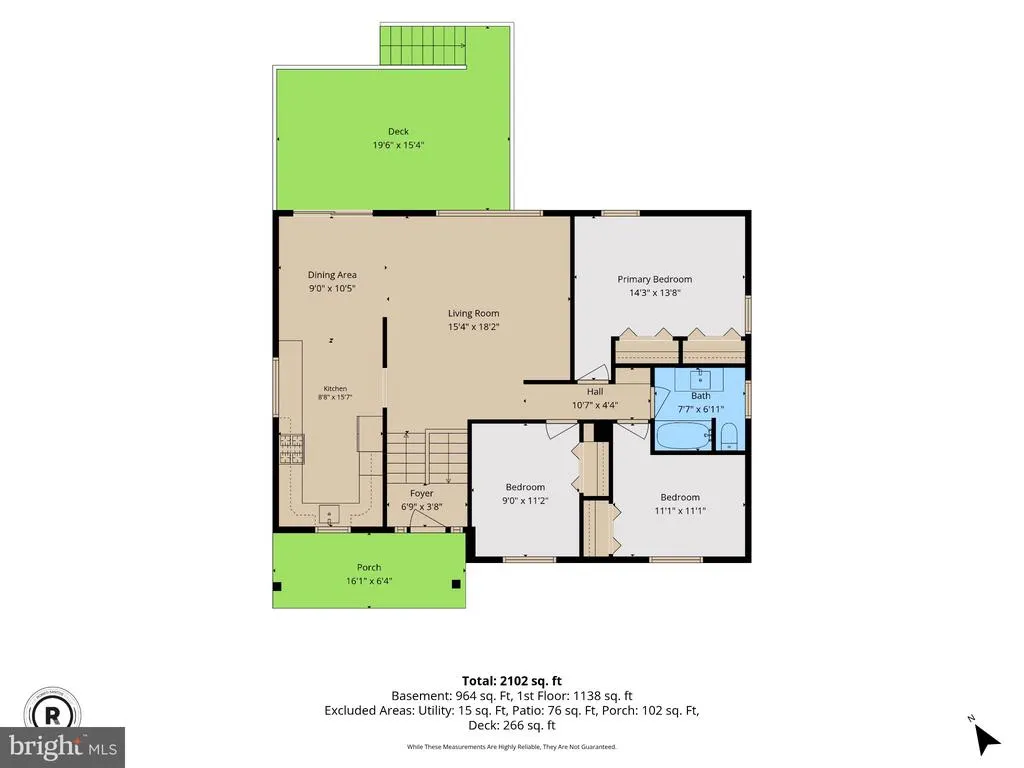
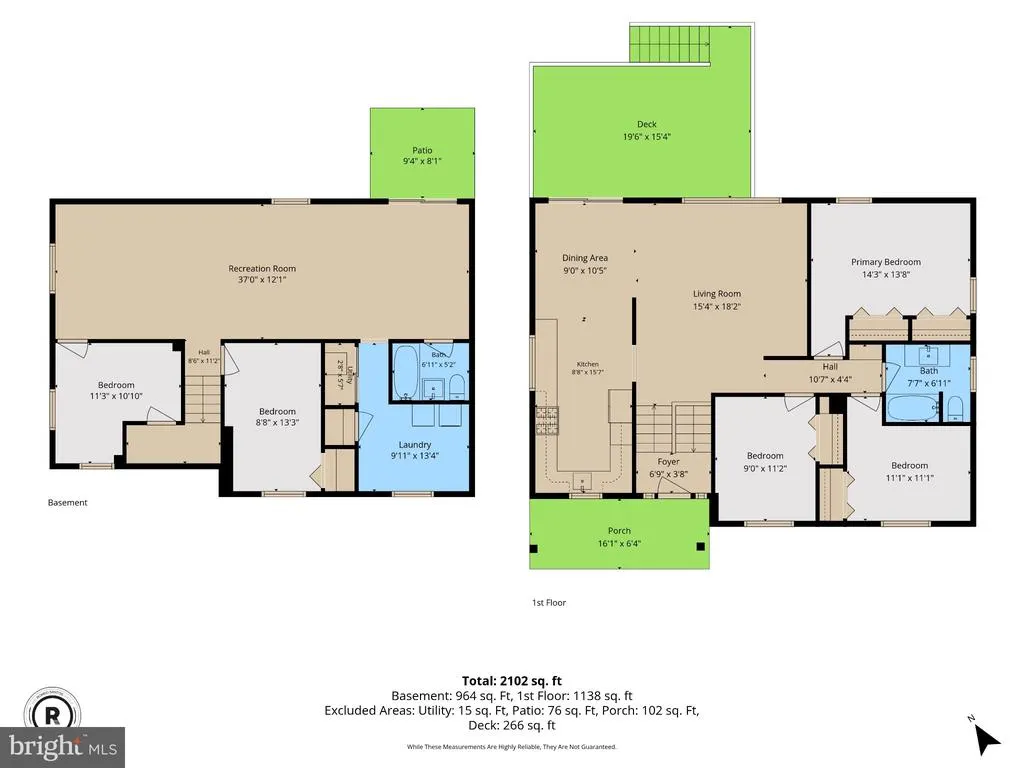
Beautifully updated, thoughtfully customized, and exceptionally well maintained, this 5-bedroom, 2-full-bath home offers far more space, character, and functionality than you might expect. From the moment you step inside, the home has a warm, modern farmhouse feel, with great natural light, comfortable living spaces, and custom touches throughout. The kitchen is a standout, featuring distinctive concrete and epoxy countertops that give the space a handcrafted look you simply don't see every day. Updated bathrooms and numerous improvements throughout the home complement its character while keeping it fresh and move-in ready. With approximately 1,194 square feet above grade plus more than 700 square feet of finished living space on the lower level, there is room here to spread out. The lower level features an expansive living area, two additional bedrooms, a dedicated laundry area, and utility/storage space, creating tremendous flexibility for everyday living, guests, hobbies, a home office, or simply having room for everyone. Outside, the home continues to deliver. A large deck overlooks the spacious, fully fenced backyard, with enclosed storage beneath the deck plus additional dedicated storage. And parking? There's plenty of it approximately eight off-street spaces, with four in front and four additional spaces behind the fence. The brick-front exterior adds classic curb appeal, while the home's layout, abundant natural light, generous finished living space, outdoor areas, storage, and extensive parking make it as practical as it is inviting. This is a home that has been lovingly cared for, thoughtfully improved, and designed to be truly lived in. Now it's ready for its next owner to make it their own.
| Elementary School | High School |
|---|---|
| Southgate Elementary School | Old Mill High School |
| Price History | |
|---|---|
| 9/7/2026 | Listed $449,999 |
General Features
| Living Area | 1870 |
|---|---|
| Sewer | Public Sewer |
| Heating | Forced Air |
| Cooling | Central A/C |
| Utilities | Cable TV Available |
| Possession | Coin w/Sell Sett,Settlement |
| Roof | Architectural Shingle |
| Appliances | Dishwasher,Dryer,Exhaust Fan,Freezer,Oven/Range - Gas,Range Hood,Refrigerator,Stove,Washer,Washer/Dryer Hookups Only |
| Zoning | R5 |
| Patio/Porch Features | Deck(s),Patio(s) |
| Architectural Style | Split Foyer |
| Construction Materials | Brick,Brick Front,Combination,Metal Siding |
| School District | ANNE ARUNDEL COUNTY PUBLIC SCHOOLS |
| Year Built | 1966 |
| Electric | 200+ Amp Service |
| Levels | 2 |
| Tax Year | 2026 |
| Ownership | Ground Rent |
| Cool Fuel | Electric |
| Section | 3 |
| Accessibility | None |
| County | ANNE ARUNDEL |
| New Construction | No |
| Property Type | Residential |
| HOA | No |
| Subdivision Name | THE HIGHLANDS |
| Garage Y/N | No |
| Water Access Y/N | No |
| Other Structures | Above Grade,Below Grade |
| Total Rooms | 12 |
| Full Baths | 2 |
| Status | ACTIVE |
| Directions | Route 100 to Oakwood Rd,South-Left on Cross Creek Dr,House on the left. |
| City | GLEN BURNIE |
| Disclosures | Prop Disclaimer,Prop Disclosure |
| Senior Community Y/N | No |
| Lot Size Units | Square Feet |
| Lot Size Square Feet | 7000.00 |
| Tax Assessed Value | 341933.0 |
| Tax Annual Amount | 3927.0 |
| Home Warranty Y/N | No |
| Property Condition | Excellent |
| Structure Type | Detached |
| Condo/Coop Association fee Y/N | No |
| Bathrooms Full Main Level | 1 |
| Bathrooms Count Main Level | 1.00 |
| Price Per Sq Ft Total AG | 390.62 |
| Acceptable Financing | Cash,Conventional,FHA,VA |
| Historic Y/N | No |
| Vacation Rental Y/N | No |
| Virtual Tour | https://youtu.be/Lm0VCDNs9po?si=Wl2xRWtc6t1lZxbe |
| Total SQFT | 1870 |
| Standard Status | Active |
| Year Built Source | Assessor |
| Legal Subdivision | THE HIGHLANDS |
| Tax Lot | 31 |
Interior Features
| Interior Amenities | Attic,Chair Railings,Crown Moldings,Dining Area,Entry Level Bedroom,Floor Plan - Traditional,Kitchen - Table Space,Window Treatments,Wood Floors |
|---|---|
| Heating Fuel | Natural Gas |
| Basement | Connecting Stairway,Full,Improved,Outside Entrance,Rear Entrance,Sump Pump,Walkout Level |
| Flooring | Hardwood |
| Hot Water | Natural Gas |
| Basement (Y/N) | Yes |
| Heating Y/N | Yes |
| Window Features | Screens,Replacement,Sliding |
| Fireplace Y/N | No |
| Above Grade Finished Area | 1152 |
| Central Air Y/N | Yes |
| Total Bedrooms | 5 |
| Below Grade Finished Area | 718 |
| Main Level Bedrooms | 3 |
| Below Grade Finished Area Unit Type | Square Feet |
| LivingAreaSource | Assessor |
| Laundry Type | Lower Floor,Washer In Unit,Has Laundry |
| Below Grade Unfin Area Units | Square Feet |
| Below Grade Unfin SQFT Source | Estimated |
| Below Grade Finished Area Source | Assessor |
| Bedrooms Count All Lower Levels | 2 |
| Bedrooms Count Lower Level 1 | 2 |
| Bathrooms Full Lower Level 1 | 1 |
| Bathrooms Full All Lower Levels | 1 |
| Bathrooms Count Lower Level 1 | 1.00 |
| Bathrooms Count All Lower Levels | 1 |
| Above Grade Finished Area Source | Assessor |
| Above Grade Finished Area Unit Type | Square Feet |
| Total Baths | 2 |
Exterior Features
| Exterior Amenities | Secure Storage,Sidewalks |
|---|---|
| Pool | No Pool |
| Fencing | Fully,Rear |
| Parking Features | Asphalt Driveway,Concrete Driveway |
| Lot Features | Cleared |
| Water Source | Public |
| Total Parking Spaces | 16 |
| Type of Parking | Off Street,Driveway |
| Foundation Details | Other |
| Spa | No |
| Water View Y/N | No |
| Lot Size Acres | 0.16 |
| Lot Size Source | Assessor |
| Waterfront Y/N | No |
| Door Features | Insulated,Sliding Glass,Storm |
| Horse Y/N | No |
| Land Assessed Value | 191700.00 |
| Navigable Water Y/N | No |
| Water Oriented Y/N | No |
| Off Street - # of Spaces | 8 |
Amenities
- Foreclosure
- Views
- Short Sale
- New Construction
- Adult 55+
- Lease To Own
- No HOA Fees
- Furnished
- Primary On Main
- Air Conditioning
- Seller Finance
- Green
- Fixer Upper
- Horse
- Golf
- Fireplace
- Deck
- Garage
- Basement
- Pool
Property vs Single Family Average in 21061
Price
Taxes
Year Built
Visits
 © BRIGHT, All Rights Reserved
