
Open House Sun, Sep 13th 10:00 AM - 12:00 PM
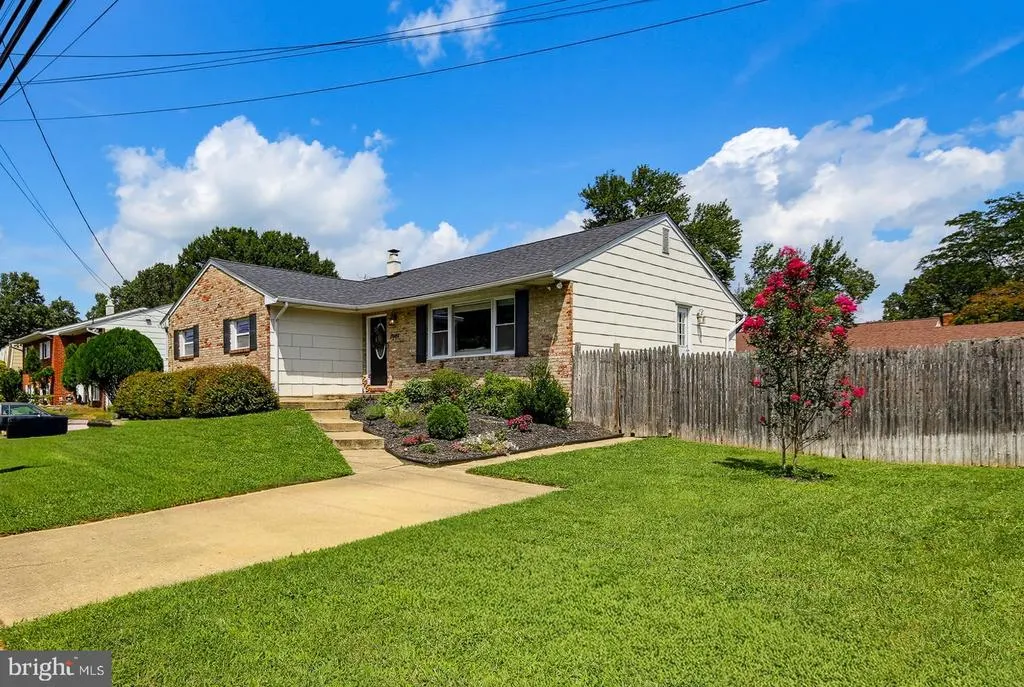
Address
7949 Elvaton Road, Glen Burnie, MD
Price
$ 495,000
Property Attributes
- MLS#MDAA2153822
- TypeSingle Family
- Listing Status ACTIVE
- CountyANNE ARUNDEL
- CityGlen Burnie
- NeighborhoodThe Highlands
- Zip21061
- StyleRanch/Rambler
- Year Built1971
- Taxes$ 4863
- Price$ 495,000
- Bedrooms5
- Full Bathrooms3
- Half Bathrooms0
- Sqr Footage2639
- Lot Size0.22 Acres
Data Source:
Bright MLS
Property Description
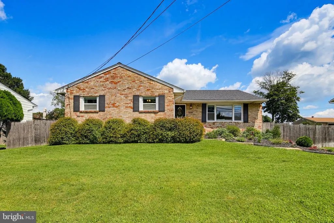
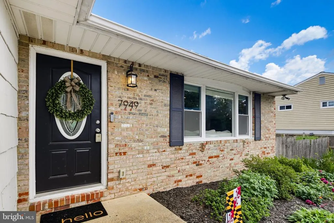
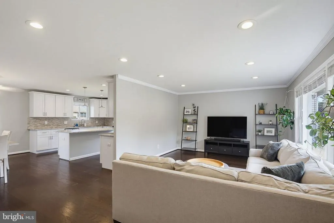
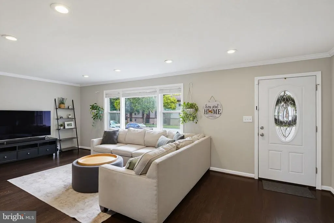
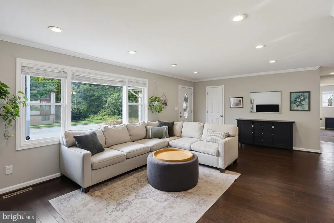
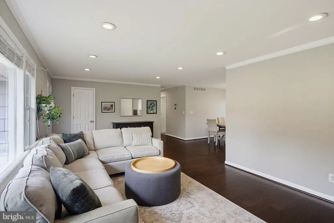
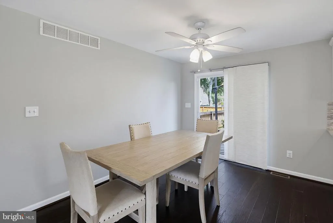
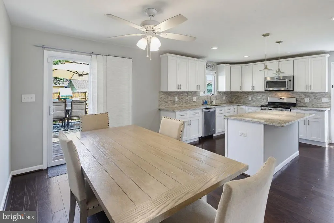
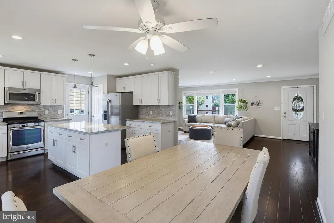
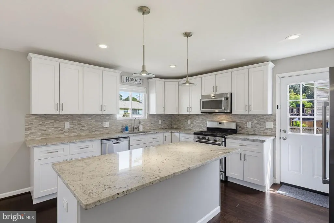
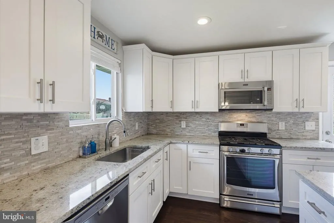
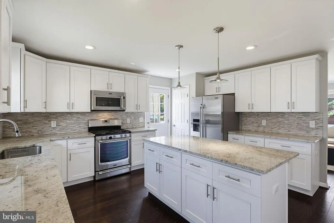
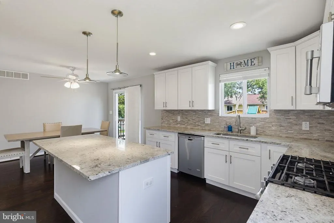
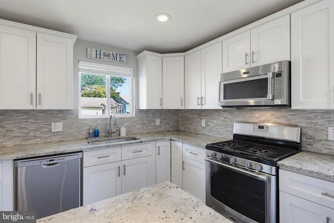
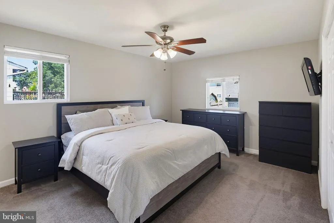
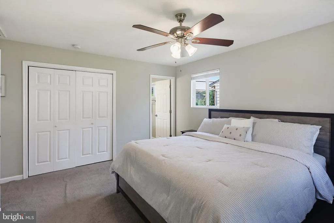
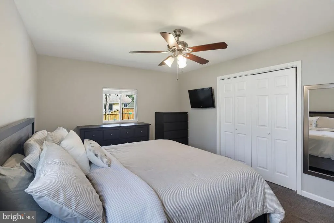
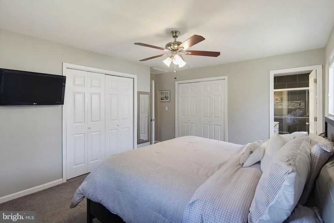
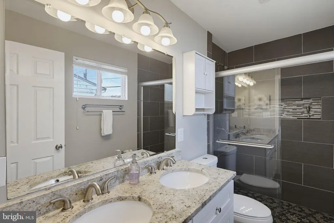
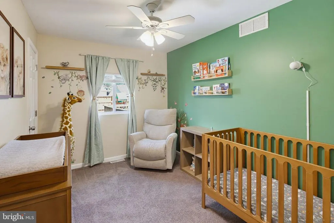
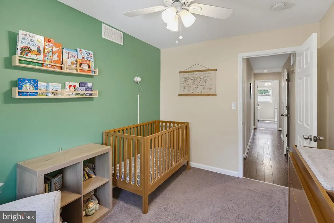
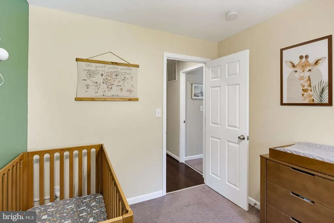
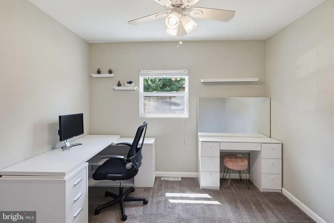
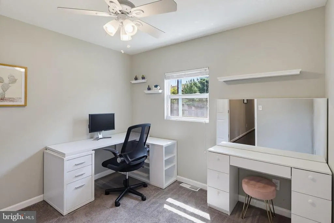
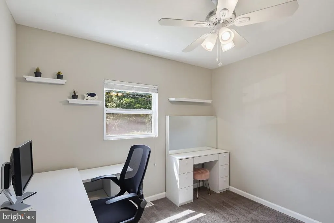
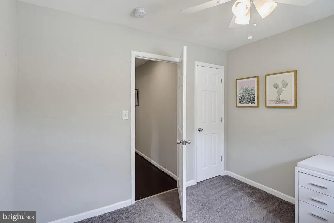
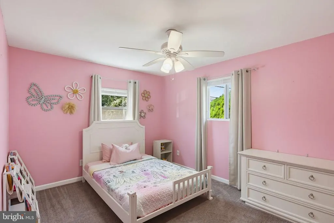
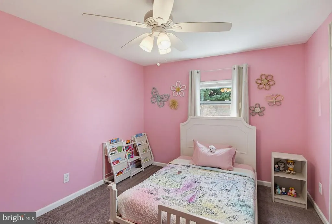
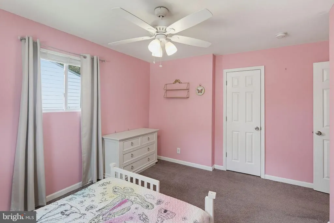
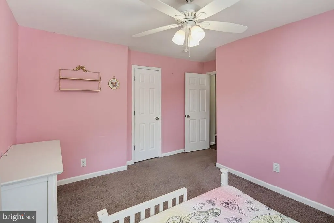
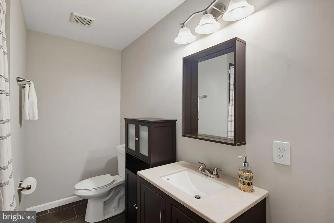
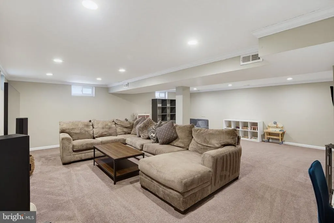
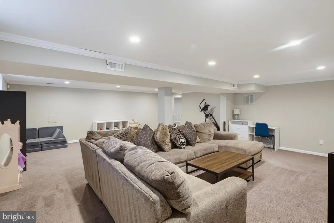
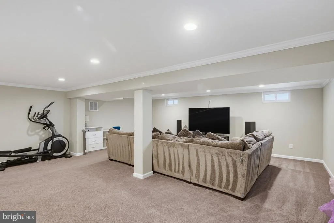
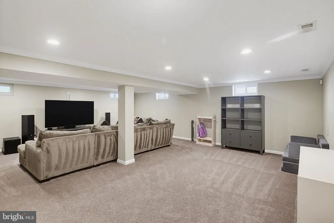
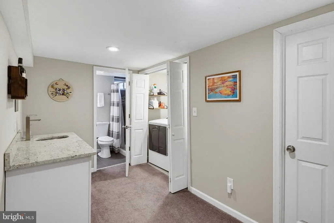
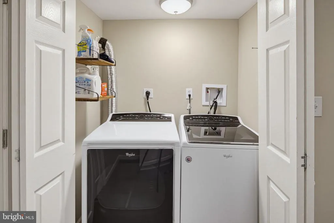
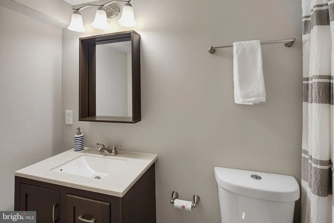
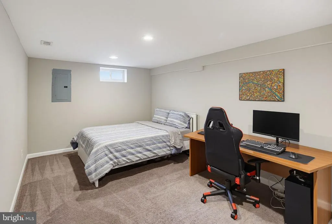
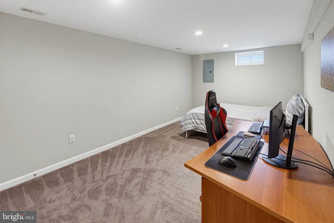
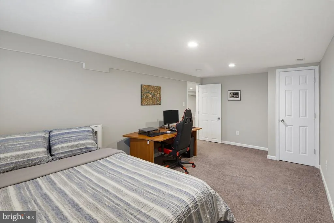
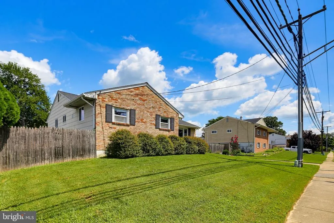
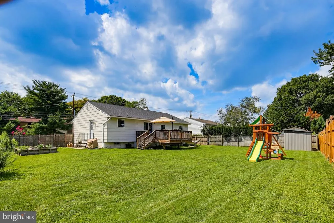
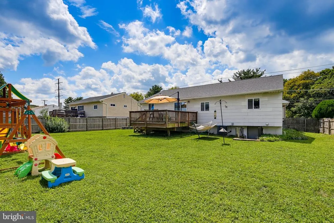
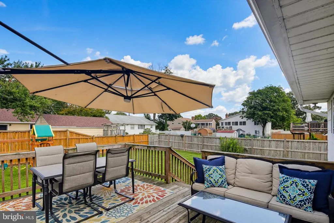
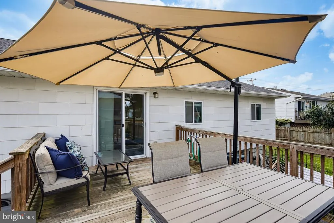
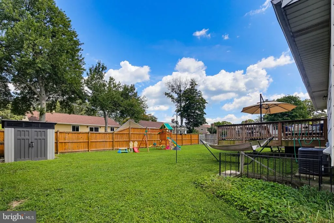
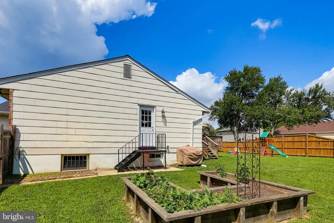
7949 Elvaton Road checks all the boxes! This spacious five-bedroom, three-full-bath rancher offers an updated interior, an expansive finished lower level, and a large, fully fenced backyardall in a convenient location close to major commuter routes and BWI Airport. Beautifully updated, the home combines modern finishes with plenty of flexible living space. Hardwood floors flow throughout the spacious living room, where abundant natural light creates a bright and inviting atmosphere, and continue into the dining area and stunning gourmet kitchen. Anchored by a large center island with granite countertops, stainless steel appliances, and ceiling-height cabinetry, the kitchen serves as the centerpiece of the home and provides a welcoming space for gatherings, entertaining, and everyday meals. The main-level primary bedroom offers a comfortable retreat complete with an ensuite bathroom featuring a double vanity and tiled shower. Two separate closets provide plenty of storage in the primary bedroom. Three additional bedrooms offer flexibility for family, guests, a home office, or other living needs, while a full hall bathroom conveniently serves the remainder of the main level. Larger than many homes in the neighborhood, the full lower level spans the entire footprint of the home and significantly expands the available living space. The spacious recreation area provides endless possibilities for a playroom, movie room, home gym, entertaining space, or a combination of uses. A wet bar makes the space even more functional, while a dedicated laundry area and generous storage provide everyday convenience. The fifth bedroom creates an additional private space ideal for guests, an office, or extended living arrangements, with another full bathroom nearby. Outside, the expansive, level backyard is fully fenced and ready for outdoor living and entertaining. A spacious deck provides plenty of room for grilling, dining, and relaxing, while the yard offers ample open space for recreation and includes play equipment, a storage shed for tools and outdoor equipment, and a dedicated garden area for growing vegetables, flowers, or creating your own backyard retreat. Additional features include an ADT security system and a convenient location near shopping, dining, recreation, BWI Airport, and major commuter routes. Served by the Old Mill school area, 7949 Elvaton Road offers the space, updates, and versatility to fit a variety of lifestyles. Come see everything this move-in-ready home has to offer!
| Elementary School | Middle School | High School |
|---|---|---|
| Southgate Elementary School | Old Mill Middle North | Old Mill High School |
| Price History | |
|---|---|
| 9/3/2026 | Listed $495,000 |
General Features
| Living Area | 2639 |
|---|---|
| Sewer | Public Sewer |
| Heating | Central |
| Cooling | Ceiling Fan(s),Central A/C |
| Utilities | Cable TV |
| Possession | 0-30 Days CD,31-60 Days CD,Immediate,Negotiable |
| Appliances | Built-In Microwave,Dishwasher,Disposal,Dryer,Dryer - Electric,Energy Efficient Appliances,Exhaust Fan,Icemaker,Oven - Self Cleaning,Refrigerator,Stainless Steel Appliances,Washer,Water Heater |
| Zoning | R5 |
| Patio/Porch Features | Deck(s) |
| Architectural Style | Ranch/Rambler |
| Security Features | Security System,Smoke Detector |
| Construction Materials | Mixed |
| School District | ANNE ARUNDEL COUNTY PUBLIC SCHOOLS |
| Exclusions | See disclosures |
| Year Built | 1971 |
| Levels | 2 |
| Tax Year | 2025 |
| Ownership | Fee Simple |
| Cool Fuel | Electric |
| Section | 7 |
| Accessibility | None |
| County | ANNE ARUNDEL |
| New Construction | No |
| Property Type | Residential |
| HOA | No |
| Subdivision Name | THE HIGHLANDS |
| Garage Y/N | No |
| Water Access Y/N | No |
| Other Structures | Above Grade,Below Grade |
| Transportation | Airport less than 10 miles |
| Full Baths | 3 |
| Status | ACTIVE |
| Directions | use GPS |
| City | GLEN BURNIE |
| Disclosures | Prop Disclaimer |
| Senior Community Y/N | No |
| Lot Size Units | Square Feet |
| Lot Size Square Feet | 9710.00 |
| Tax Assessed Value | 441033.0 |
| Tax Annual Amount | 4863.0 |
| Home Warranty Y/N | No |
| Property Condition | Excellent |
| Structure Type | Detached |
| Condo/Coop Association fee Y/N | No |
| Bathrooms Full Main Level | 2 |
| Bathrooms Count Main Level | 2.00 |
| Price Per Sq Ft Total AG | 319.97 |
| Vacation Rental Y/N | No |
| Total SQFT | 3004 |
| Standard Status | Active |
| Year Built Source | Assessor |
| Legal Subdivision | THE HIGHLANDS |
| Tax Lot | 11 |
| Association Recreation Fee | No |
Interior Features
| Interior Amenities | Attic,Carpet,Ceiling Fan(s),Crown Moldings,Entry Level Bedroom,Floor Plan - Open,Formal/Separate Dining Room,Kitchen - Gourmet,Kitchen - Island,Pantry,Primary Bath(s),Upgraded Countertops,Wet/Dry Bar |
|---|---|
| Heating Fuel | Natural Gas |
| Basement | Connecting Stairway,Daylight,Partial,Fully Finished,Improved,Interior Access,Outside Entrance,Rear Entrance,Space For Rooms,Sump Pump,Windows,Workshop |
| Flooring | Hardwood |
| Hot Water | Electric |
| Basement (Y/N) | Yes |
| Heating Y/N | Yes |
| Window Features | Replacement,Screens |
| Fireplace Y/N | No |
| Above Grade Finished Area | 1547 |
| Central Air Y/N | Yes |
| Total Bedrooms | 5 |
| Below Grade Finished Area | 1092 |
| Room Type | Living Room,Dining Room,Primary Bedroom,Bedroom 2,Bedroom 3,Bedroom 4,Bedroom 5,Kitchen,Family Room,Laundry,Utility Room,Primary Bathroom,Full Bath |
| Main Level Bedrooms | 4 |
| Below Grade Finished Area Unit Type | Square Feet |
| LivingAreaSource | Assessor |
| Laundry Type | Basement,Has Laundry |
| Below Grade Unfin Area Units | Square Feet |
| Below Grade Unfin SQFT | 365 |
| Below Grade Unfin SQFT Source | Assessor |
| Below Grade Finished Area Source | Assessor |
| Bedrooms Count All Lower Levels | 1 |
| Bedrooms Count Lower Level 1 | 1 |
| Bathrooms Full Lower Level 1 | 1 |
| Bathrooms Full All Lower Levels | 1 |
| Bathrooms Count Lower Level 1 | 1.00 |
| Bathrooms Count All Lower Levels | 1 |
| Above Grade Finished Area Source | Assessor |
| Above Grade Finished Area Unit Type | Square Feet |
| Total Baths | 3 |
Exterior Features
| Exterior Amenities | Play Equipment,Sidewalks |
|---|---|
| Pool | No Pool |
| Fencing | Fully,Rear |
| Lot Features | Level,Rear Yard |
| Water Source | Public |
| Inclusions | See disclosures |
| Type of Parking | Driveway,On Street |
| Land Use Code | R |
| Foundation Details | Other |
| Water View Y/N | No |
| Lot Size Acres | 0.22 |
| Lot Size Source | Assessor |
| Waterfront Y/N | No |
| Land Assessed Value | 197800.00 |
| Navigable Water Y/N | No |
| Water Oriented Y/N | No |
Room Details
| Room | Dimensions | Level | Flooring | Details |
|---|---|---|---|---|
| Bedroom 2 | Main | Flooring - Carpet,Ceiling Fan(s) | ||
| Bedroom 3 | Main | Flooring - Carpet,Ceiling Fan(s) | ||
| Bedroom 4 | Main | Flooring - Carpet,Ceiling Fan(s) | ||
| Bedroom 5 | Lower 1 | Flooring - Carpet,Lighting - Recessed | ||
| Dining Room | Main | Flooring - HardWood | ||
| Family Room | Lower 1 | Basement - Finished,Flooring - Carpet,Wet Bar | ||
| Full Bath | Main | |||
| Full Bath | Lower 1 | |||
| Kitchen | Main | Countertop(s) - Granite,Dining Area,Flooring - HardWood,Island | ||
| Laundry | Lower 1 | |||
| Living Room | Main | Flooring - HardWood | ||
| Primary Bathroom | Main | Double Sink,Bathroom - Walk-In Shower | ||
| Primary Bedroom | Main | Flooring - Carpet,Attached Bathroom,Ceiling Fan(s) | ||
| Utility Room | Lower 1 |
Amenities
- Foreclosure
- Views
- Short Sale
- New Construction
- Adult 55+
- Lease To Own
- No HOA Fees
- Furnished
- Primary On Main
- Air Conditioning
- Seller Finance
- Green
- Fixer Upper
- Horse
- Golf
- Fireplace
- Deck
- Garage
- Basement
- Pool
Property vs Single Family Average in 21061
Price
Taxes
Year Built
Visits
 © BRIGHT, All Rights Reserved
