
Address
Lot 4 Forest Grove Road, Montross, VA
Price
$ 409,900
Property Attributes
- MLS#VAWE2011980
- TypeSingle Family
- Listing Status ACTIVE
- CountyWESTMORELAND
- CityMontross
- NeighborhoodCabin Point
- Zip22520
- StyleColonial
- Year Built2027
- Taxes$ 68
- Price$ 409,900
- Bedrooms4
- Full Bathrooms2
- Half Bathrooms1
- Sqr Footage2400
- Lot Size0.56 Acres
Data Source:
Bright MLS
Property Description
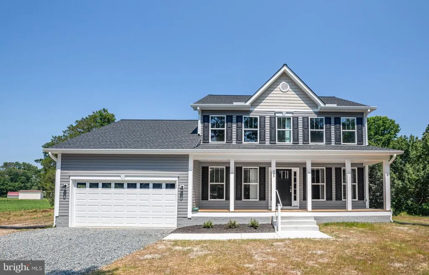
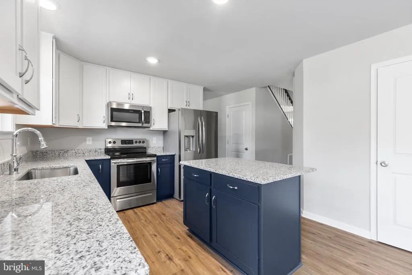
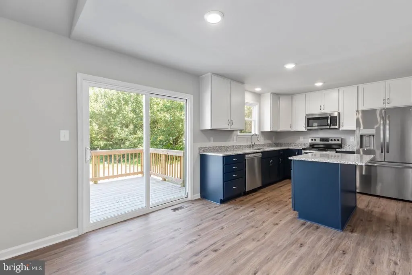
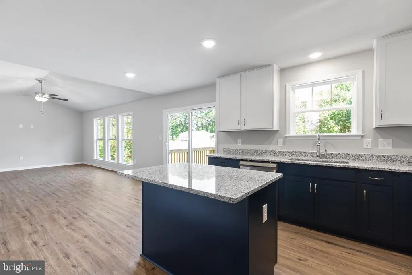
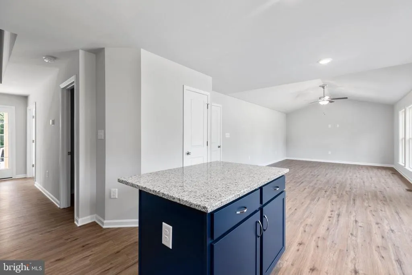
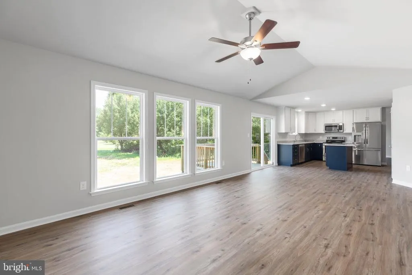
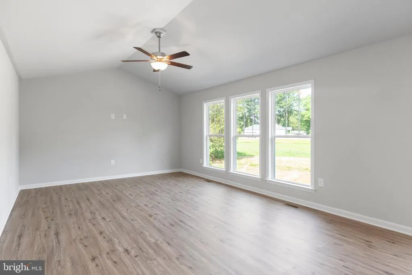
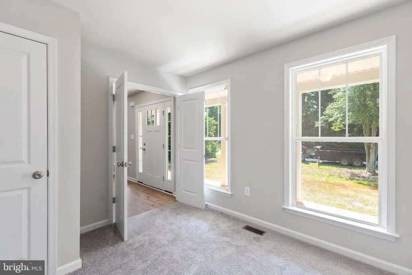
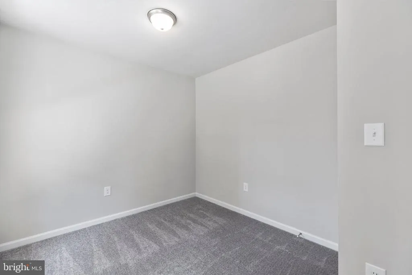
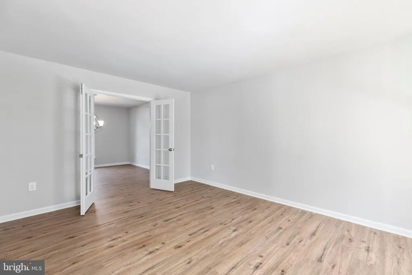
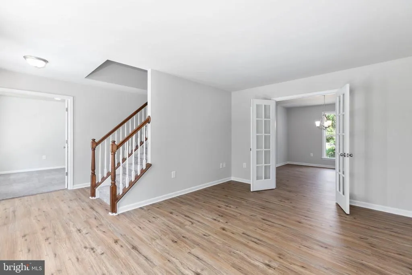
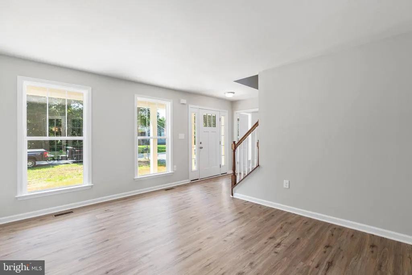
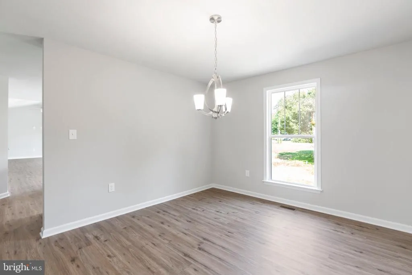
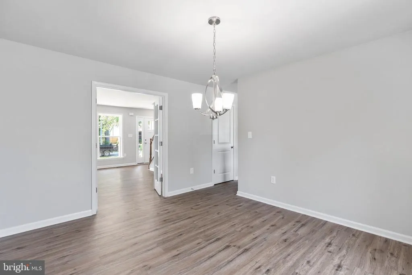
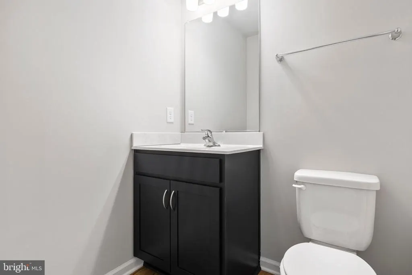
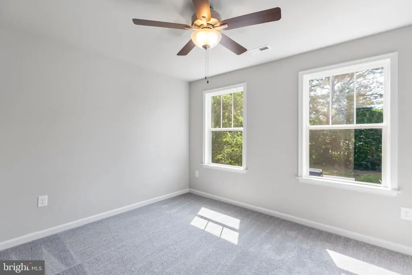
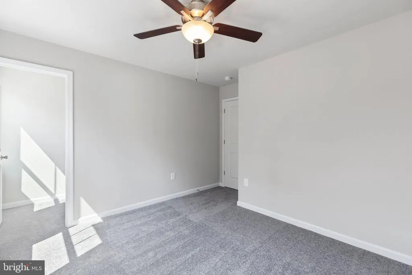
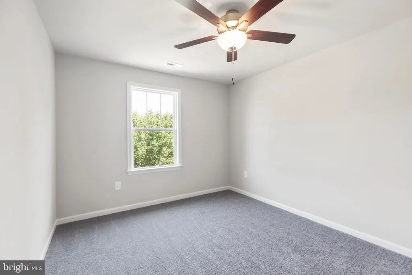
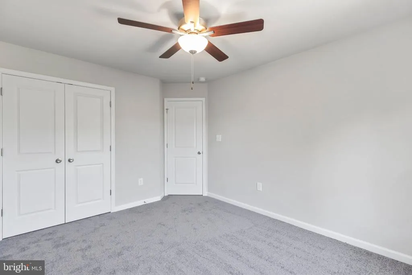
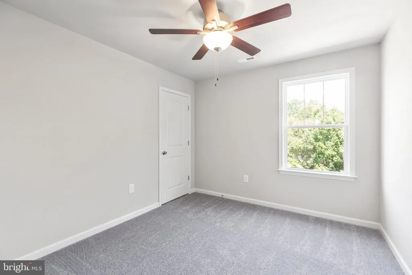
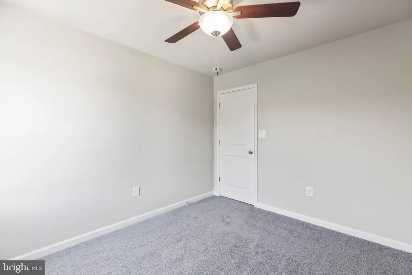
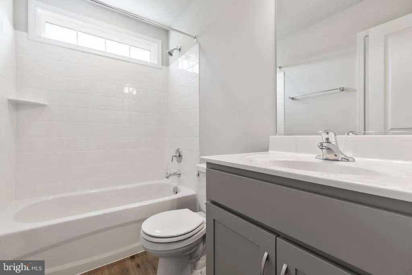
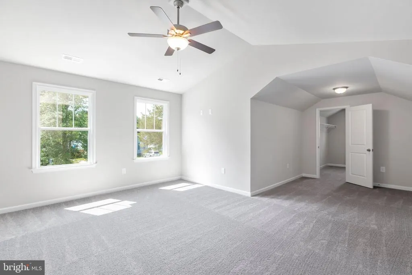
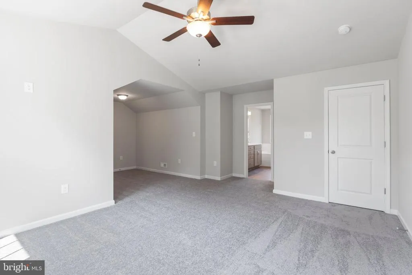
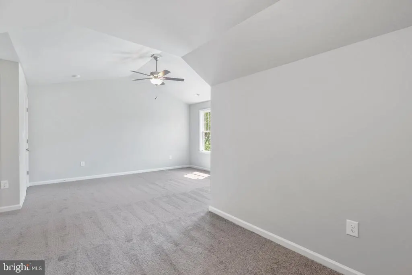
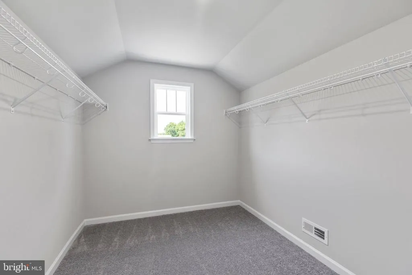
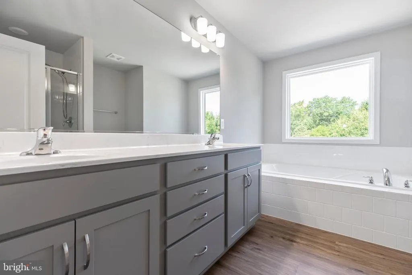
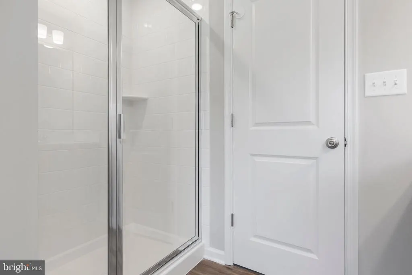
Hamlet Homes introduces the Buchanan Model in the amenity filled, Potomac River Fronted subd, Cabin Point! There is so much to say of not just the to be built home but just as much to say about the subd, as well. Starting with the home though you have 4 bedrooms, 2.5 baths, a garage, deck, front porch and 2400 sq ft of livable space to make your own! Buyer chooses everything from siding, shutters, paint choices, garage door style and window style. On the inside the buyer chooses the flooring, cabinetry, choice of granite countertops, tile choices for your showers, and more! The home includes tons of windows, vaulted ceiling in the primary bedroom, stainless steel appliances, an island in the kitchen, and so much more, so reach out for a Hamlet Homes email brochure for more info! The community is amazing with 4 different beaches that the residents can enjoy, the club house, the inground pool, basketball courts, volleyball, picnic area, but for me is the big water fishing. If you are a boater and fisher, this is where you want to be...in the big water of the Potomac River that leads to the Chesapeake Bay that is fed by the North Atlantic Ocean!!
| Price History | |
|---|---|
| 8/12/2026 | Listed $426,182 |
| 9/10/2026 | 4$409,900 |
General Features
| Living Area | 2400 |
|---|---|
| Sewer | Public Sewer |
| Heating | Heat Pump(s) |
| Cooling | Central A/C,Ceiling Fan(s) |
| Possession | Settlement |
| Roof | Architectural Shingle |
| Appliances | Built-In Microwave,Dishwasher,Microwave,Oven/Range - Electric,Refrigerator,Stainless Steel Appliances,Washer/Dryer Hookups Only,Water Heater |
| Zoning | R2 |
| Garage Spaces | 2.00 |
| Association Fee Includes | Common Area Maintenance,Pier/Dock Maintenance,Pool(s),Recreation Facility |
| Patio/Porch Features | Porch(es),Deck(s) |
| Architectural Style | Colonial |
| Security Features | Carbon Monoxide Detector(s),Main Entrance Lock,Smoke Detector |
| Construction Materials | Batts Insulation,Blown-In Insulation,Concrete,Stick Built,Vinyl Siding |
| School District | WESTMORELAND COUNTY PUBLIC SCHOOLS |
| Year Built | 2027 |
| Electric | 200+ Amp Service |
| Levels | 2 |
| Other Fees | 230.00 |
| Tax Year | 2025 |
| Ownership | Fee Simple |
| Cool Fuel | Electric |
| Section | 5 |
| Accessibility | None |
| County | WESTMORELAND |
| New Construction | Yes |
| Property Type | Residential |
| Association Amenities | Beach,Boat Dock/Slip,Boat Ramp,Club House,Common Grounds,Community Center,Jog/Walk Path,Picnic Area,Pier/Dock,Pool - Outdoor,Swimming Pool,Tennis Courts,Tot Lots/Playground,Volleyball Courts,Water/La |
| HOA | No |
| Subdivision Name | CABIN POINT |
| Garage Y/N | Yes |
| Water Access Y/N | No |
| Other Structures | Above Grade,Below Grade |
| Full Baths | 2 |
| Status | ACTIVE |
| Directions | From Fredericksburg: Take Route 3 East all the way thru King George,stay straight on route 3 East crossing over Route 301,Continue straight into the town of Montross,straight passing the Foodlion on |
| City | MONTROSS |
| Other Fees Frequency | Annually |
| Senior Community Y/N | No |
| Lot Size Units | Square Feet |
| Lot Size Square Feet | 24393.60 |
| Tax Assessed Value | 10000.0 |
| Tax Annual Amount | 68.0 |
| Property Condition | Excellent |
| Structure Type | Detached |
| Condo/Coop Association fee Y/N | No |
| Bathrooms Count Main Level | 1.00 |
| Price Per Sq Ft Total AG | 170.79 |
| Acceptable Financing | Cash,Conventional,FHA,USDA,VA,Other |
| Community Pool Features | In Ground |
| Construction Completed Y/N | No |
| Vacation Rental Y/N | No |
| Total SQFT | 2400 |
| Builder Name | Hamlet Homes |
| Standard Status | Active |
| Year Built Source | Estimated |
| Legal Subdivision | CABIN POINT |
| Tax Lot | 4 |
Interior Features
| Interior Amenities | Bathroom - Soaking Tub,Bathroom - Tub Shower,Bathroom - Walk-In Shower,Breakfast Area,Carpet,Ceiling Fan(s),Dining Area,Family Room Off Kitchen,Formal/Separate Dining Room,Kitchen - Island,Pantry,Pri |
|---|---|
| Heating Fuel | Electric |
| Flooring | Carpet,Luxury Vinyl Plank |
| Hot Water | Electric |
| Basement (Y/N) | No |
| Heating Y/N | Yes |
| Fireplace Y/N | No |
| Above Grade Finished Area | 2400 |
| Half Baths | 1 |
| Central Air Y/N | Yes |
| Total Bedrooms | 4 |
| Below Grade Finished Area Unit Type | Square Feet |
| LivingAreaSource | Estimated |
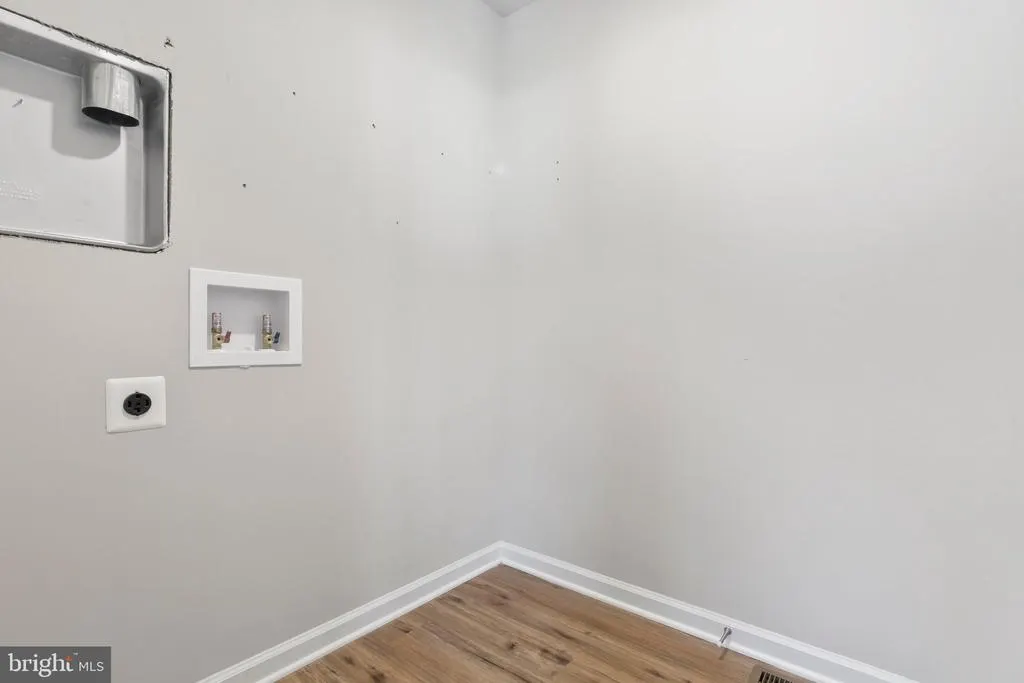
| Laundry Type | Main Floor,Hookup |
| Below Grade Unfin Area Units | Square Feet |
| Below Grade Unfin SQFT Source | Assessor |
| Below Grade Finished Area Source | Assessor |
| Bedrooms Count All Upper Levels | 4 |
| Bedrooms Count Upper Level 1 | 4 |
| Bathrooms Half Main Level | 1 |
| Bathrooms Full Upper Level 1 | 2 |
| Bathrooms Full All Upper Levels | 2 |
| Bathrooms Count Upper Level 1 | 2.00 |
| Bathrooms Count All Upper Levels | 2 |
| Above Grade Finished Area Source | Estimated |
| Above Grade Finished Area Unit Type | Square Feet |
| Total Baths | 3 |
Exterior Features
| Pool | Yes - Community |
|---|---|
| Parking Features | Gravel Driveway |
| Water Source | Public |
| Total Parking Spaces | 2 |
| Garage Features | Garage - Front Entry,Garage Door Opener,Inside Access |
| Type of Parking | Attached Garage,Driveway |
| Land Use Code | 006 |
| Foundation Details | Crawl Space |
| Water View Y/N | No |
| Lot Size Acres | 0.56 |
| Lot Size Source | Estimated |
| Waterfront Y/N | No |
| Builder Model | The Buchanan |
| Navigable Water Y/N | No |
| Water Oriented Y/N | No |
| # of Attached Garage Spaces | 2 |
Amenities
- Foreclosure
- Views
- Short Sale
- New Construction
- Adult 55+
- Lease To Own
- No HOA Fees
- Furnished
- Primary On Main
- Air Conditioning
- Seller Finance
- Green
- Fixer Upper
- Horse
- Golf
- Fireplace
- Deck
- Garage
- Basement
- Pool
Property vs Single Family Average in 22520
Price
Taxes
Year Built
Visits
 © BRIGHT, All Rights Reserved
