




Address
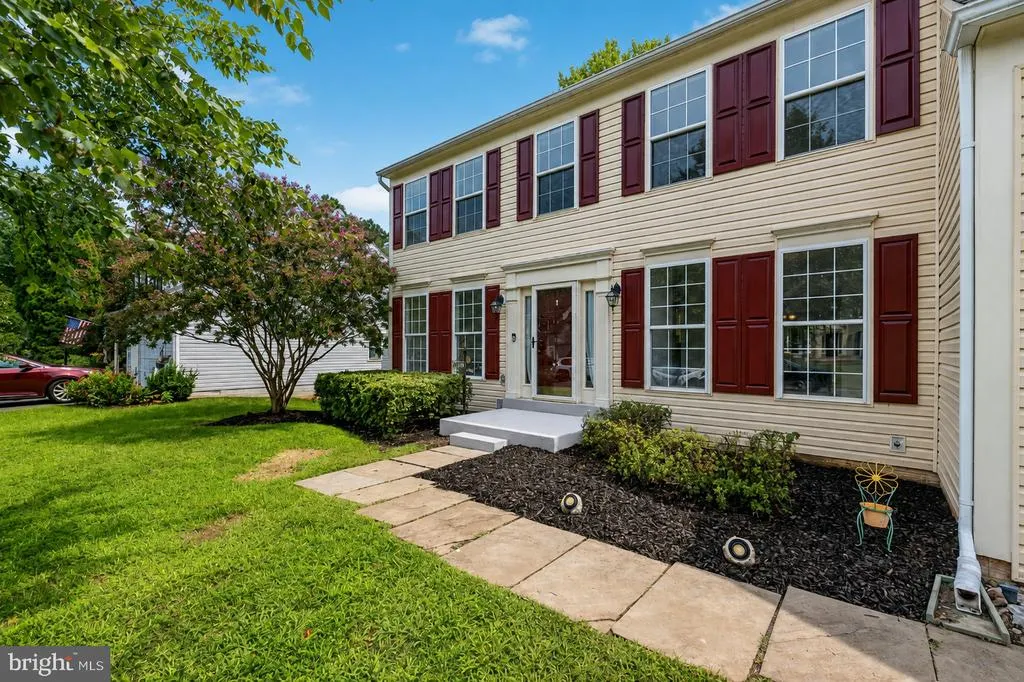
10095 Post Oak Terrace, Manassas, VA
Price
$ 734,900
Property Attributes
- MLS#VAPW2122116
- TypeSingle Family
- Listing Status ACTIVE
- CountyPRINCE WILLIAM
- CityManassas
- NeighborhoodGreat Oak
- Zip20110
- StyleColonial
- Year Built1994
- Taxes$ 6581
- Price$ 734,900
- Bedrooms6
- Full Bathrooms3
- Half Bathrooms1
- Sqr Footage3422
- Lot Size0.24 Acres
Data Source:
Bright MLS
Property Description
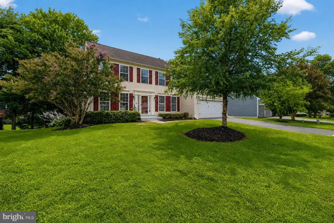
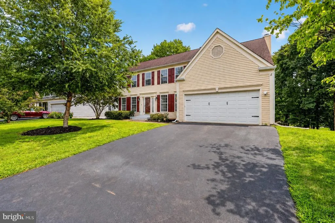
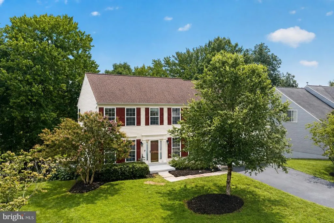
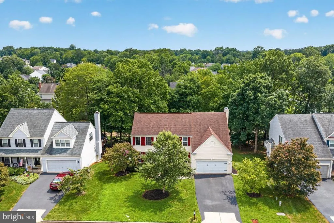
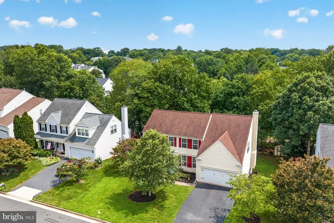
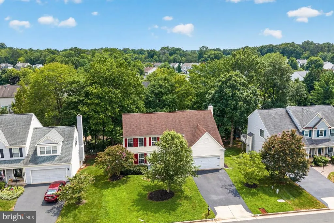
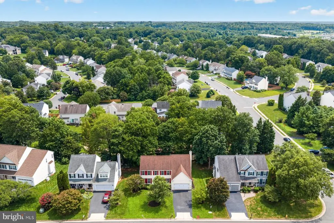
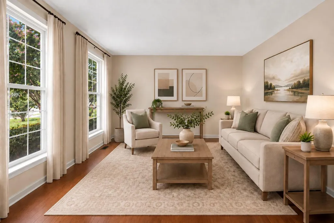
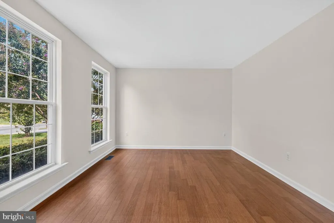
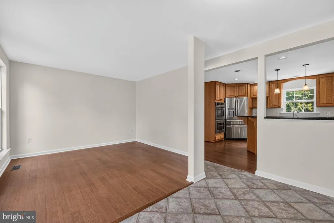
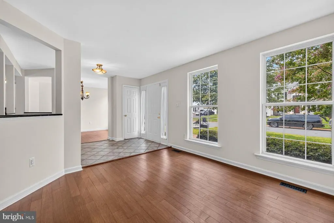
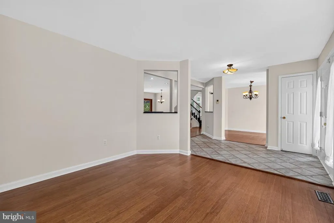
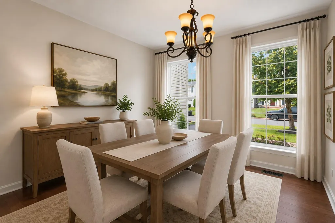
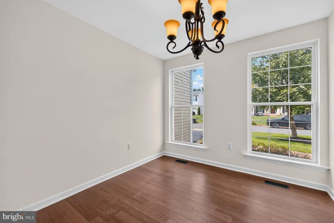
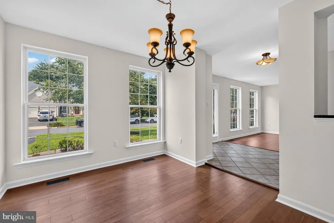
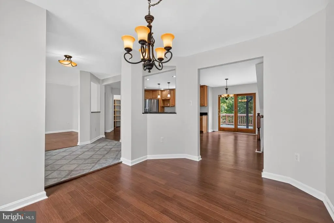
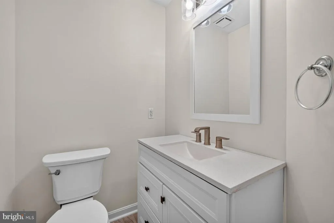
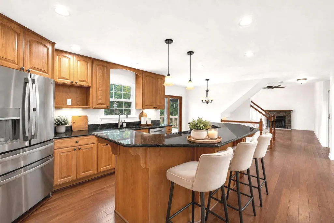
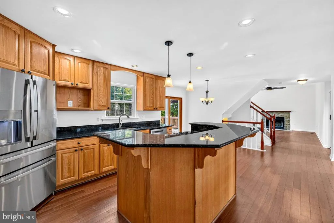
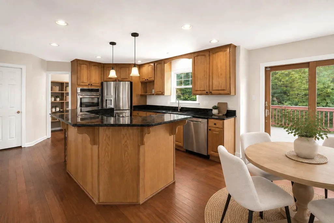
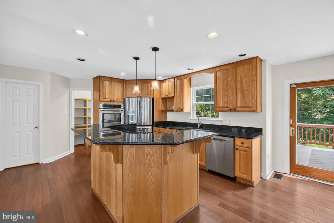
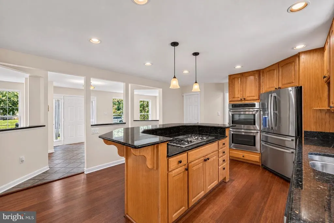
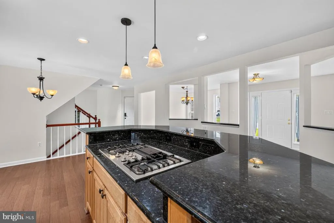
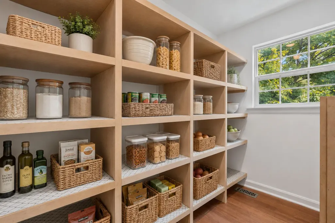
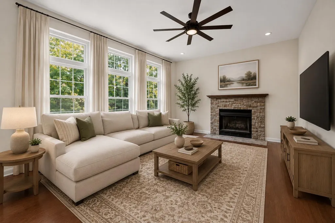
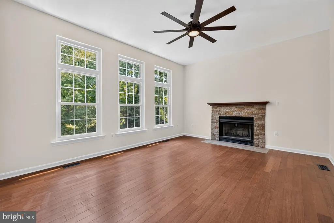
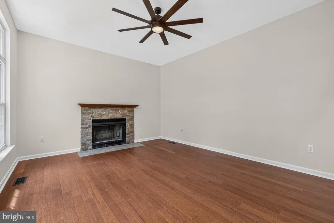
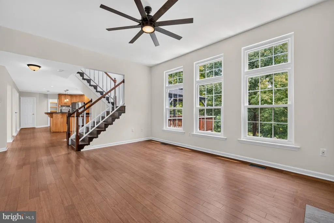
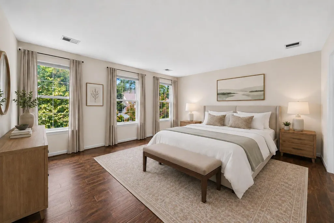
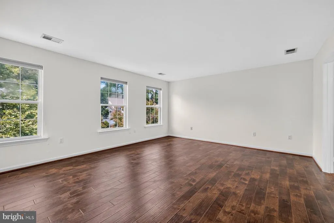
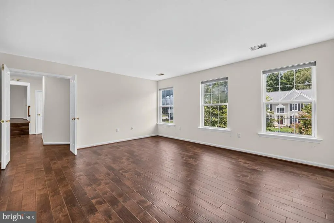
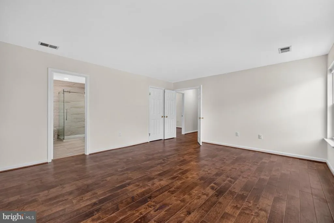
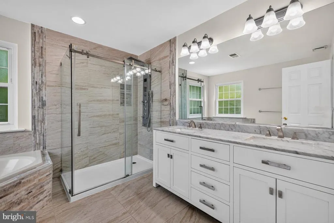
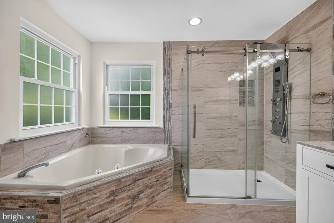
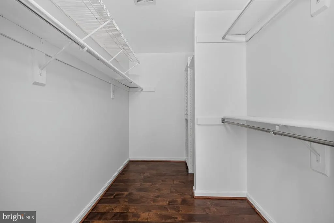
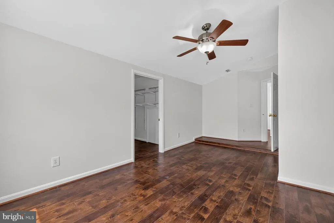
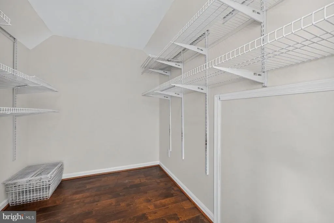
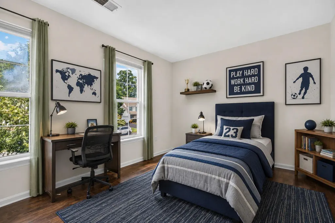
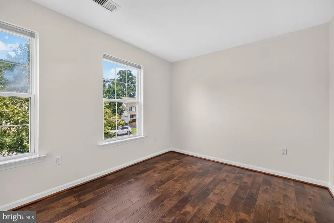
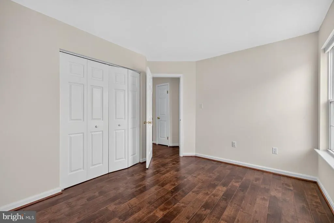
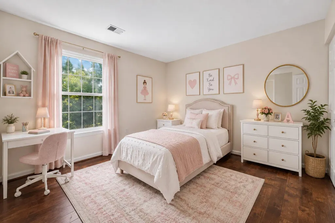
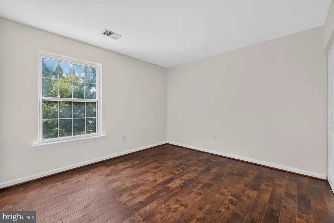
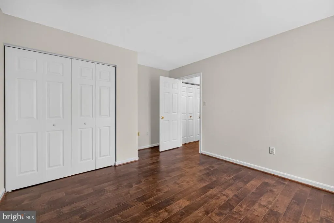
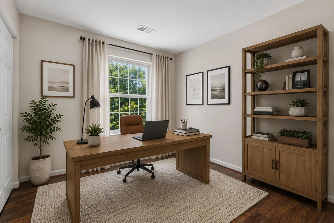
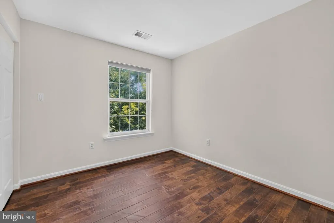
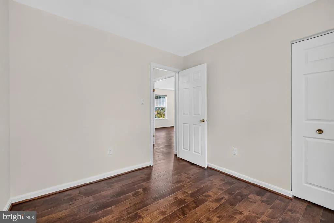
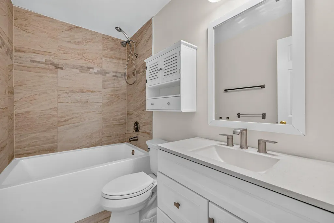
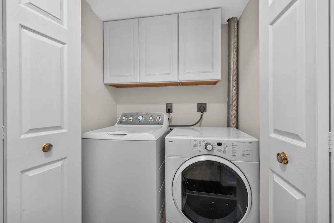
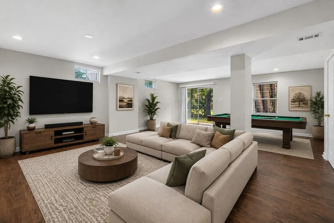
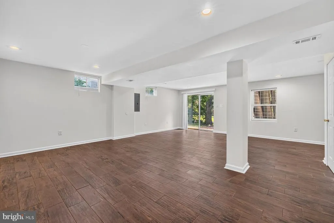
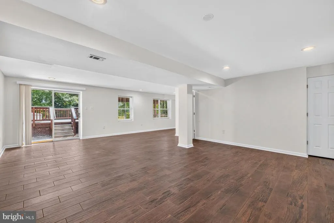
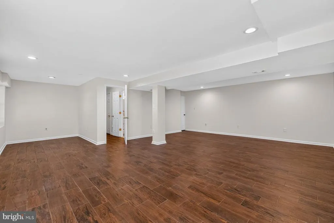
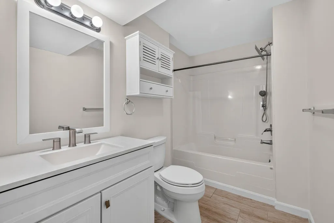
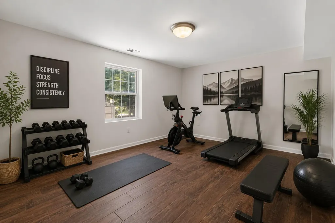
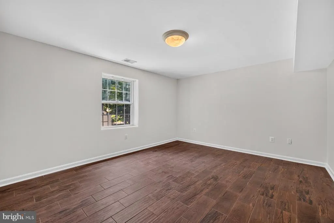
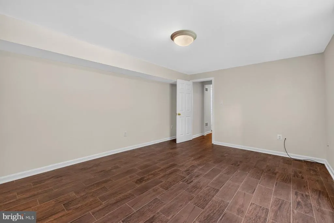
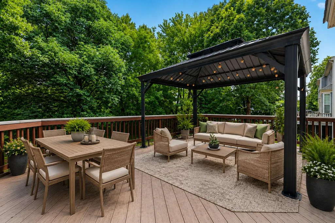
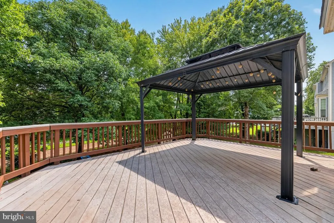
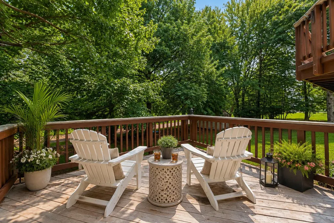
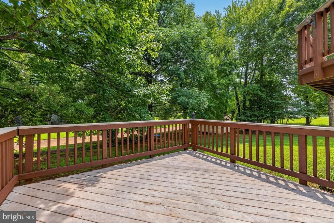
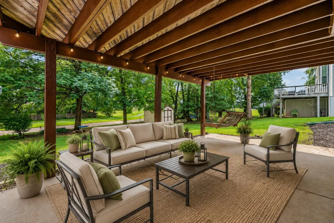
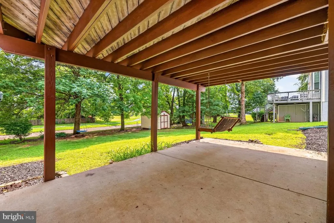
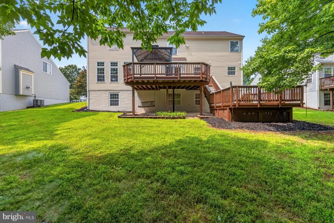
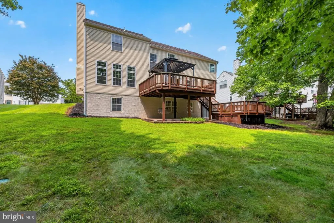
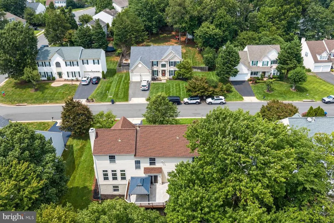
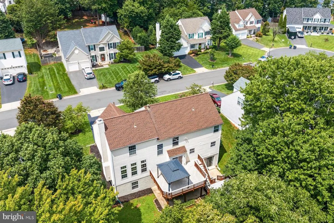
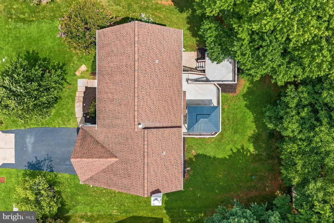
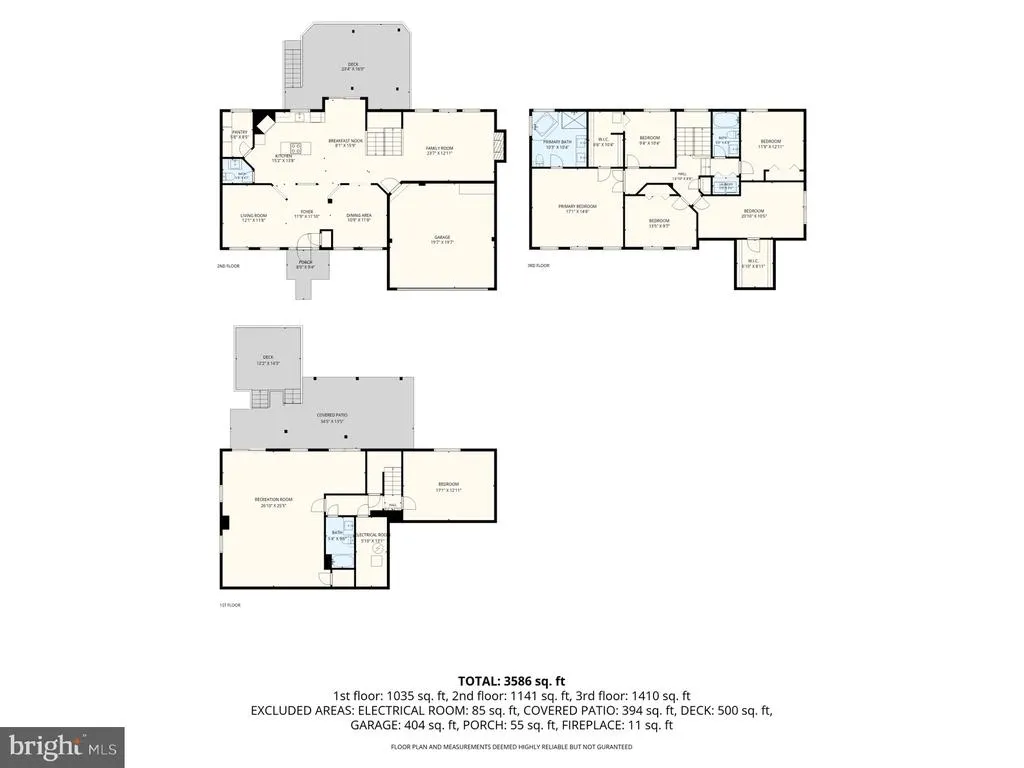
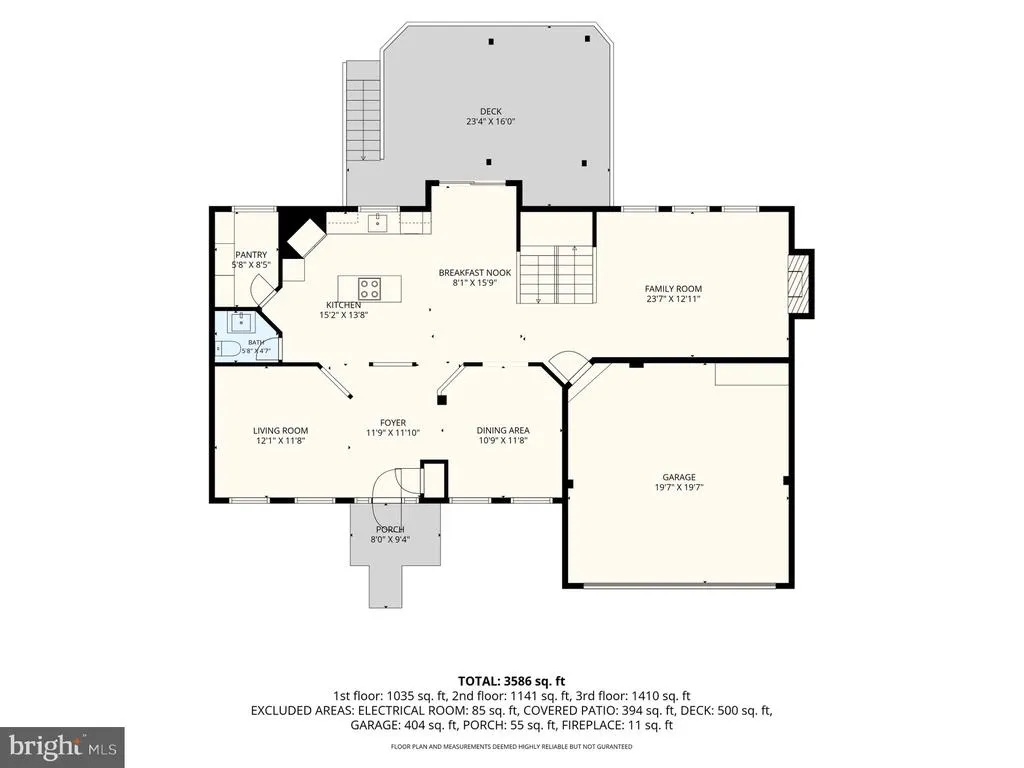
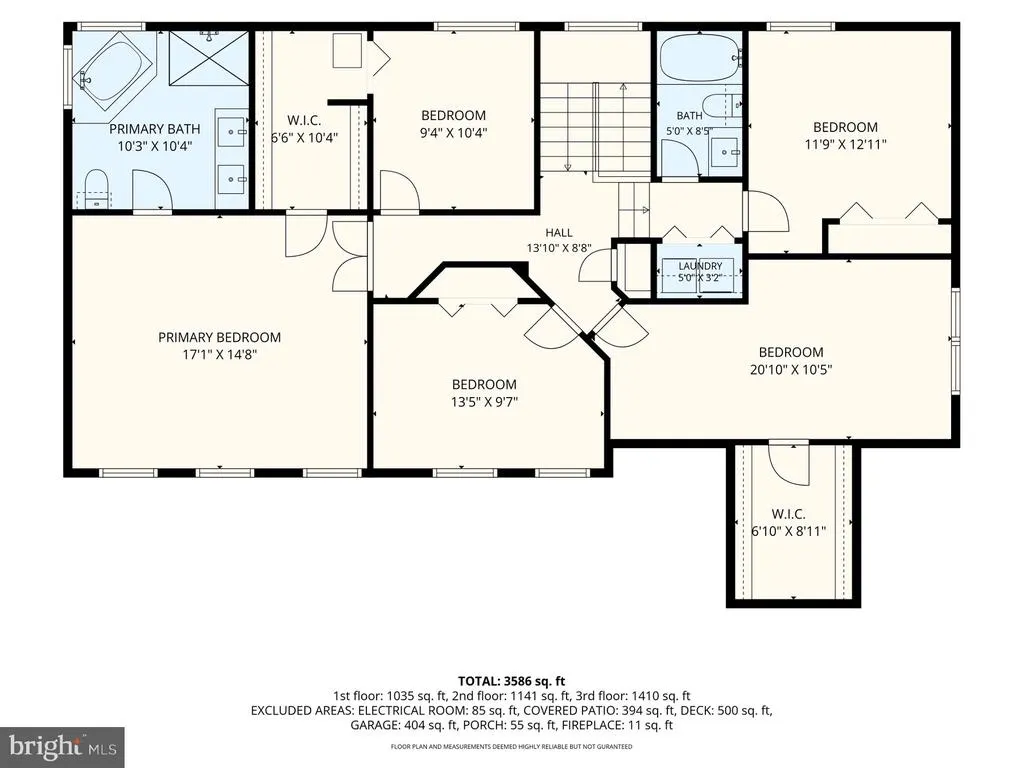
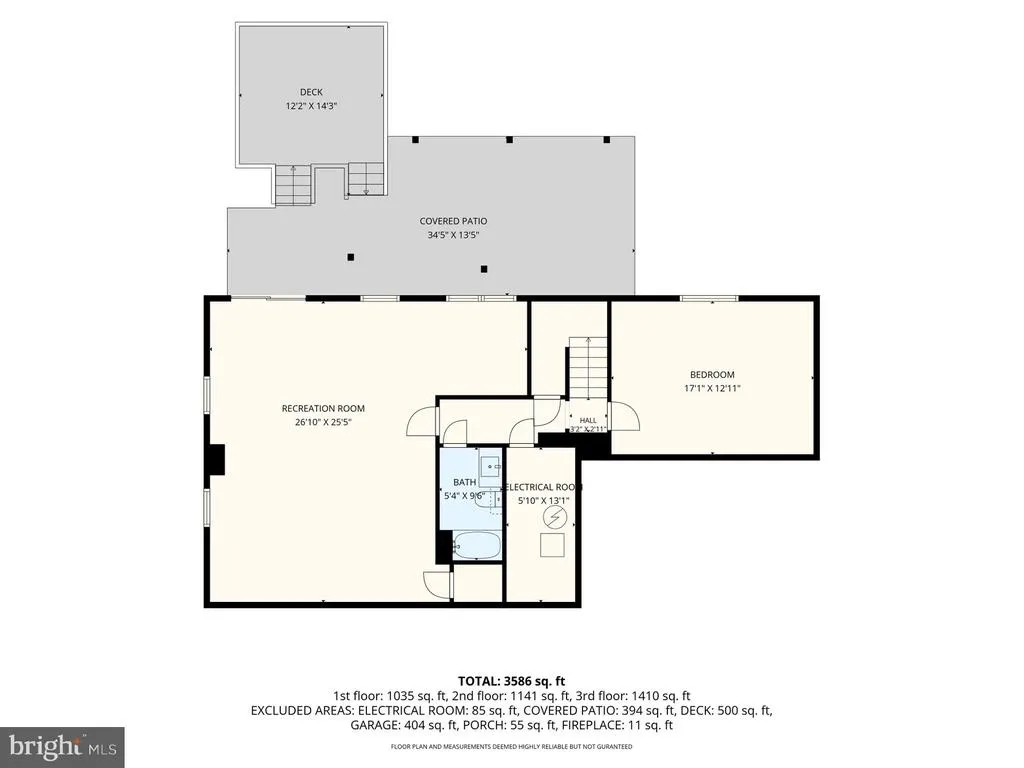
$15,000 PRICE IMPROVEMENT. CONCESSIONS OFFERED. BACK ON THE MARKET DUE TO NO FAULT OF SELLER (BUYERS VOIDED DUE TO THEIR COMMERICAL VEHICLE BEING SUBJECT TO HOA PARKING RESTRICTIONS). Welcome to your dream home in the highly sought-after Great Oak community of Manassas! Located on a quiet cul-de-sac street and backs to trees and common area. This stunning colonial offers over 3,400 square feet of finished living space! Boasting 6 bedrooms, 3.5 bathrooms, a 2-car garage, and a spacious 0.24-acre lot, this property is designed to accommodate large families, and effortless entertaining. Gourmet Eat-In Kitchen features a central island, gas cooking, granite countertops, stainless steel appliances, double wall ovens, a dedicated breakfast area and a huge walk-in pantry. The family room is light-filled and inviting centered around a cozy fireplace. Elegant formal spaces including formal dining and living rooms. The upper level boasts 5 generous bedrooms, 2 full baths and the laundry. The luxurious primary suite is a true sanctuary, complete with a large walk-in closet and an ensuite bath boasting a soaking tub and separate shower. The fully finished lower level features a 6th bedroom, full bath, and a flexible recreation room ideal for a home theater or playroom that walks out to the lower level patio. The backyard features a two-tiered composite deck and patio perfect for entertaining, along with a storage shed. Living in Great Oak rewards you with excellent neighborhood amenities including low a quarterly HOA fee covering snow removal, trash pick-up, community playgrounds, jogging paths, and tennis courts. Convenient for commuters with easy access to Rt 234, Rt 28, Rt 29, I-66 and less than 3 miles from the Virginia Railway Express. Historic Old Town Manassas at your fingertips, granting so many options to premium local dining, boutique shops, and seasonal festivals. Enjoy weekend leisure with a short drive to the Manassas National Battlefield Park, Jiffy Lube Live, and the popular 2 Silos Brewing Company. UPDATES (Past several years): primary bath, upstairs hallway bath, main level half bath, basement rec room, upstairs flooring. Fridge 2023. Dishwasher 2024. Roof 2016. Washing machine 2018. 2026: all interior walls repainted. Chimney swept and inspected, HVAC tune up. Driveway re-sealed. Exterior power-washed. Fresh mulch in all the garden beds.
| Elementary School | Middle School | High School |
|---|---|---|
| Bennett Elementary School | Parkside Middle School | Brentsville District High School |
| Price History | |
|---|---|
| 8/13/2026 | Listed $749,900 |
| 9/10/2026 | 3$734,900 |
General Features
| Living Area | 3422 |
|---|---|
| Sewer | Public Sewer |
| Heating | Central |
| Cooling | Central A/C |
| Possession | 0-30 Days CD,Settlement |
| Roof | Architectural Shingle |
| Appliances | Cooktop - Down Draft,Dishwasher,Disposal,Oven - Double,Oven - Wall,Refrigerator,Washer,Dryer,Water Heater,Stainless Steel Appliances |
| Zoning | R4 |
| HOA Fee | 255.00 |
| Garage Spaces | 2.00 |
| Association Fee Includes | Common Area Maintenance,Trash,Snow Removal,Reserve Funds,Management |
| Patio/Porch Features | Deck(s),Patio(s) |
| Architectural Style | Colonial |
| Security Features | Security System |
| Construction Materials | Vinyl Siding |
| School District | PRINCE WILLIAM COUNTY PUBLIC SCHOOLS |
| Year Built | 1994 |
| Levels | 3 |
| Tax Year | 2026 |
| Ownership | Fee Simple |
| Cool Fuel | Electric |
| Section | 3 |
| Accessibility | None |
| Assoc Fee Paid Per | Quarterly |
| County | PRINCE WILLIAM |
| New Construction | No |
| Property Type | Residential |
| Association Amenities | Common Grounds,Jog/Walk Path,Tennis Courts,Tot Lots/Playground,Pickleball Courts |
| HOA | Yes |
| Subdivision Name | GREAT OAK |
| Garage Y/N | Yes |
| Water Access Y/N | No |
| Other Structures | Above Grade,Below Grade |
| Full Baths | 3 |
| Status | ACTIVE |
| Directions | Heading South on Rt 234,turn left onto Clover Hill Rd,Left onto Godwin Dr,Left onto Winged Elm Cir,Right onto Post Oak Ter. Second house on right. |
| City | MANASSAS |
| Disclosures | Prop Disclosure |
| Senior Community Y/N | No |
| Lot Size Units | Square Feet |
| Lot Size Square Feet | 10354.00 |
| Tax Assessed Value | 686200.0 |
| Tax Annual Amount | 6581.0 |
| Structure Type | Detached |
| Condo/Coop Association fee Y/N | No |
| Bathrooms Count Main Level | 1.00 |
| Price Per Sq Ft Total AG | 301.19 |
| Acceptable Financing | Cash,Conventional,FHA,VA |
| Vacation Rental Y/N | No |
| Total SQFT | 3552 |
| Standard Status | Active |
| Year Built Source | Assessor |
| Legal Subdivision | GREAT OAK |
| Tax Lot | 50 |
Interior Features
| Interior Amenities | Attic,Bathroom - Soaking Tub,Bathroom - Tub Shower,Bathroom - Walk-In Shower,Breakfast Area,Ceiling Fan(s),Family Room Off Kitchen,Kitchen - Eat-In,Kitchen - Island,Pantry,Primary Bath(s),Recessed Li |
|---|---|
| Heating Fuel | Natural Gas |
| Basement | Fully Finished,Interior Access,Outside Entrance,Walkout Level |
| Total Fireplaces | 1 |
| Fireplace Features | Wood |
| Hot Water | Natural Gas |
| Basement (Y/N) | Yes |
| Heating Y/N | Yes |
| Fireplace Y/N | Yes |
| Above Grade Finished Area | 2440 |
| Half Baths | 1 |
| Central Air Y/N | Yes |
| Total Bedrooms | 6 |
| Below Grade Finished Area | 982 |
| Room Type | Living Room,Dining Room,Primary Bedroom,Bedroom 2,Bedroom 3,Bedroom 4,Bedroom 5,Kitchen,Family Room,Laundry,Recreation Room,Bedroom 6,Primary Bathroom,Full Bath,Half Bath |
| Below Grade Finished Area Unit Type | Square Feet |
| LivingAreaSource | Assessor |
| Laundry Type | Upper Floor,Washer In Unit,Dryer In Unit |
| Below Grade Unfin Area Units | Square Feet |
| Below Grade Unfin SQFT | 130 |
| Below Grade Unfin SQFT Source | Assessor |
| Below Grade Finished Area Source | Assessor |
| Bedrooms Count All Lower Levels | 1 |
| Bedrooms Count All Upper Levels | 5 |
| Bedrooms Count Lower Level 1 | 1 |
| Bedrooms Count Upper Level 1 | 5 |
| Bathrooms Half Main Level | 1 |
| Bathrooms Full Upper Level 1 | 2 |
| Bathrooms Full Lower Level 1 | 1 |
| Bathrooms Full All Upper Levels | 2 |
| Bathrooms Full All Lower Levels | 1 |
| Bathrooms Count Upper Level 1 | 2.00 |
| Bathrooms Count Lower Level 1 | 1.00 |
| Bathrooms Count All Upper Levels | 2 |
| Bathrooms Count All Lower Levels | 1 |
| Above Grade Finished Area Source | Assessor |
| Above Grade Finished Area Unit Type | Square Feet |
| Total Baths | 4 |
Exterior Features
| Exterior Amenities | Underground Lawn Sprinkler |
|---|---|
| Pool | No Pool |
| Lot Features | Cul-de-sac,Backs to Trees,Backs - Open Common Area,No Thru Street |
| Water Source | Public |
| Total Parking Spaces | 6 |
| Garage Features | Garage - Front Entry,Garage Door Opener |
| Type of Parking | Attached Garage,Driveway |
| Land Use Code | 131 |
| Foundation Details | Concrete Perimeter,Permanent |
| Water View Y/N | No |
| Lot Size Acres | 0.24 |
| Lot Size Source | Assessor |
| Waterfront Y/N | No |
| Land Assessed Value | 208900.00 |
| Navigable Water Y/N | No |
| Water Oriented Y/N | No |
| # of Attached Garage Spaces | 2 |
Room Details
| Room | Dimensions | Level | Flooring | Details |
|---|---|---|---|---|
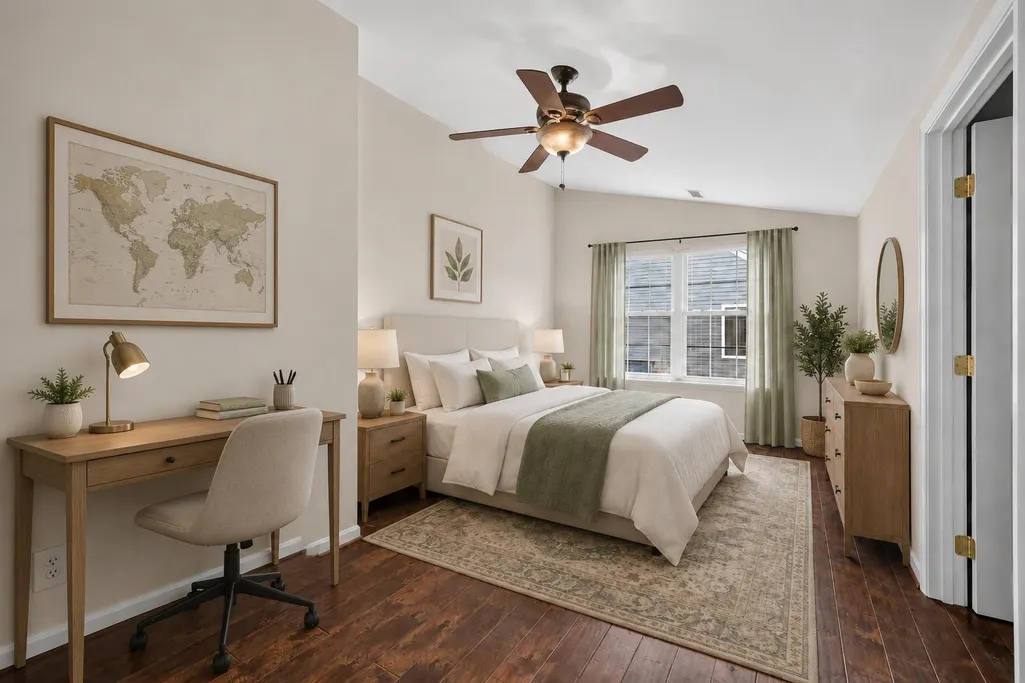
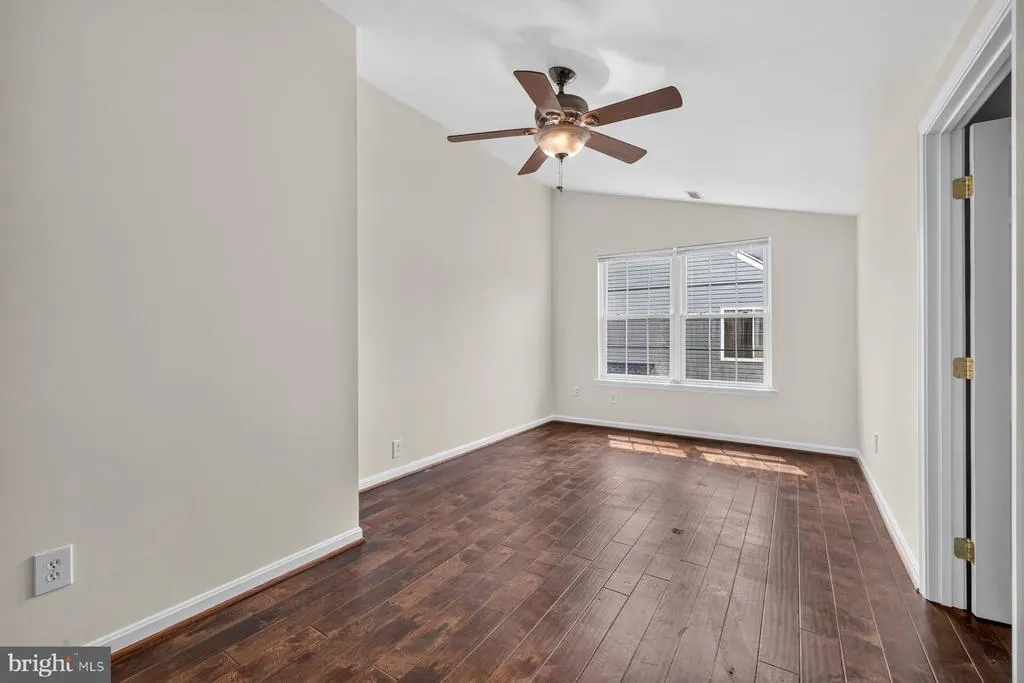
| Bedroom 2 | Upper 1 | Flooring - Engineered Wood,Walk-In Closet(s) | ||
| Bedroom 3 | Upper 1 | Flooring - Engineered Wood | ||
| Bedroom 4 | Upper 1 | Flooring - Engineered Wood | ||
| Bedroom 5 | Upper 1 | Flooring - Engineered Wood | ||
| Bedroom 6 | Lower 1 | Flooring - Ceramic Tile | ||
| Dining Room | Main | Flooring - HardWood | ||
| Family Room | Main | Flooring - HardWood,Fireplace - Wood Burning,Ceiling Fan(s) | ||
| Full Bath | Upper 1 | Flooring - Ceramic Tile,Bathroom - Tub Shower | ||
| Full Bath | Lower 1 | Flooring - Ceramic Tile,Bathroom - Tub Shower | ||
| Half Bath | Main | Flooring - Ceramic Tile | ||
| Kitchen | Main | Flooring - HardWood,Kitchen - Eat-in,Countertop(s) - Granite,Island,Pantry,Kitchen - Gas Cooking,Lighting - Recessed,Lighting - Pendants | ||
| Laundry | Upper 1 | |||
| Living Room | Main | Flooring - HardWood | ||
| Primary Bathroom | Upper 1 | Flooring - Ceramic Tile,Double Sink,Bathroom - Walk-In Shower,Bathroom - Soaking Tub | ||
| Primary Bedroom | Upper 1 | Flooring - Engineered Wood,Walk-In Closet(s),Attached Bathroom | ||
| Recreation Room | Lower 1 | Flooring - Ceramic Tile |
Amenities
- Foreclosure
- Views
- Short Sale
- New Construction
- Adult 55+
- Lease To Own
- No HOA Fees
- Furnished
- Primary On Main
- Air Conditioning
- Seller Finance
- Green
- Fixer Upper
- Horse
- Golf
- Fireplace
- Deck
- Garage
- Basement
- Pool
Property vs Single Family Average in 20110
Price
Taxes
Year Built
Visits
 © BRIGHT, All Rights Reserved
