
Open House Sun, Sep 20th 1:00 PM - 4:00 PM
Address
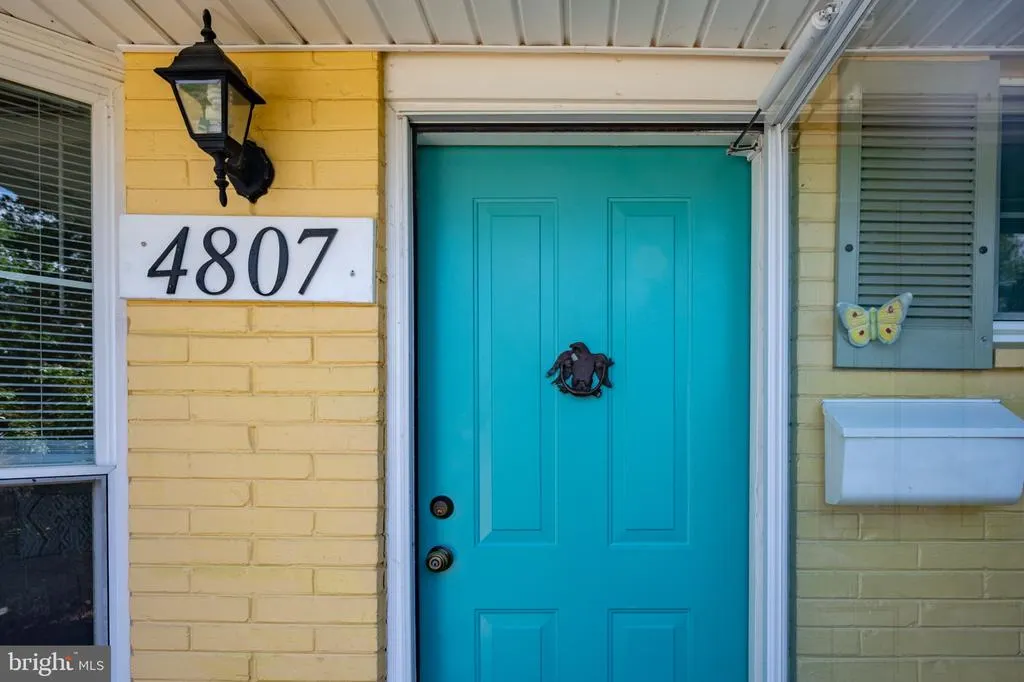
4807 Flower Lane, Alexandria, VA
Price
$ 699,000
Property Attributes
- MLS#VAFX2341702
- TypeSingle Family
- Listing Status ACTIVE
- CountyFAIRFAX
- CityAlexandria
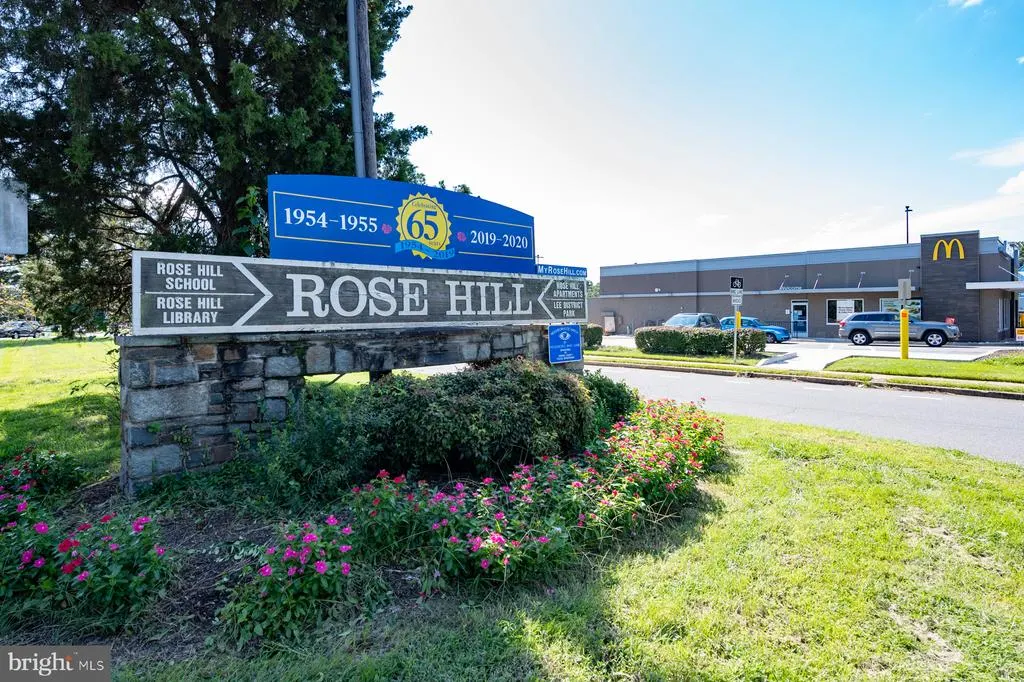
- NeighborhoodRose Hill
- Zip22310
- StyleRanch/Rambler
- Year Built1954
- Taxes$ 6759
- Price$ 699,000
- Bedrooms4
- Full Bathrooms2
- Half Bathrooms0
- Sqr Footage1360
- Lot Size0.25 Acres
Data Source:
Bright MLS
Property Description
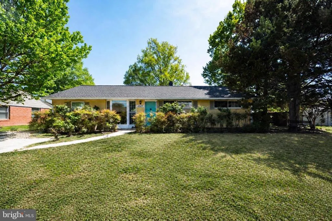
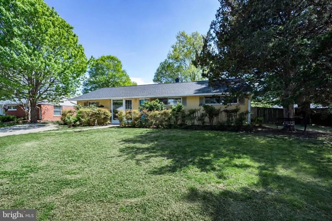
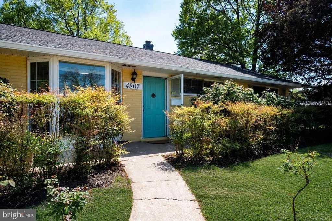
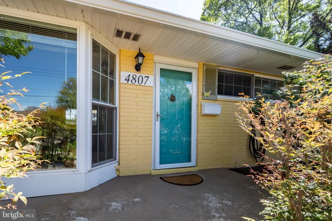
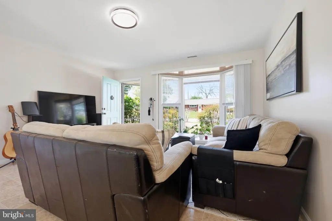
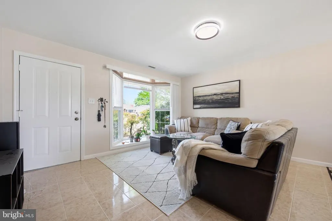
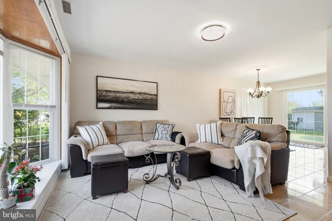
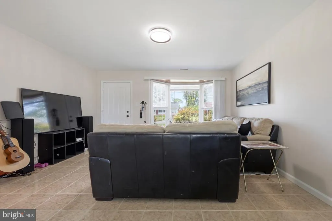
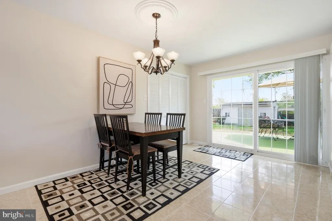
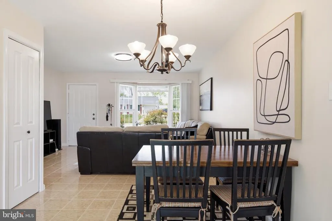
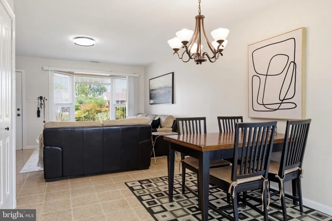
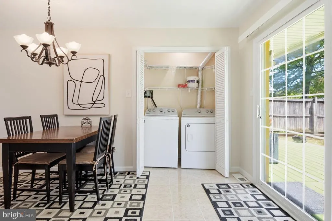
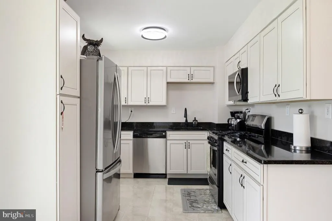
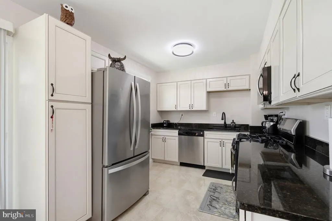
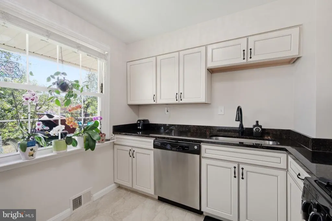
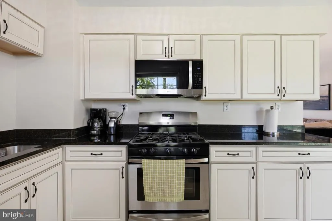
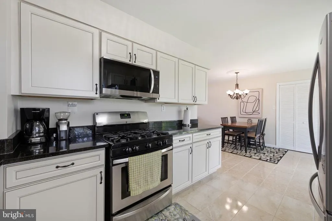
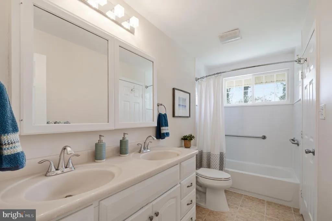
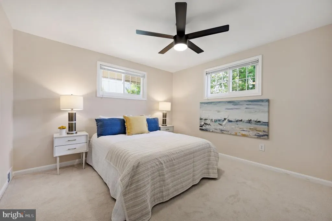
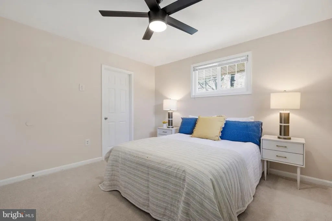
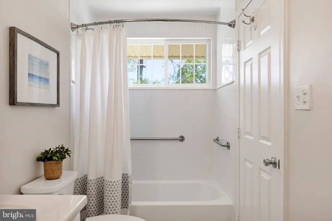
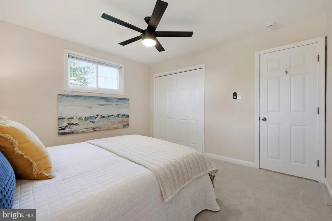
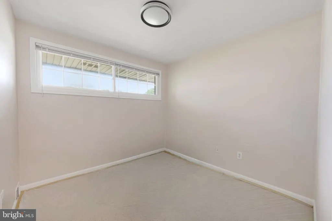
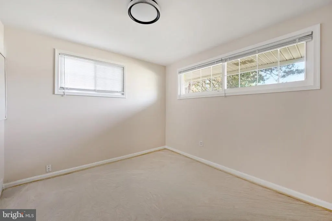
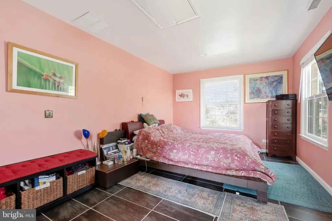
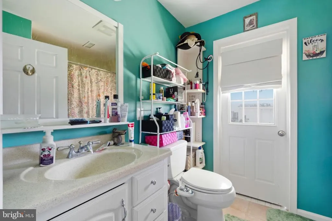
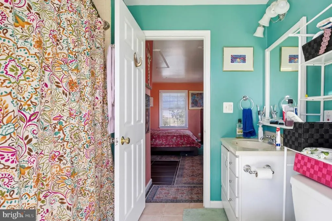
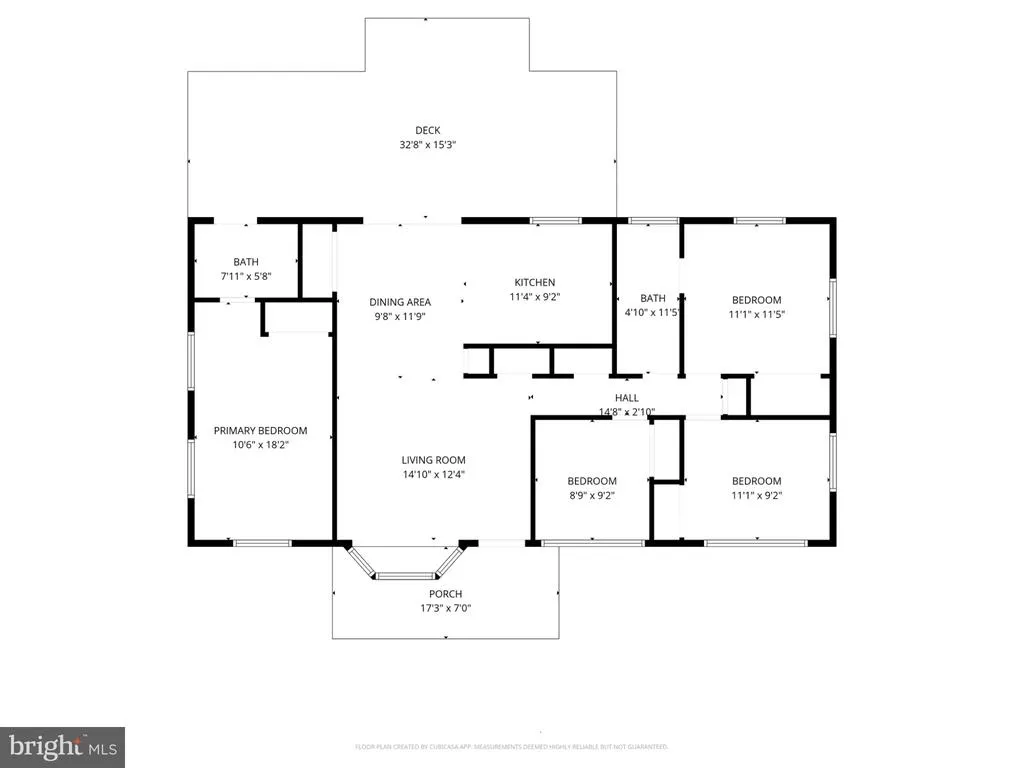
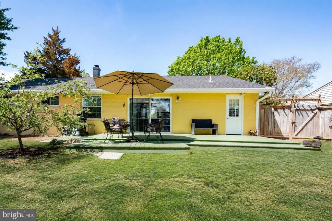
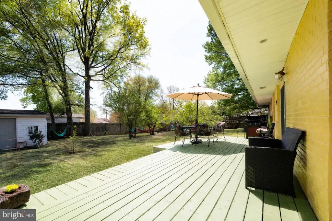
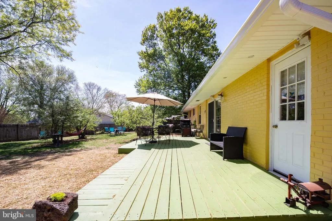
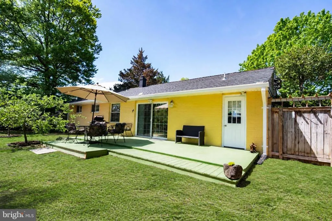
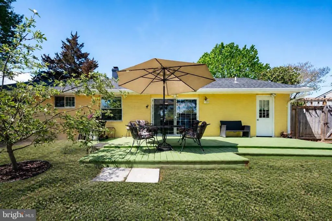
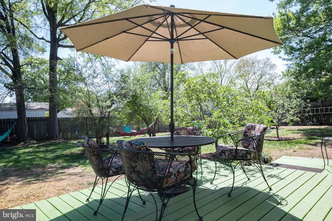
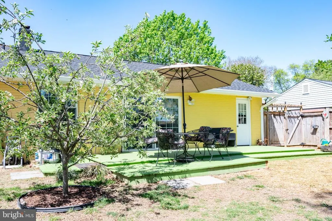
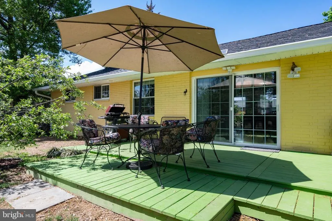
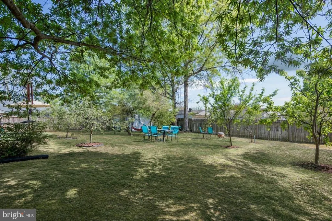
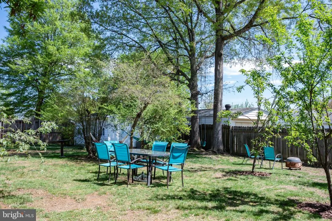
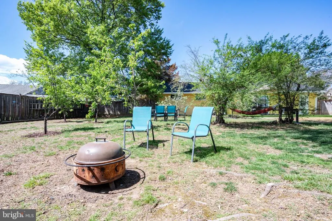
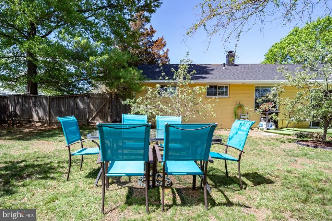
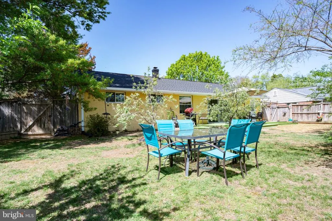
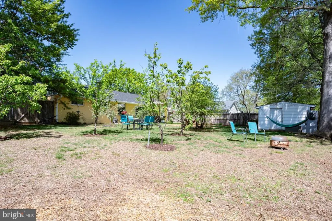
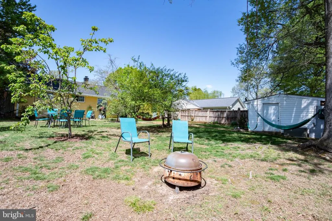
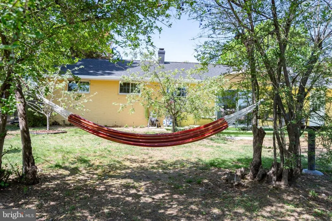
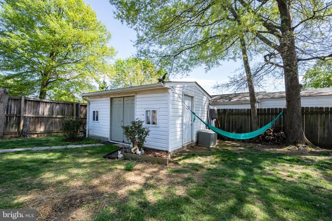
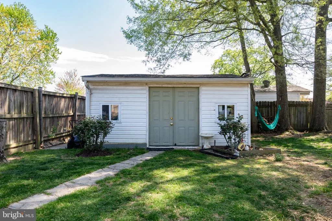
Open house Saturday 9/19 2-4pm and Sunday 9/20 1-4pm Beautifully renovated one-level home on quiet street in the wonderful Rose Hill Farm neighborhood. The light-filled, open floor plan features a living room with a large bay window, updated lighting throughout, ceramic tile floors, and fresh interior and exterior paint. The remodeled kitchen offers stainless steel appliances, granite countertops, and a large picture window overlooking the beautifully landscaped yard. The dining room features new sliding glass doors with transom glass side panels leading to the spacious patio. Additional updates include a brand-new roof, updated HVAC, new carpet in the bedrooms, and a convenient laundry area. The in-law suite with separate entrance provides flexible space for an apartment, guest suite, home office, or other uses. The suite includes a remodeled bathroom and room to add a kitchenette. The owner is willing to install a door between the main house and studio apartment if desired by the buyer. Outside, enjoy the beautifully landscaped 1/4-acre fenced lot with mature apple, pear, and plum trees and multiple entertaining spaces, including a spacious patio. An extra-large shed and workshop provide additional storage and workspace, while the extra-wide concrete driveway offers ample off-street parking.
| Elementary School | Middle School | High School |
|---|---|---|
| Rose Hill Elementary School | Twain Middle School | Edison High School |
| Price History | |
|---|---|
| 9/18/2026 | Listed $699,000 |
General Features
| Living Area | 1360 |
|---|---|
| Sewer | Public Sewer |
| Heating | Forced Air |
| Cooling | Ceiling Fan(s),Central A/C |
| Possession | Negotiable |
| Roof | Shingle |
| Appliances | Built-In Microwave,Dishwasher,Disposal,Dryer,Exhaust Fan,Oven/Range - Gas |
| Zoning | 130 |
| Patio/Porch Features | Patio(s) |
| Architectural Style | Ranch/Rambler |
| Construction Materials | Brick,Stone |
| School District | FAIRFAX COUNTY PUBLIC SCHOOLS |
| Year Built | 1954 |
| Levels | 1 |
| Tax Year | 2026 |
| Ownership | Fee Simple |
| Cool Fuel | Electric |
| Section | 1 |
| Accessibility | Level Entry - Main |
| County | FAIRFAX |
| New Construction | No |
| Property Type | Residential |
| HOA | No |
| Subdivision Name | ROSE HILL |
| Garage Y/N | No |
| Water Access Y/N | No |
| Other Structures | Above Grade,Below Grade |
| Transportation | Bus Stop less than 1 mile,Metro/Subway Station 1 to 3 miles |
| Full Baths | 2 |
| Status | ACTIVE |
| Directions | Use GPS |
| City | ALEXANDRIA |
| Disclosures | Other |
| Senior Community Y/N | No |
| Lot Size Units | Square Feet |
| Lot Size Square Feet | 11036.00 |
| Tax Assessed Value | 585930.0 |
| Tax Annual Amount | 6759.0 |
| Property Condition | Very Good |
| Structure Type | Detached |
| Condo/Coop Association fee Y/N | No |
| Bathrooms Full Main Level | 2 |
| Bathrooms Count Main Level | 2.00 |
| Price Per Sq Ft Total AG | 513.97 |
| Vacation Rental Y/N | No |
| Total SQFT | 1360 |
| Standard Status | Active |
| Year Built Source | Assessor |
| Legal Subdivision | ROSE HILL FARM |
| Tax Lot | 2 |
Interior Features
| Interior Amenities | Combination Dining/Living,Entry Level Bedroom,Floor Plan - Traditional,Window Treatments |
|---|---|
| Heating Fuel | Natural Gas |
| Hot Water | Natural Gas |
| Basement (Y/N) | No |
| Heating Y/N | Yes |
| Window Features | Bay/Bow |
| Fireplace Y/N | No |
| Above Grade Finished Area | 1360 |
| Central Air Y/N | Yes |
| Total Bedrooms | 4 |
| Room Type | Living Room,Dining Room,Primary Bedroom,Bedroom 2,Bedroom 3,Kitchen,In-Law/auPair/Suite,Bathroom 1,Bathroom 2 |
| Main Level Bedrooms | 4 |
| Below Grade Finished Area Unit Type | Square Feet |
| LivingAreaSource | Assessor |
| Laundry Type | Dryer In Unit,Main Floor,Washer In Unit |
| Below Grade Unfin Area Units | Square Feet |
| Above Grade Finished Area Source | Assessor |
| Above Grade Finished Area Unit Type | Square Feet |
| Total Baths | 2 |
Exterior Features
| Pool | No Pool |
|---|---|
| Fencing | Partially |
| Parking Features | Concrete Driveway |
| Water Source | Public |
| Total Parking Spaces | 2 |
| Type of Parking | Driveway,On Street |
| Foundation Details | Slab |
| Water View Y/N | No |
| Lot Size Acres | 0.25 |
| Lot Size Source | Assessor |
| Waterfront Y/N | No |
| Land Assessed Value | 286000.00 |
| Navigable Water Y/N | No |
| Water Oriented Y/N | No |
Room Details
| Room | Dimensions | Level | Flooring | Details |
|---|---|---|---|---|
| Bathroom 1 | Main | |||
| Bathroom 2 | Main | |||
| Bedroom 2 | Main | |||
| Bedroom 3 | Main | |||
| Dining Room | Main | |||
| In-Law/auPair/Suite | Main | |||
| Kitchen | Main | |||
| Living Room | Main | |||
| Primary Bedroom | Main |
Amenities
- Foreclosure
- Views
- Short Sale
- New Construction
- Adult 55+
- Lease To Own
- No HOA Fees
- Furnished
- Primary On Main
- Air Conditioning
- Seller Finance
- Green
- Fixer Upper
- Horse
- Golf
- Fireplace
- Deck
- Garage
- Basement
- Pool
Property vs Single Family Average in 22310
Price
Taxes
Year Built
 © BRIGHT, All Rights Reserved
