
Open House Sun, Sep 20th 11:00 AM - 12:30 PM
Address
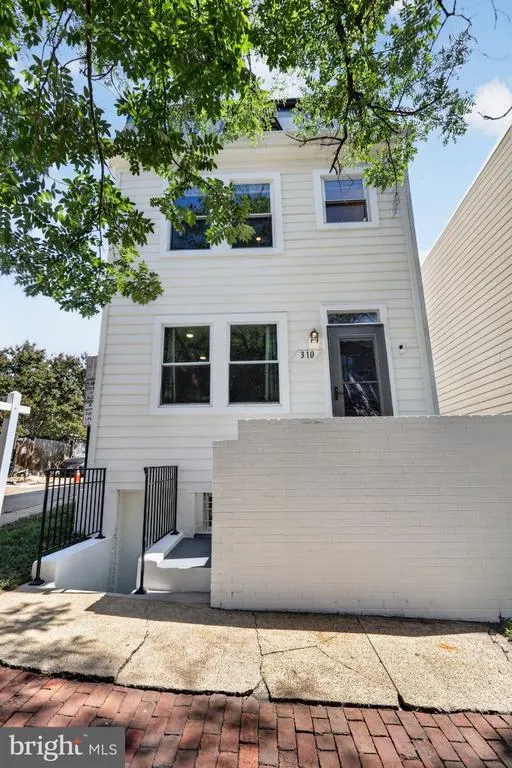
310 S Alfred Street, Alexandria, VA
Price
$ 1,300,000
Property Attributes
- MLS#VAAX2064118
- TypeSingle Family
- Listing Status ACTIVE
- CountyALEXANDRIA CITY
- CityAlexandria
- NeighborhoodOld Town Alexandria
- Zip22314
- StyleColonial
- Year Built1983
- Taxes$ 12482
- Price$ 1,300,000
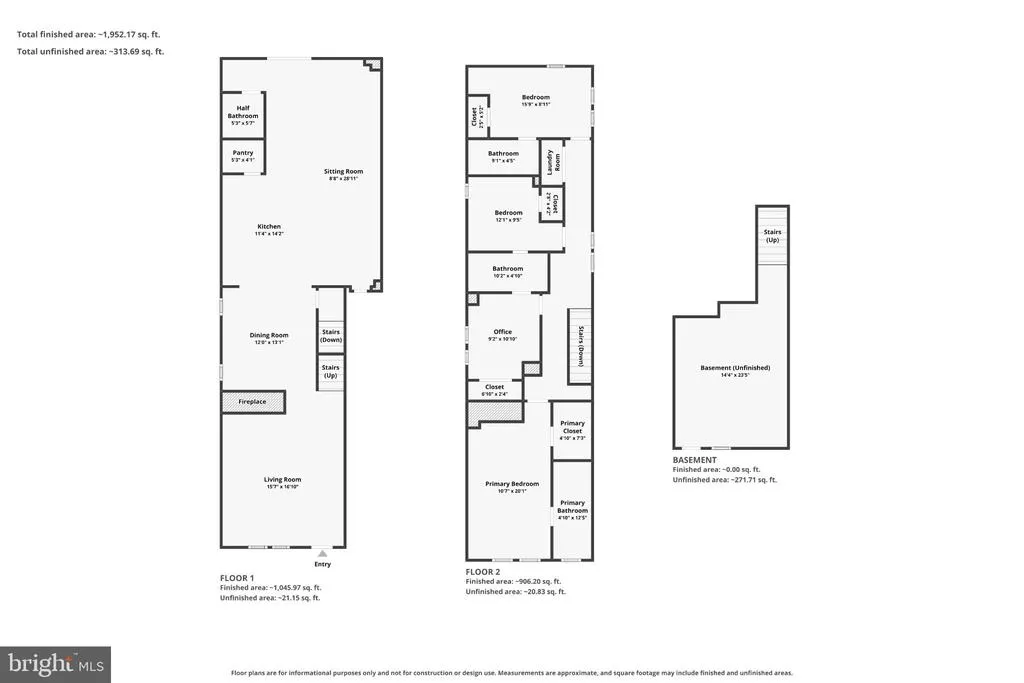
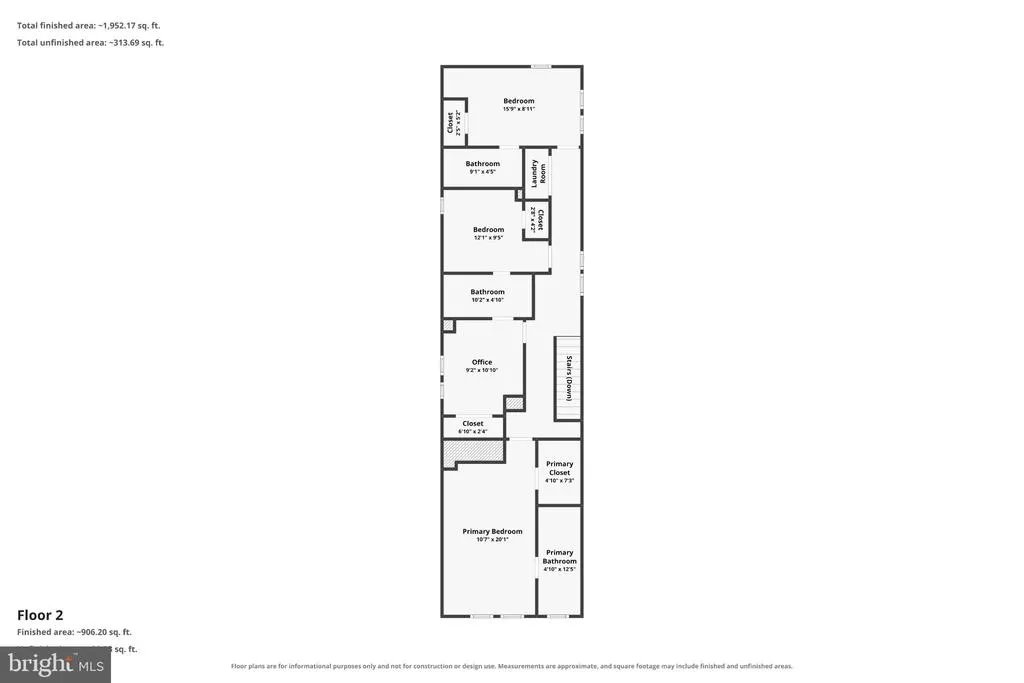
- Bedrooms4
- Full Bathrooms3
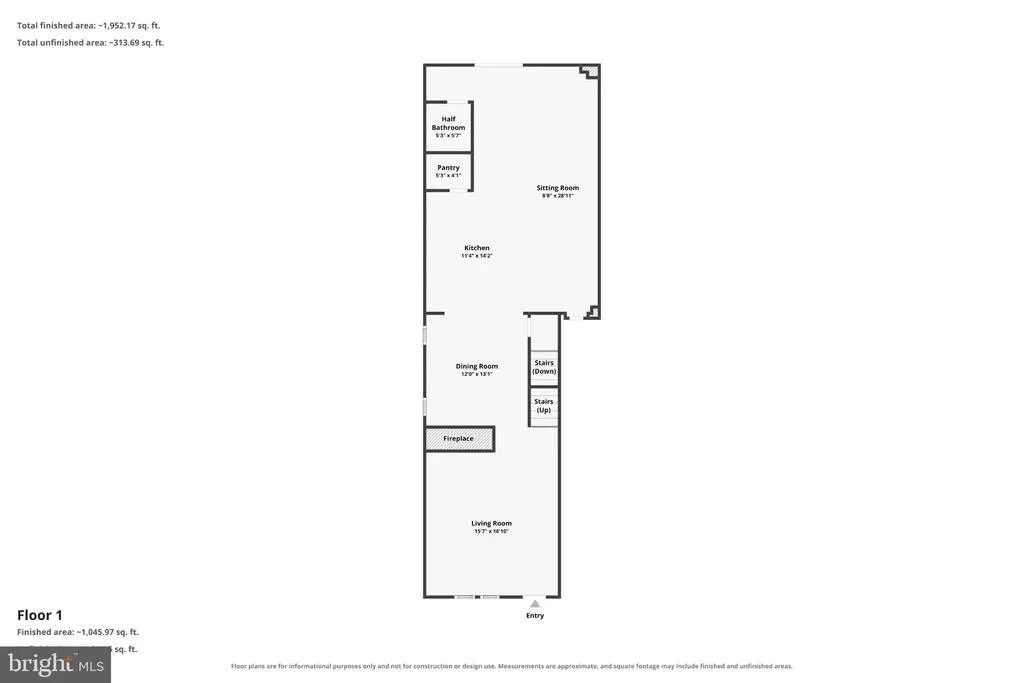
- Half Bathrooms1
- Sqr Footage2151
- Lot Size0.04 Acres
Data Source:
Bright MLS
Property Description
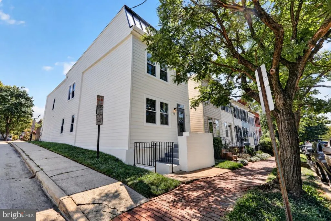
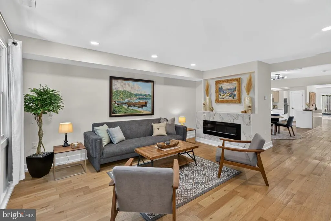
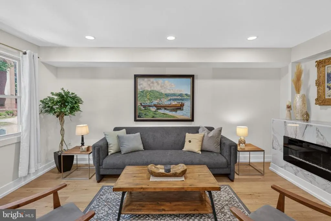
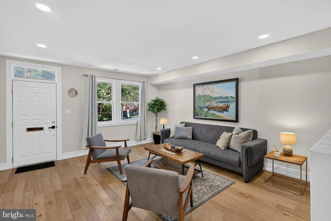
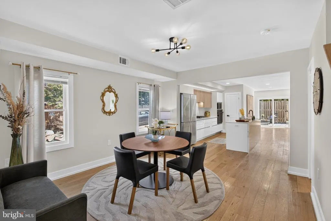
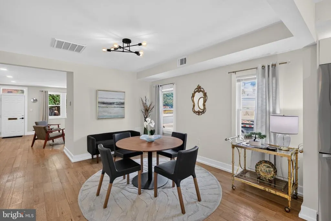
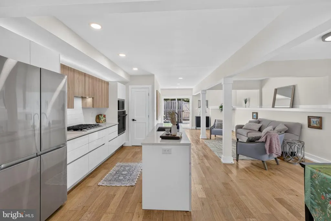
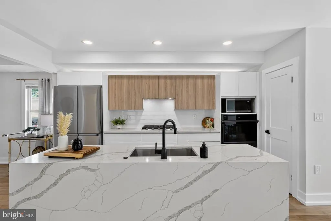
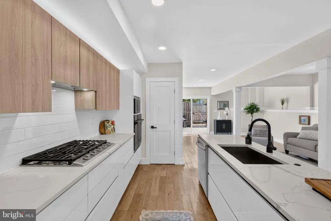
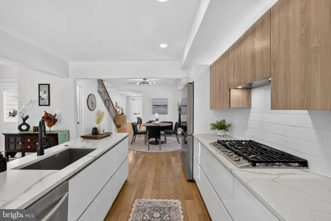
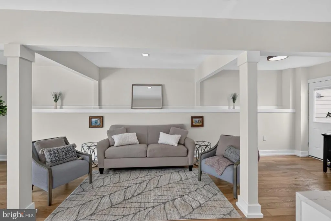
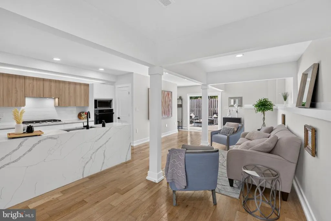
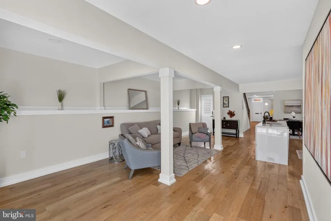
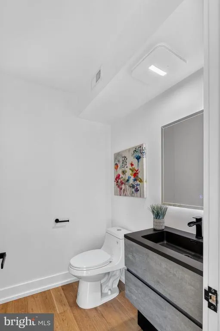
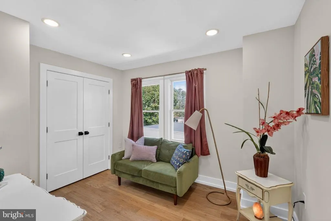
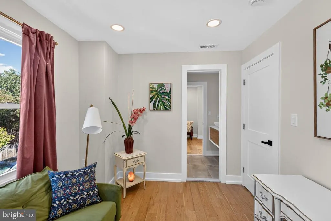
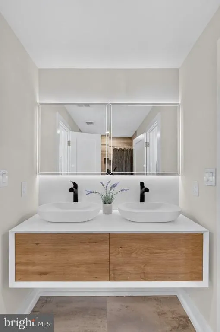
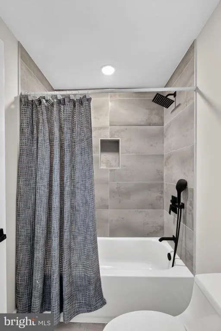
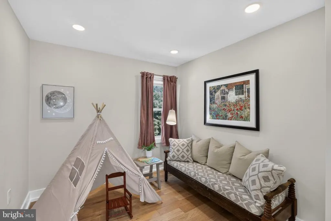
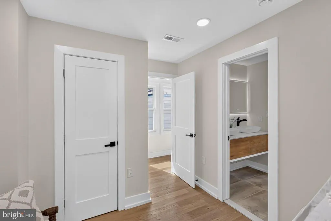
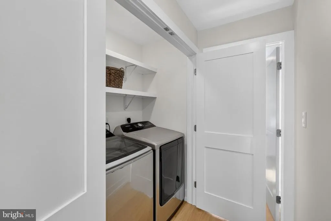
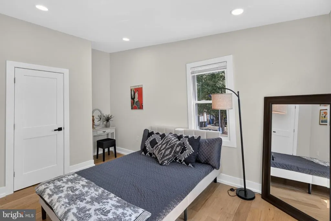
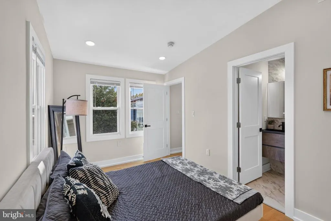
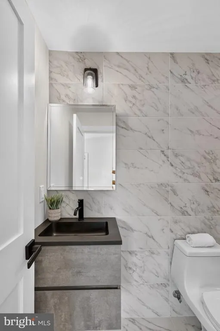
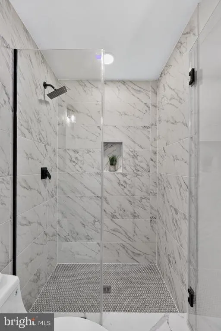
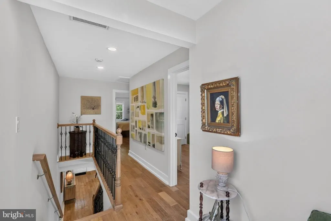
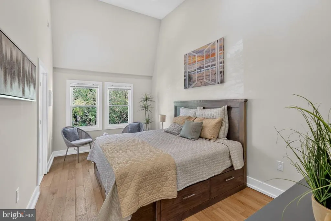
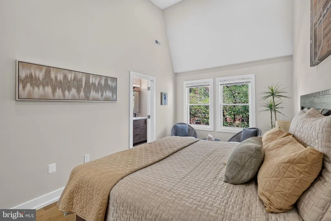
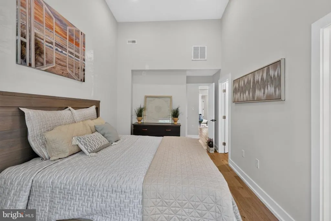
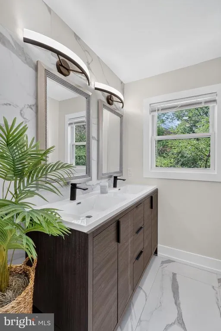
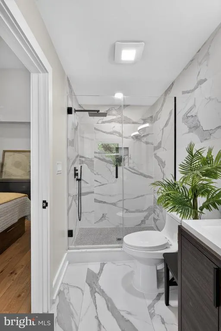
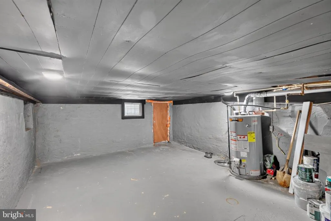
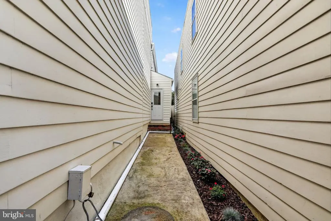
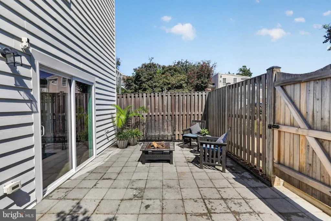
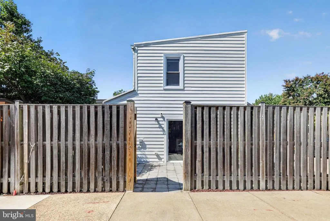
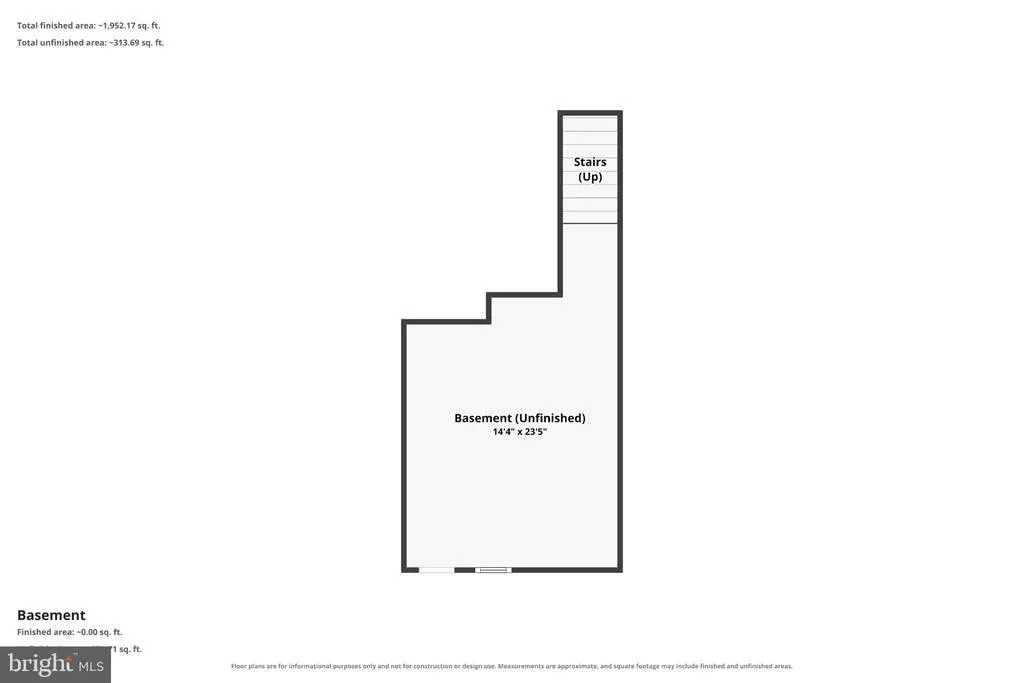
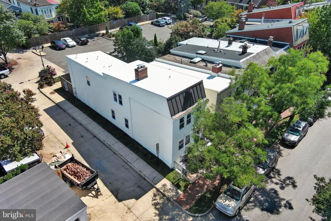
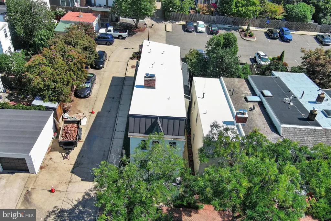
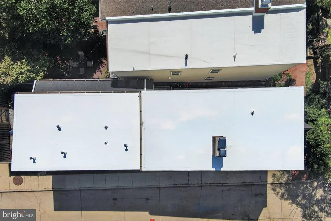
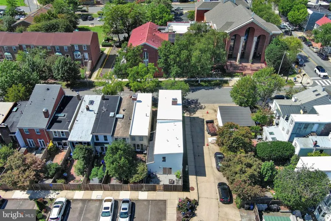
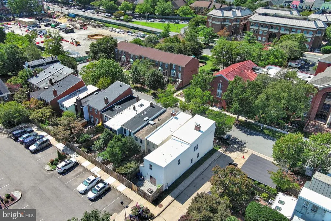
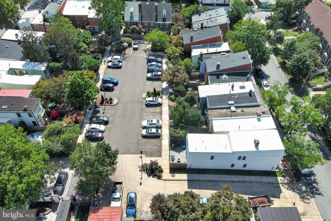
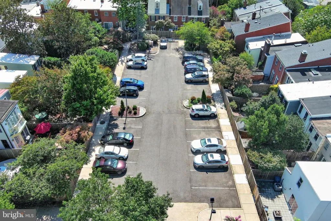
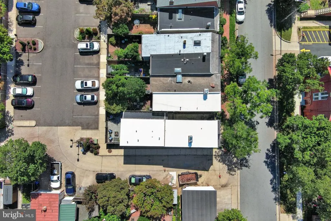
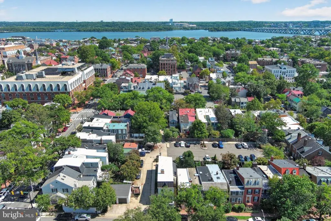
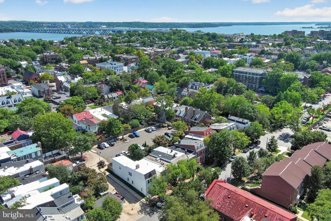
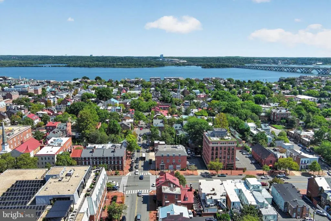
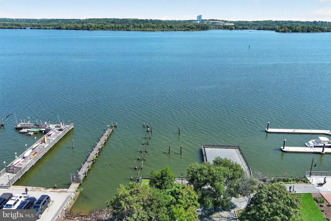
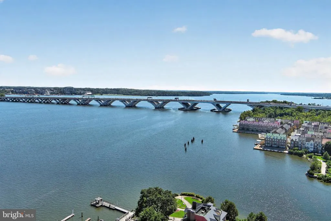
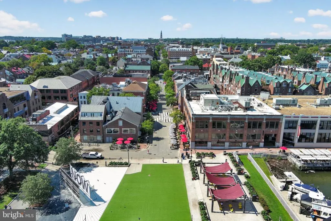
New RELEASE Thursday, September 17th with OPEN HOUSES on Saturday, Sept 19th and Sunday, Sept 20th. Photos will be uploaded by September 17th. Welcome to 310 S. Alfred Street, a luxuriously renovated single-family row home in Old Town Alexandria. Perfectly situated on a desirable corner lot with a private, fully fenced rear yard, this exceptional three-level residence offers over 2,100 square feet of beautifully designed living space, blending timeless character with sophisticated modern finishes and your own PARKING spot! Step inside to an open, contemporary floor plan featuring soaring ceilings, wide-plank hardwood flooring, recessed lighting, custom designer fixtures, and a stunning living room anchored by a built-in fireplace. The elegant dining area flows seamlessly into the gourmet kitchen, showcasing quartz countertops, a spacious breakfast island, premium stainless steel appliances, a wall oven, and sleek modern cabinetry. Just beyond the kitchen, the inviting family room opens directly to the backyard, creating the perfect space for entertaining guests, outdoor dining, or enjoying a peaceful retreat. A beautifully appointed powder room with a lighted vanity mirror completes the main level. The upper level features four spacious bedrooms and three beautifully renovated full bathrooms, each thoughtfully designed with custom tile work, upscale fixtures, and luxurious finishes. Throughout the home, no detail has been overlooked. Extensive renovations include updated flooring, windows, lighting, appliances, washer and dryer, BRAND NEW ROOF, HVAC system, and countless additional high-end improvements that provide both style and peace of mind. The freshly painted basement offers exceptional storage and endless possibilities, whether you envision a home gym, recreation room, media room, workshop, or the perfect man cave or she shed. Enjoy the timeless charm of Historic Old Town while benefiting from the continued investment transforming Alexandria's waterfront, including the exciting redevelopment of the former Potomac River Generating Station into a vibrant mixed-use district featuring parks, dining, retail, and expanded public waterfront access. Located just moments from King Street, the Alexandria waterfront, boutique shopping, award-winning restaurants, charming coffee shops, bookstores, parks, Metro, and major commuter routes into Washington, D.C., this home offers the best of Old Town living. Leave the car behind and enjoy one of Northern Virginia's most sought-after walkable neighborhoods. Huge opportunity to own a piece of Old Town, just weeks after the project that has been approved for development at the former coal-fired power plant site at 1300 N. Royal Street, just north of Oronoco Bay Park and about a mile north of King Street. The site encompasses nearly 19 acres of prime Potomac River waterfront that has been inaccessible to the public for decades. This seller is extremely motivated. The home has been appraised for over $1.6 million, presenting an exceptional opportunity for the next owner.
| Elementary School | Middle School | High School |
|---|---|---|
| Lyles-Crouch Elementary School | George Washington Middle School | T.C. Williams High School |
| Price History | |
|---|---|
| 7/25/2026 | Listed $1,300,000 |
General Features
| Living Area | 2151 |
|---|---|
| Sewer | Public Sewer |
| Heating | Forced Air |
| Cooling | Central A/C |
| Possession | Settlement |
| Appliances | Cooktop,Cooktop - Down Draft,Dishwasher,Disposal,Dryer,Icemaker,Built-In Microwave,Washer,Refrigerator,Oven - Wall |
| Zoning | RM |
| HOA Fee | 275.00 |
| Association Fee Includes | Parking Fee,Reserve Funds |
| Architectural Style | Colonial |
| Construction Materials | Frame,Brick,Vinyl Siding |
| School District | ALEXANDRIA CITY PUBLIC SCHOOLS |
| Year Built | 1983 |
| Levels | 3 |
| Tax Year | 2026 |
| Ownership | Fee Simple |
| Cool Fuel | Electric |
| Accessibility | None |
| Assoc Fee Paid Per | Quarterly |
| County | ALEXANDRIA CITY |
| New Construction | No |
| Property Type | Residential |
| HOA | Yes |
| Subdivision Name | OLD TOWN ALEXANDRIA |
| Garage Y/N | No |
| Water Access Y/N | No |
| Other Structures | Above Grade,Below Grade |
| Full Baths | 3 |
| Status | ACTIVE |
| Directions | Take Exit 177A-B from I-495 East / I-95 North toward US-1 North / Alexandria. Merge onto US-1 North (S. Patrick Street) and drive north for 0.7 miles. Turn right onto Gibbon Street and proceed for 0. |
| City | ALEXANDRIA |
| Association Name | BURGESS SQUARE |
| Senior Community Y/N | No |
| Lot Size Units | Square Feet |
| Lot Size Square Feet | 1706.00 |
| Tax Assessed Value | 1099813.0 |
| Tax Annual Amount | 12482.0 |
| Structure Type | Detached |
| Condo/Coop Association fee Y/N | No |
| Bathrooms Count Main Level | 1.00 |
| Price Per Sq Ft Total AG | 604.37 |
| Vacation Rental Y/N | No |
| Virtual Tour | https://www.zillow.com/view-imx/88422956-2d34-4d08-9cfb-554f10f325cc?initialViewType=pano&hidePhotos=true&setAttribution=mls&wl=true&utm_source=email&utm_medium=email&utm_campaign=emo-floorplancomple |
| Total SQFT | 2151 |
| Standard Status | Active |
| Year Built Source | Assessor |
| Legal Subdivision | DIP URBAN RENEWAL |
Interior Features
| Interior Amenities | Bathroom - Walk-In Shower,Breakfast Area,Family Room Off Kitchen,Floor Plan - Open,Kitchen - Gourmet,Wood Floors,Recessed Lighting |
|---|---|
| Heating Fuel | Electric |
| Basement | Other,Outside Entrance,Unfinished |
| Total Fireplaces | 1 |
| Fireplace Features | Electric |
| Hot Water | Electric |
| Basement (Y/N) | Yes |
| Heating Y/N | Yes |
| Fireplace Y/N | Yes |
| Above Grade Finished Area | 2151 |
| Half Baths | 1 |
| Central Air Y/N | Yes |
| Total Bedrooms | 4 |
| Below Grade Finished Area Unit Type | Square Feet |
| LivingAreaSource | Estimated |
| Below Grade Unfin Area Units | Square Feet |
| Below Grade Unfin SQFT Source | Assessor |
| Below Grade Finished Area Source | Assessor |
| Bedrooms Count All Upper Levels | 4 |
| Bedrooms Count Upper Level 1 | 4 |
| Bathrooms Half Main Level | 1 |
| Bathrooms Full Upper Level 1 | 3 |
| Bathrooms Full All Upper Levels | 3 |
| Bathrooms Count Upper Level 1 | 3.00 |
| Bathrooms Count All Upper Levels | 3 |
| Above Grade Finished Area Source | Estimated |
| Above Grade Finished Area Unit Type | Square Feet |
| Total Baths | 4 |
Exterior Features
| Exterior Amenities | Sidewalks,Street Lights |
|---|---|
| Pool | No Pool |
| Fencing | Rear |
| Parking Features | Assigned |
| Water Source | Public |
| Type of Parking | On Street |
| Foundation Details | Other |
| Water View Y/N | No |
| # of Assigned Spaces | 1 |
| Lot Size Acres | 0.04 |
| Lot Size Source | Assessor |
| Waterfront Y/N | No |
| Land Assessed Value | 663837.00 |
| Navigable Water Y/N | No |
| Water Oriented Y/N | No |
Amenities
- Foreclosure
- Views
- Short Sale
- New Construction
- Adult 55+
- Lease To Own
- No HOA Fees
- Furnished
- Primary On Main
- Air Conditioning
- Seller Finance
- Green
- Fixer Upper
- Horse
- Golf
- Fireplace
- Deck
- Garage
- Basement
- Pool
Property vs Single Family Average in 22314
Price
Taxes
Year Built
Visits
 © BRIGHT, All Rights Reserved
