
Address
1601 Fairview Avenue, Willow Grove, PA
Price
$ 545,000
Property Attributes
- MLS#PAMC2194388
- TypeSingle Family
- Listing Status ACTIVE
- CountyMONTGOMERY
- CityWillow Grove
- AreaAbington Twp
- NeighborhoodWillow Grove
- Zip19090
- StyleColonial
- Year Built1920
- Taxes$ 5503
- Price$ 545,000
- Bedrooms3
- Full Bathrooms1
- Half Bathrooms1
- Sqr Footage2335
- Lot Size0.22 Acres
Data Source:
Bright MLS
Property Description
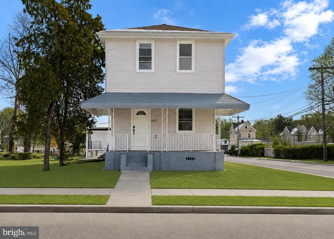
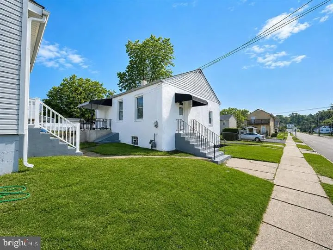
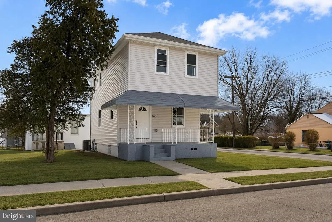
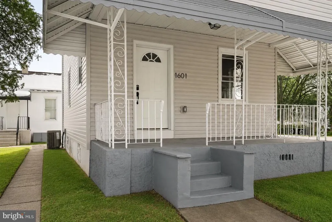
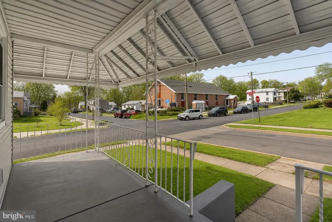
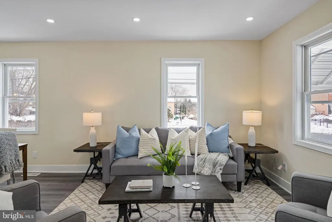
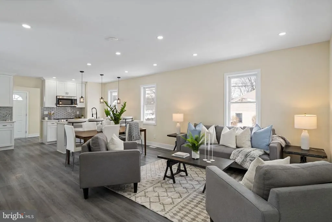
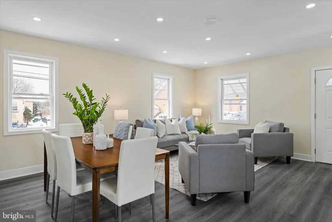
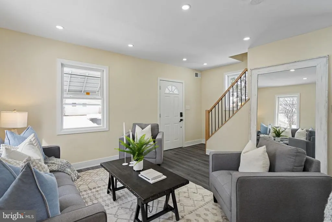
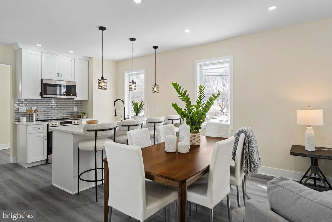
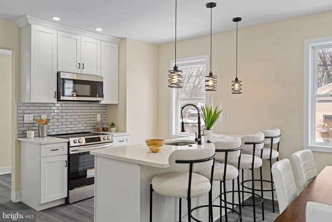
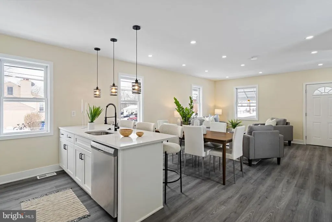
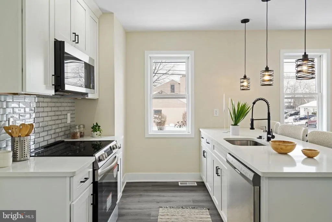
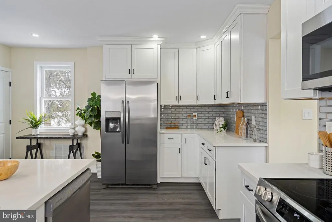
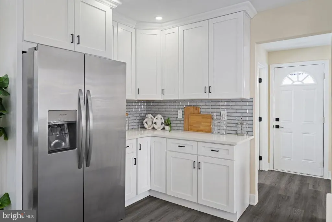
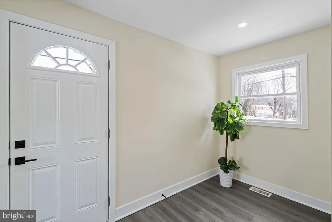
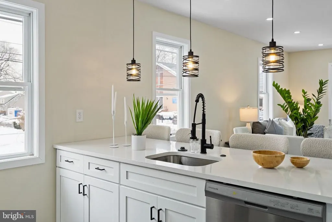
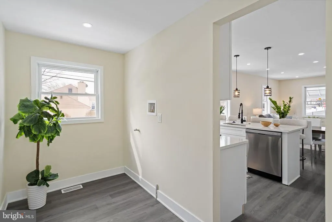
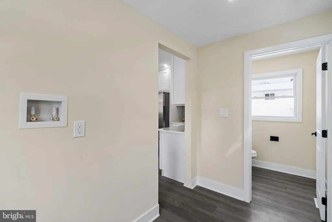
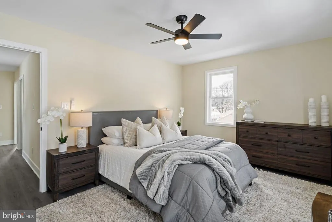
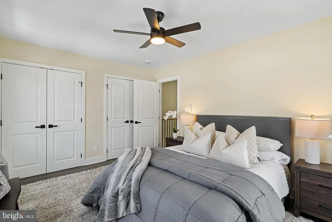
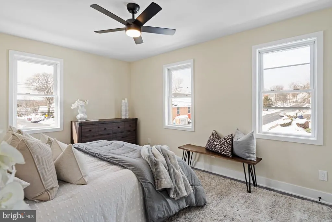
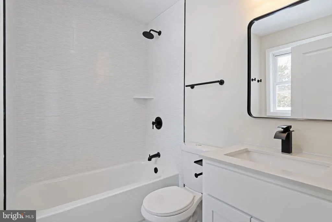
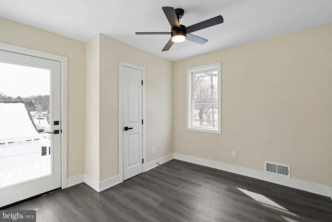
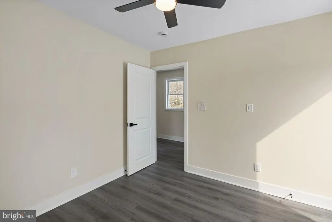
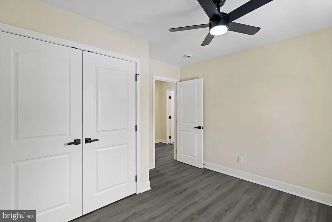
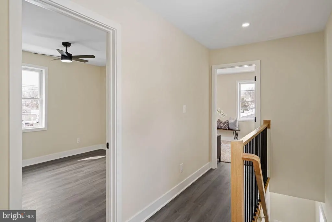
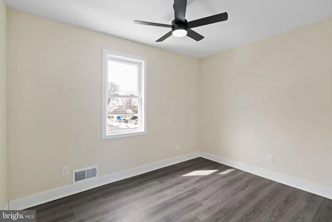
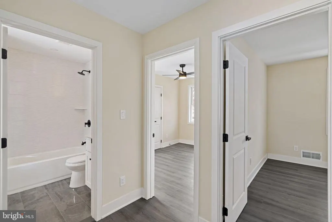
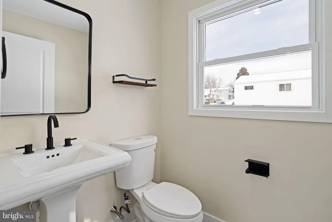
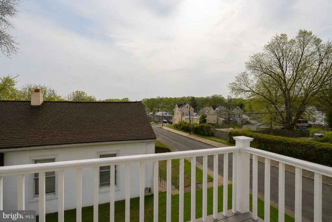
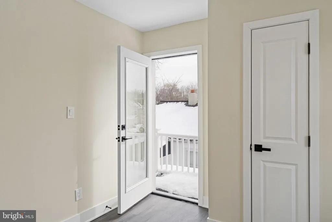
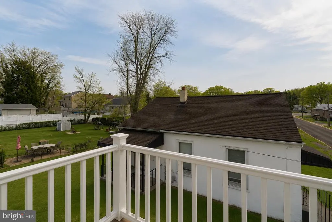
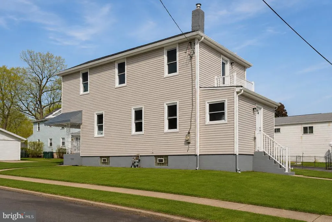
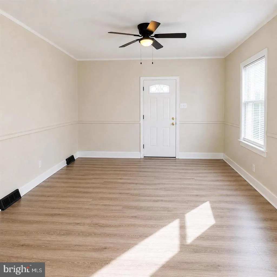
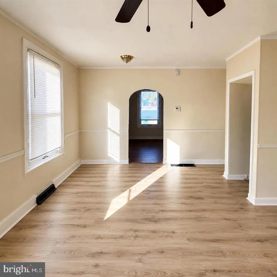
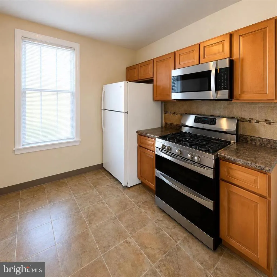
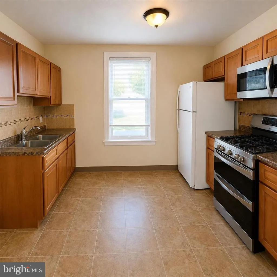
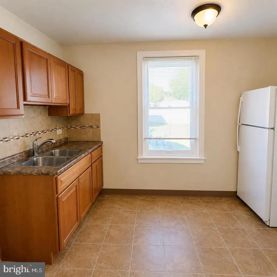
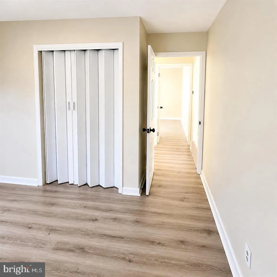
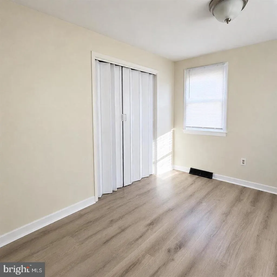
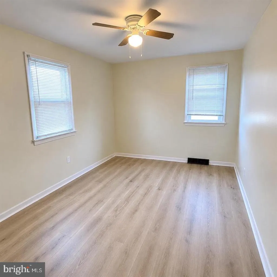
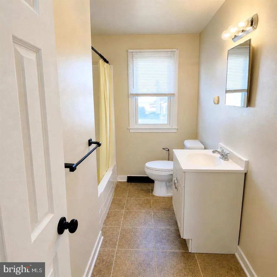
Welcome home to this fully renovated single-family gem in the award-winning Abington School District! Situated on a nearly quarter-acre corner lot in the heart of Willow Grove, this exceptional property features a beautifully updated main residence, off-street parking, and a detached dwelling with approximately 711 square feet of additional living space, complete with a full kitchen and full bathroom. Ideal for guest accommodations, a home office, workshop, or other flexible uses, this bonus space offers endless possibilities. Completely transformed inside and out with high-quality finishes, the home welcomes you with a charming front porch and opens into a spacious, open-concept main level featuring luxury vinyl plank flooring, recessed lighting, and a living area that flows seamlessly into the chef-inspired kitchen. Highlights include white quartz countertops, a large center island, stainless steel appliances, and abundant cabinetry. Just off the kitchen, stairs lead to the full basement, providing storage or future expansion potential. Toward the rear of the home, you'll find a stylish powder room, a convenient laundry area, and access to the private backyard. Upstairs are three spacious bedrooms, including a primary suite with a private balcony and two large closets. The updated full bathroom features a sleek single vanity and a tub/shower combination. Outside, the expansive yard offers plenty of space for entertaining and outdoor enjoyment. The detached dwelling adds tremendous value and versatility, making this property truly stand out. Ideally located just off Hamilton Avenue, you'll enjoy easy access to parks, shopping, dining, and everyday conveniences. Willow Grove Mall is just five minutes away, while Abington Hospital, Penn State Abington, Arcadia University, and Temple University's Ambler campus are all within approximately 15 minutes. Combining a fully renovated home, versatile detached living space, a spacious corner lot, and an unbeatable location, this Willow Grove property truly has it all. Exterior and the detached dwelling photos have been AI enhanced.
| Price History | |
|---|---|
| 9/14/2026 | Listed $545,000 |
General Features
| Living Area | 2335 |
|---|---|
| Sewer | Public Sewer |
| Heating | Forced Air,Heat Pump(s),Hot Water |
| Cooling | Central A/C |
| Possession | Immediate,Negotiable,Settlement |
| Appliances | Built-In Microwave,Dishwasher,Dryer,Oven/Range - Electric,Refrigerator,Stainless Steel Appliances,Washer,Water Heater |
| Zoning | F1 |
| Patio/Porch Features | Balcony,Porch(es) |
| Architectural Style | Colonial |
| Construction Materials | Vinyl Siding |
| School District | ABINGTON |
| Year Built | 1920 |
| Levels | 2 |
| Tax Year | 2025 |
| Ownership | Fee Simple |
| Cool Fuel | Electric |
| Accessibility | None |
| County | MONTGOMERY |
| New Construction | No |
| Property Type | Residential |
| HOA | No |
| Subdivision Name | WILLOW GROVE |
| Garage Y/N | No |
| Water Access Y/N | No |
| Other Structures | Above Grade,Below Grade |
| Full Baths | 1 |
| Status | ACTIVE |
| Directions | Use GPS |
| City | WILLOW GROVE |
| Senior Community Y/N | No |
| MLS Area | Abington Twp (10630) |
| Lot Size Units | Square Feet |
| Lot Size Square Feet | 9375.00 |
| Tax Assessed Value | 110690.0 |
| Tax Annual Amount | 5503.0 |
| Property Condition | Excellent |
| Structure Type | Detached |
| Condo/Coop Association fee Y/N | No |
| Bathrooms Count Main Level | 1.00 |
| Price Per Sq Ft Total AG | 233.4 |
| Acceptable Financing | Cash,Conventional,FHA,Other,VA |
| Vacation Rental Y/N | No |
| Total SQFT | 2335 |
| Standard Status | Active |
| Year Built Source | Estimated |
| Tax Lot | 001 |
Interior Features
| Interior Amenities | Bathroom - Tub Shower,Breakfast Area,Ceiling Fan(s),Floor Plan - Open,Other,Recessed Lighting |
|---|---|
| Heating Fuel | Electric,Natural Gas |
| Basement | Full,Unfinished |
| Flooring | Luxury Vinyl Plank |
| Hot Water | Electric,Natural Gas |
| Basement (Y/N) | Yes |
| Heating Y/N | Yes |
| Above Grade Finished Area | 2335 |
| Half Baths | 1 |
| Central Air Y/N | Yes |
| Total Bedrooms | 3 |
| Below Grade Finished Area Unit Type | Square Feet |
| LivingAreaSource | Assessor |
| Laundry Type | Basement |
| Below Grade Unfin Area Units | Square Feet |
| Bedrooms Count All Upper Levels | 3 |
| Bedrooms Count Upper Level 1 | 3 |
| Bathrooms Half Main Level | 1 |
| Bathrooms Full Upper Level 1 | 1 |
| Bathrooms Full All Upper Levels | 1 |
| Bathrooms Count Upper Level 1 | 1.00 |
| Bathrooms Count All Upper Levels | 1 |
| Above Grade Finished Area Unit Type | Square Feet |
| Total Baths | 2 |
Exterior Features
| Exterior Amenities | Exterior Lighting,Sidewalks |
|---|---|
| Pool | No Pool |
| Water Source | Public |
| Total Parking Spaces | 1 |
| Type of Parking | Driveway |
| Land Use Code | 5901 |
| Foundation Details | Other |
| Water View Y/N | No |
| Lot Dimensions | 75.00 x 0.00 |
| Lot Size Acres | 0.22 |
| Lot Size Source | Estimated |
| Waterfront Y/N | No |
| Land Assessed Value | 0.00 |
| Navigable Water Y/N | No |
| Water Oriented Y/N | No |
Amenities
- Foreclosure
- Views
- Short Sale
- New Construction
- Adult 55+
- Lease To Own
- No HOA Fees
- Furnished
- Primary On Main
- Air Conditioning
- Seller Finance
- Green
- Fixer Upper
- Horse
- Golf
- Fireplace
- Deck
- Garage
- Basement
- Pool
Property vs Single Family Average in 19090
Price
Taxes
Year Built
Visits
 © BRIGHT, All Rights Reserved
