
Open House Sat, Sep 19th 12:00 PM - 2:00 PM
Address
1222 Indian Trail Drive, Downingtown, PA
Price
$ 875,000
Property Attributes
- MLS#PACT2134488
- TypeSingle Family
- Listing Status ACTIVE
- CountyCHESTER
- CityDowningtown
- AreaWest Bradford Twp
- NeighborhoodStonegate
- Zip19335
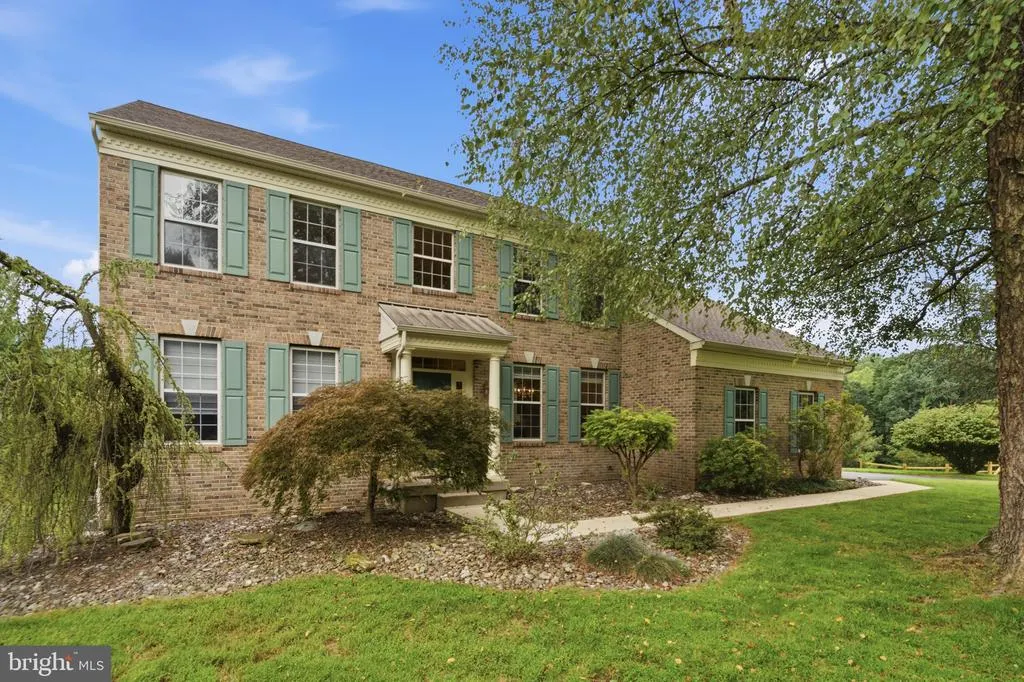
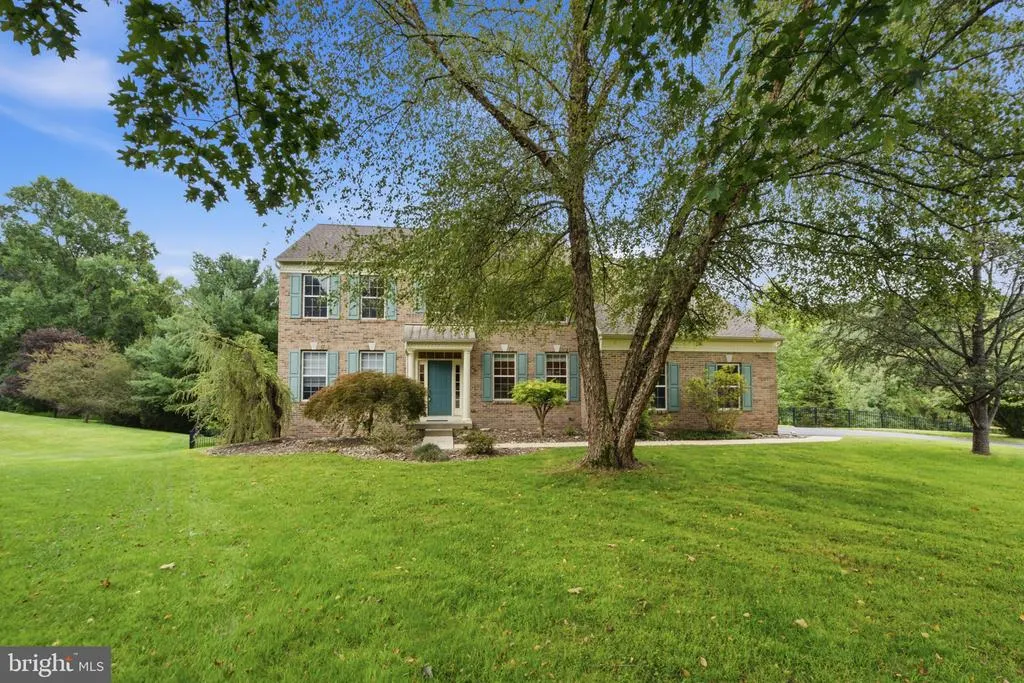
- StyleColonial,Traditional
- Year Built2000
- Taxes$ 12236
- Price$ 875,000
- Bedrooms4
- Full Bathrooms2
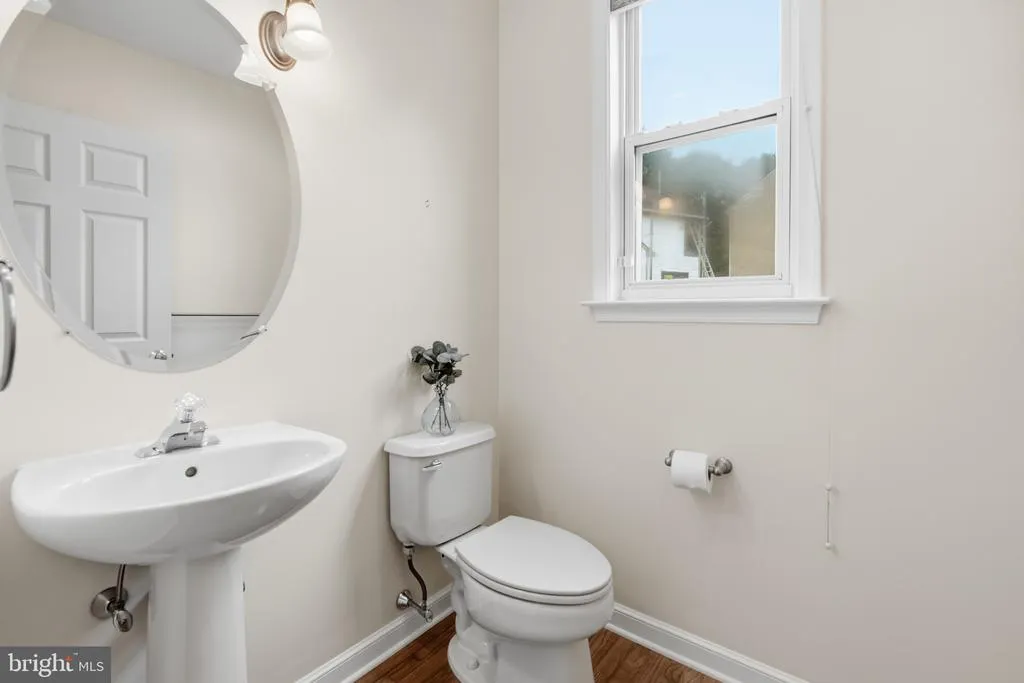
- Half Bathrooms1
- Sqr Footage3336
- Lot Size0.44 Acres
Data Source:
Bright MLS
Property Description
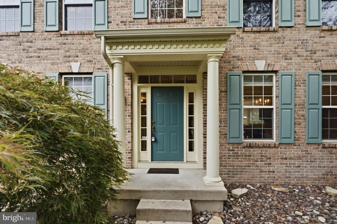
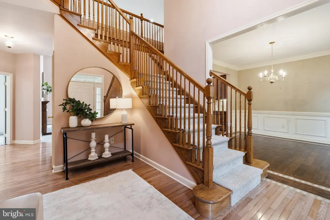
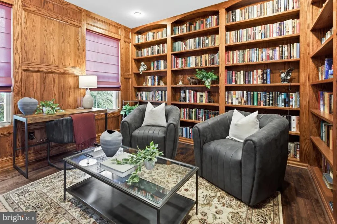
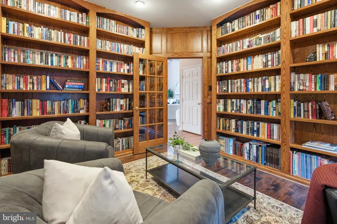
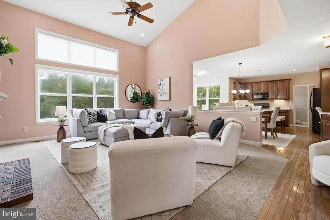
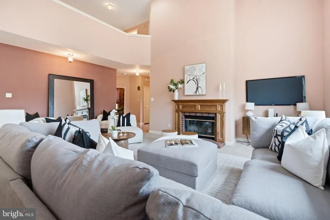
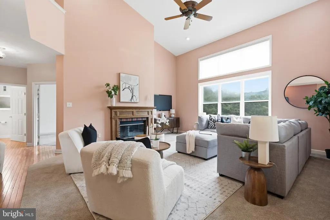
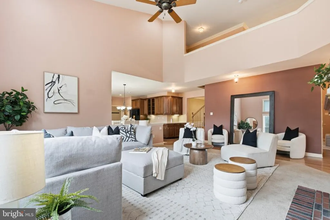
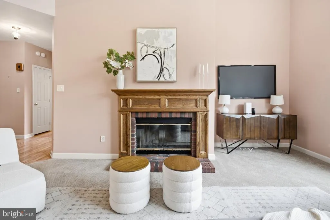
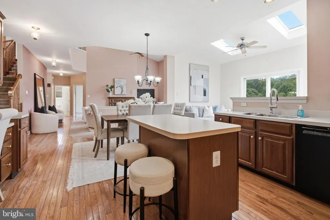
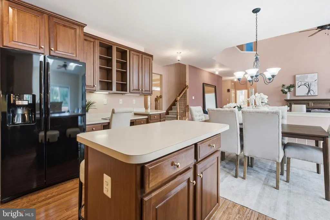
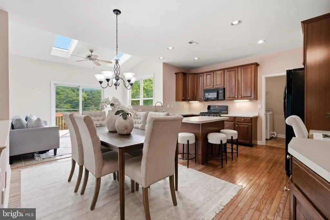
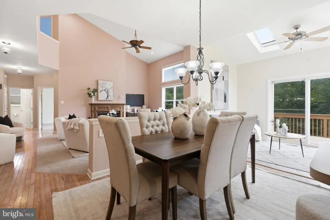
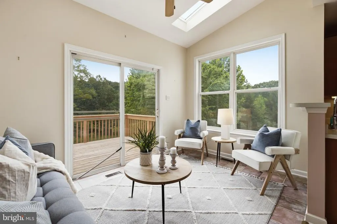
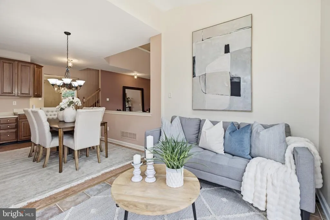
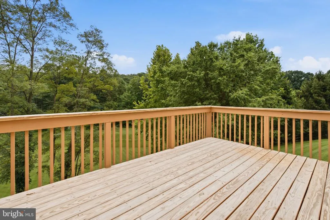
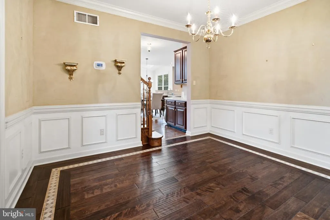
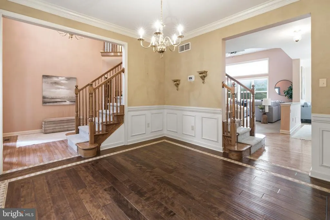
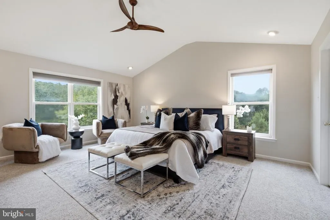
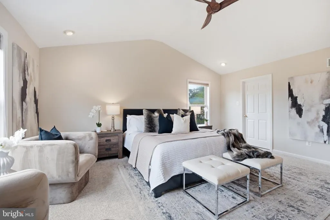
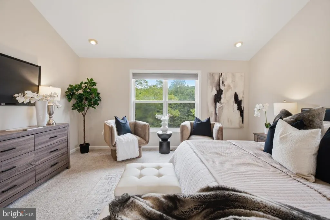
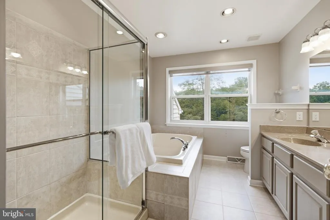
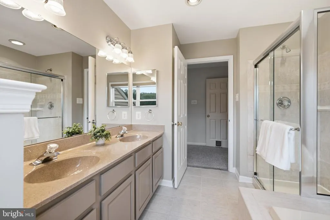
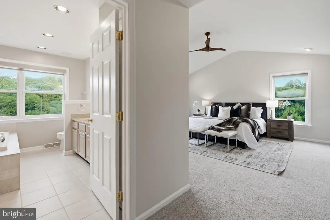
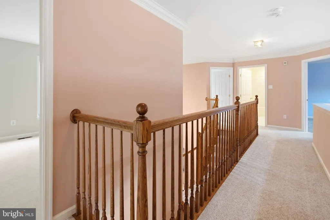
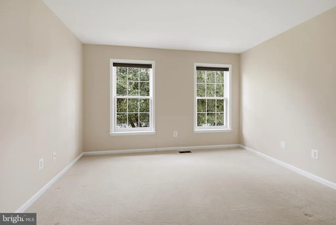
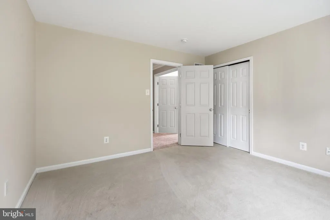
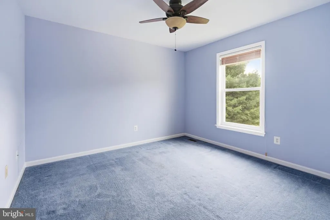
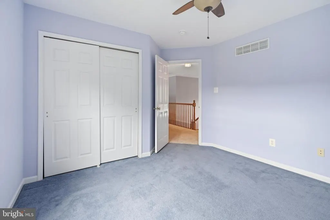
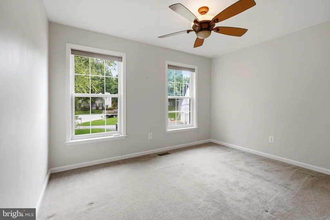
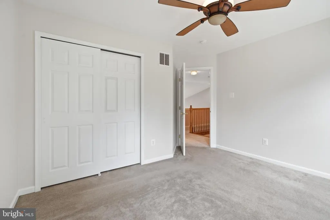
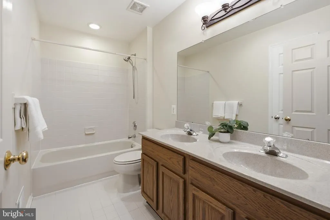
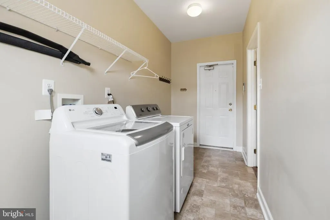
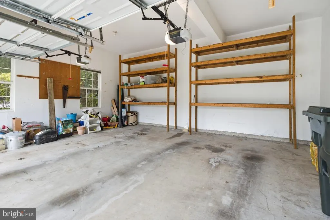
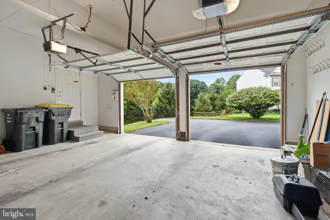
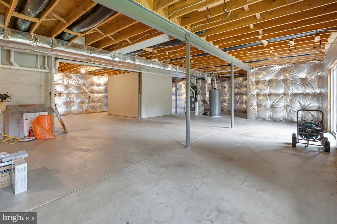
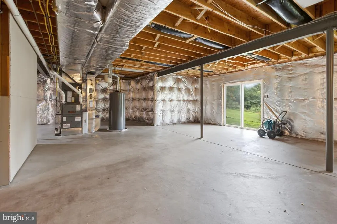
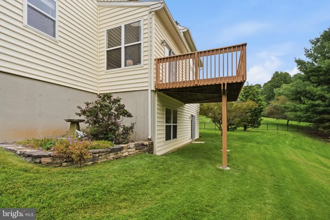
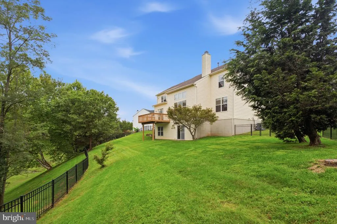
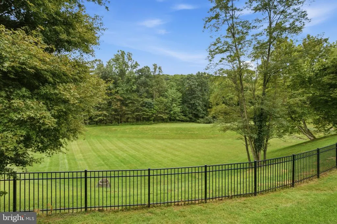
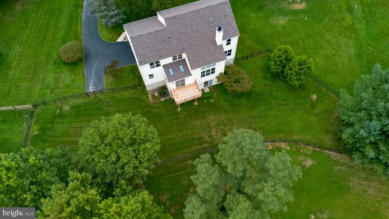
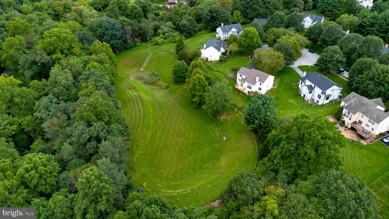
Welcome to 1222 Indian Trail Drive, tucked away on a quiet cul-de-sac in the desirable Stonegate community and Downingtown Area School District. Offering more than 3,300 square feet of above-grade living space, this 4-bedroom, 2.5-bath home combines impressive architectural details, flexible living spaces and a wonderfully private setting. A dramatic two-story foyer with a beautiful oak staircase welcomes you inside, where one of the home's most memorable features awaitsa gorgeous custom library with floor-to-ceiling built-ins. An additional private office provides even more flexibility for working from home. At the heart of the home is the spectacular two-story family room with soaring ceilings, fireplace, expansive windows and second-floor overlook. The open kitchen and casual dining area flow into a light-filled sunroom with direct access to the rear deck. A formal dining room, first-floor laundry and two-car garage complete the main level. Upstairs are four generously sized bedrooms and two full baths, including a spacious primary suite with vaulted ceiling and private en-suite bath. Thoughtfully maintained and updated, the home features a roof replaced in 2020, siding replaced in 2016, and HVAC and central air updated in 2023. The rear deck overlooks a peaceful wooded area and land deeded to the Stonegate development, providing a beautiful natural backdrop and added privacy. The enormous walkout basement offers exceptional storage and exciting potential for future finished living space, with builder-installed insulation and sliding doors leading outside. From the show-stopping custom library and soaring two-story family room to the peaceful wooded backdrop and thoughtfully maintained interior, 1222 Indian Trail Drive is a home with both presence and personality. There is so much here that simply can't be appreciated from the photos alonecome tour this special Stonegate home and experience it for yourself.
| Elementary School | Middle School | High School |
|---|---|---|
| Bradford Heights Elementary School | Downingtow Middle School | Downingtown High School West Campus |
| Price History | |
|---|---|
| 9/15/2026 | Listed $875,000 |
General Features
| Living Area | 3336 |
|---|---|
| Sewer | Public Sewer |
| Heating | Forced Air |
| Cooling | Central A/C |
| Possession | 0-30 Days CD,31-60 Days CD |
| Zoning | RESIDENTIAL |
| HOA Fee | 415.00 |
| Garage Spaces | 2.00 |
| Association Fee Includes | Common Area Maintenance |
| Architectural Style | Colonial,Traditional |
| Construction Materials | Brick Front,Vinyl Siding |
| School District | DOWNINGTOWN AREA |
| Year Built | 2000 |
| View | Panoramic,Pasture,Scenic Vista |
| Levels | 2 |
| Tax Year | 2026 |
| Ownership | Fee Simple |
| Cool Fuel | Natural Gas |
| Accessibility | Low Pile Carpeting,Level Entry - Main |
| Assoc Fee Paid Per | Annually |
| County | CHESTER |
| New Construction | No |
| Property Type | Residential |
| HOA | Yes |
| Subdivision Name | STONEGATE |
| Garage Y/N | Yes |
| Water Access Y/N | No |
| Other Structures | Above Grade,Below Grade |
| Full Baths | 2 |
| Status | ACTIVE |
| Directions | Follow GPS |
| City | DOWNINGTOWN |
| Senior Community Y/N | No |
| MLS Area | West Bradford Twp (10350) |
| Lot Size Units | Square Feet |
| Lot Size Square Feet | 19166.00 |
| Tax Assessed Value | 318320.0 |
| Tax Annual Amount | 12236.0 |
| Structure Type | Detached |
| Condo/Coop Association fee Y/N | No |
| Bathrooms Count Main Level | 1.00 |
| Price Per Sq Ft Total AG | 262.29 |
| Vacation Rental Y/N | No |
| Total SQFT | 3336 |
| Standard Status | Active |
| Year Built Source | Assessor |
| Tax Lot | 0257 |
Interior Features
| Interior Amenities | Breakfast Area,Ceiling Fan(s),Chair Railings,Combination Kitchen/Living |
|---|---|
| Heating Fuel | Natural Gas |
| Basement | Full,Unfinished |
| Total Fireplaces | 1 |
| Hot Water | Natural Gas |
| Basement (Y/N) | Yes |
| Heating Y/N | Yes |
| Fireplace Y/N | Yes |
| Above Grade Finished Area | 3336 |
| Half Baths | 1 |
| Central Air Y/N | Yes |
| Total Bedrooms | 4 |
| Below Grade Finished Area Unit Type | Square Feet |
| LivingAreaSource | Assessor |
| Below Grade Finished Area Source | Assessor |
| Bedrooms Count All Upper Levels | 4 |
| Bedrooms Count Upper Level 1 | 4 |
| Bathrooms Half Main Level | 1 |
| Bathrooms Full Upper Level 1 | 2 |
| Bathrooms Full All Upper Levels | 2 |
| Bathrooms Count Upper Level 1 | 2.00 |
| Bathrooms Count All Upper Levels | 2 |
| Above Grade Finished Area Source | Assessor |
| Above Grade Finished Area Unit Type | Square Feet |
| Total Baths | 3 |
Exterior Features
| Pool | No Pool |
|---|---|
| Water Source | Public |
| Total Parking Spaces | 2 |
| Garage Features | Inside Access,Additional Storage Area |
| Type of Parking | Attached Garage,Driveway |
| Foundation Details | Concrete Perimeter |
| Water View Y/N | No |
| Lot Size Acres | 0.44 |
| Lot Size Source | Estimated |
| Waterfront Y/N | No |
| Land Assessed Value | 71050.00 |
| Navigable Water Y/N | No |
| Water Oriented Y/N | No |
| # of Attached Garage Spaces | 2 |
Amenities
- Foreclosure
- Views
- Short Sale
- New Construction
- Adult 55+
- Lease To Own
- No HOA Fees
- Furnished
- Primary On Main
- Air Conditioning
- Seller Finance
- Green
- Fixer Upper
- Horse
- Golf
- Fireplace
- Deck
- Garage
- Basement
- Pool
Property vs Single Family Average in 19335
Price
Taxes
Year Built
Visits
 © BRIGHT, All Rights Reserved
