
Address
320 Friendly Drive, Hanover, PA
Price
$ 449,900
Property Attributes
- MLS#PAAD2025754
- TypeSingle Family
- Listing Status ACTIVE
- CountyADAMS
- CityHanover
- AreaConewago Twp
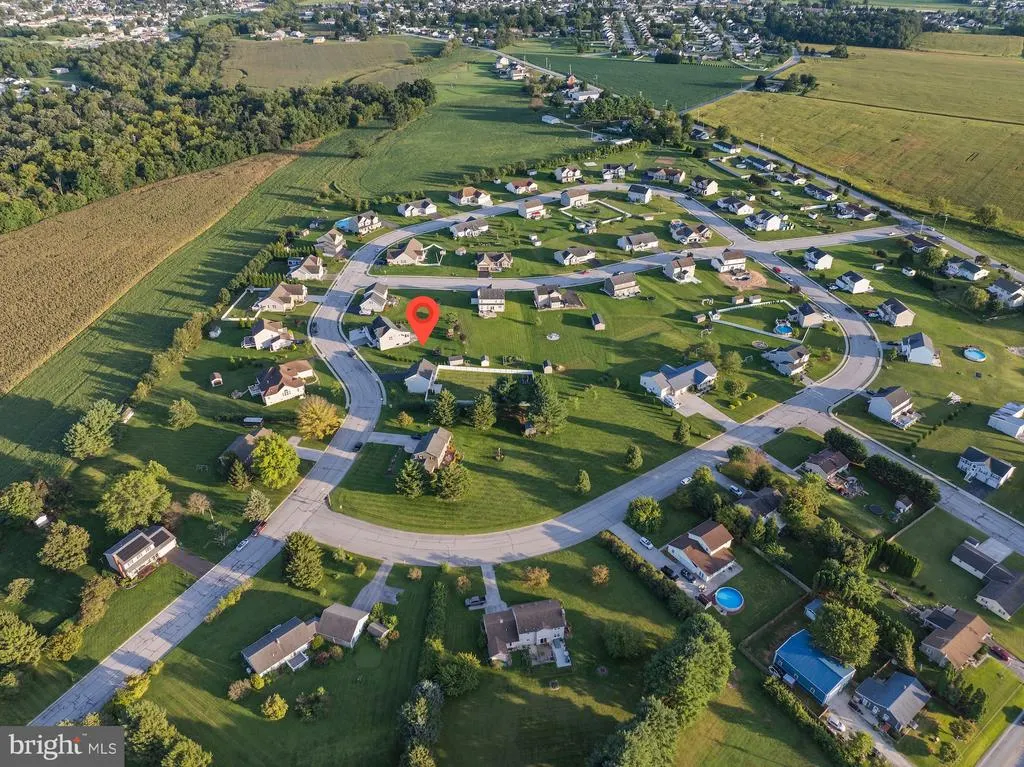
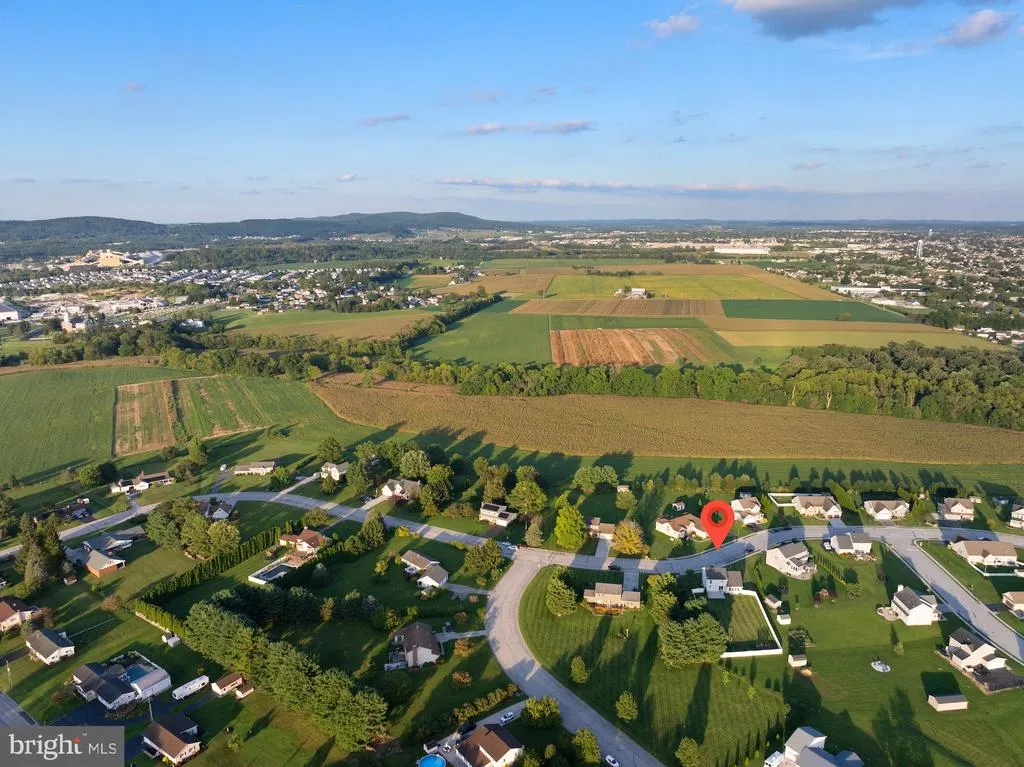
- NeighborhoodChapel View
- Zip17331
- StyleColonial
- Year Built2017
- Taxes$ 6981
- Price$ 449,900
- Bedrooms5
- Full Bathrooms3
- Half Bathrooms1
- Sqr Footage2818
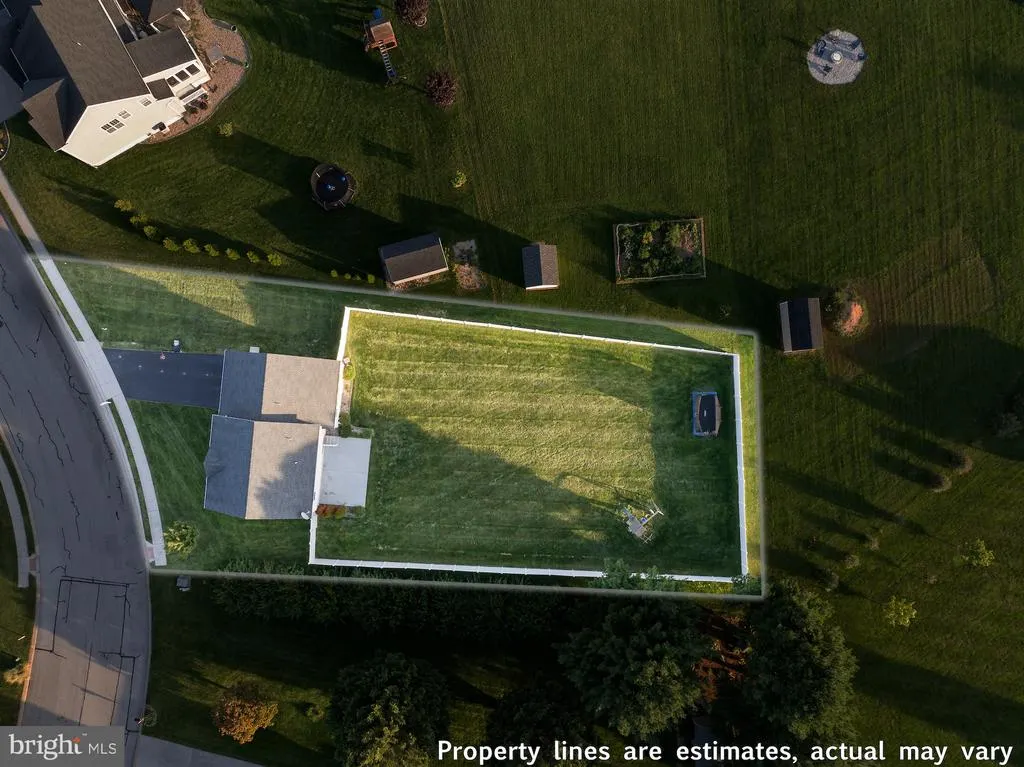
- Lot Size0.46 Acres
Data Source:
Bright MLS
Property Description
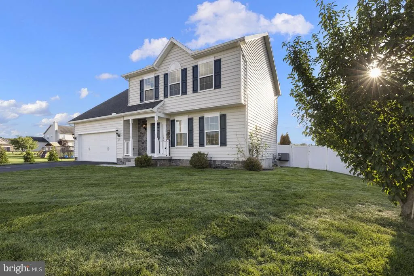
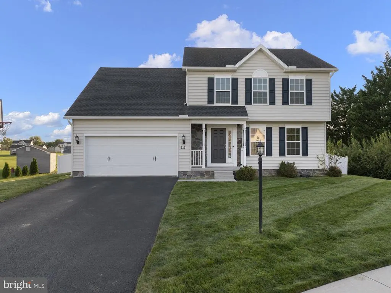
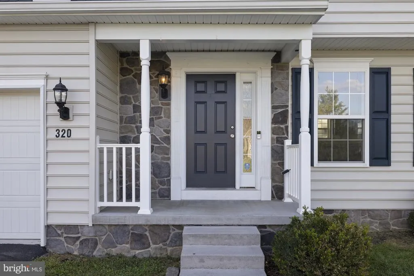
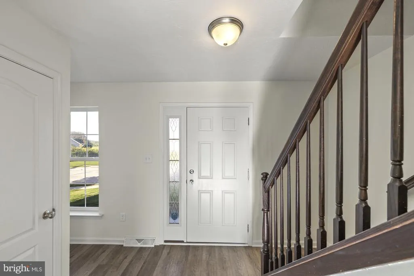
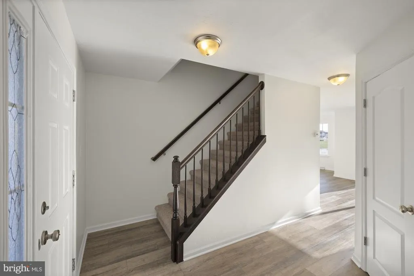
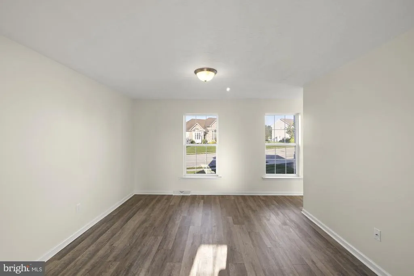
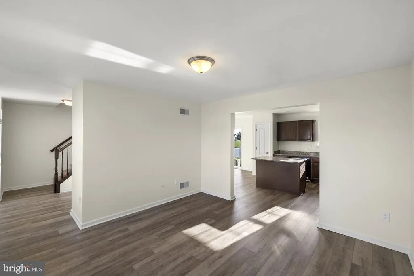
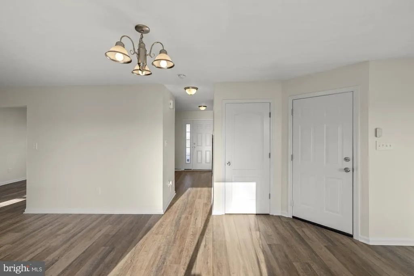
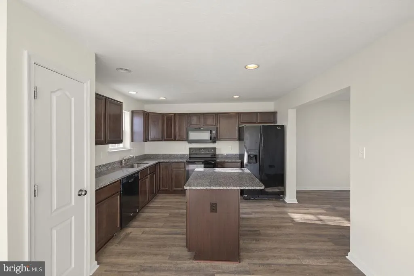
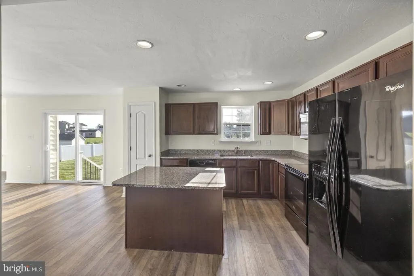
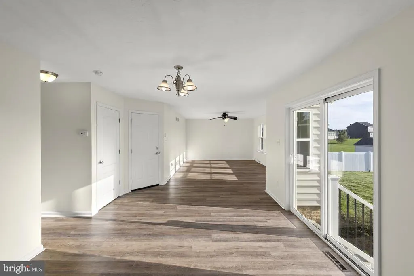
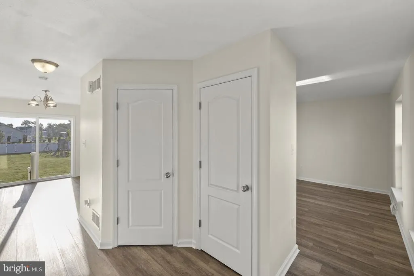
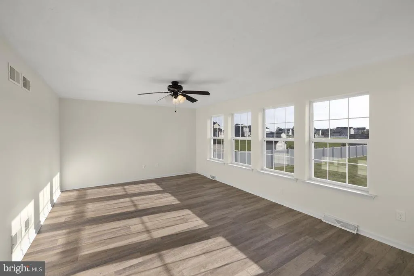
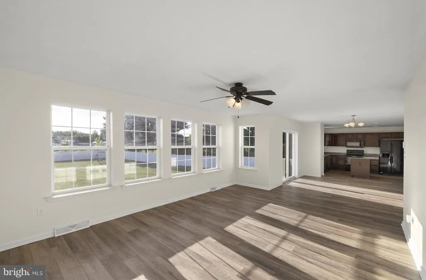
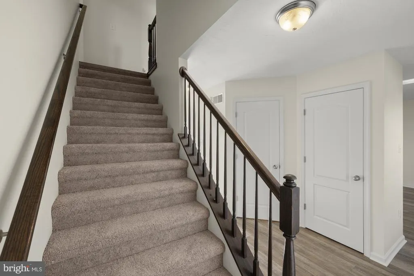
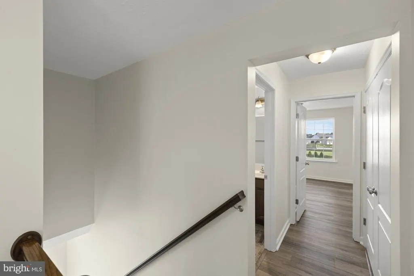
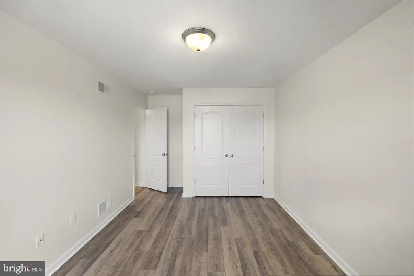
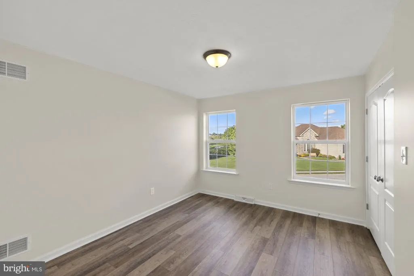
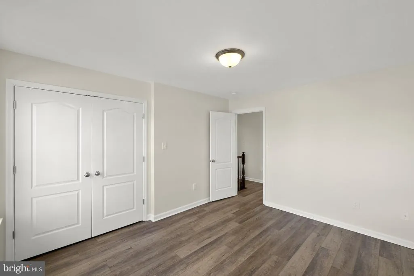
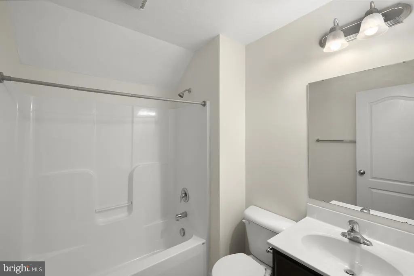
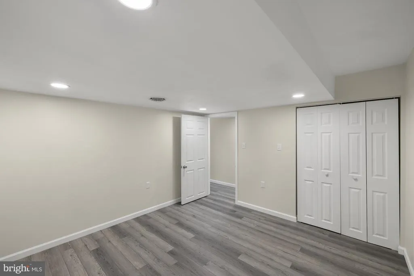
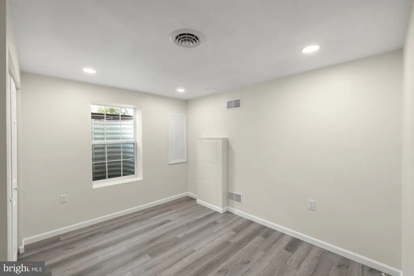
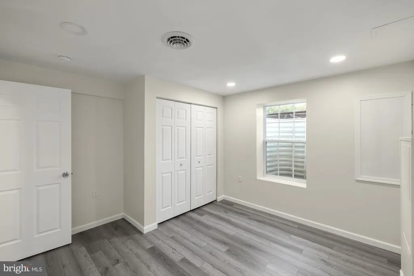
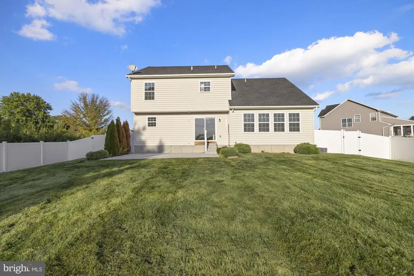
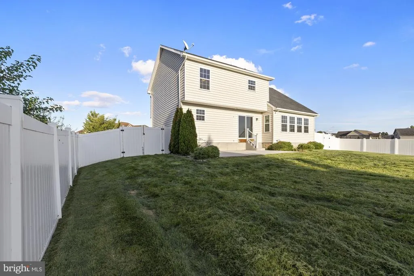
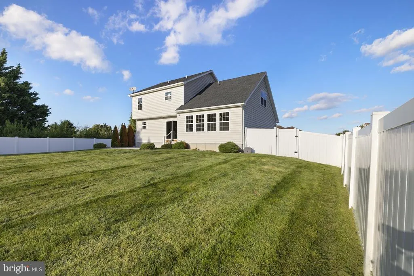
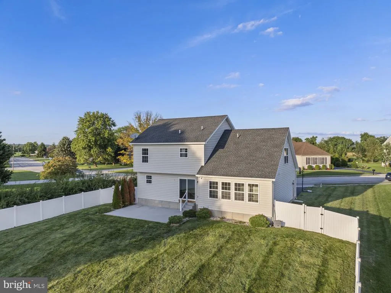
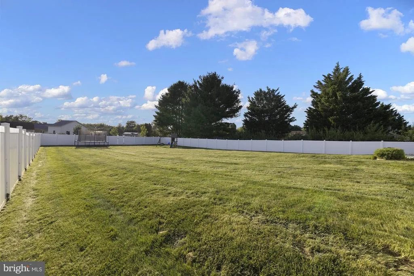
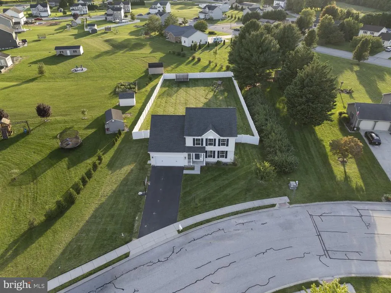
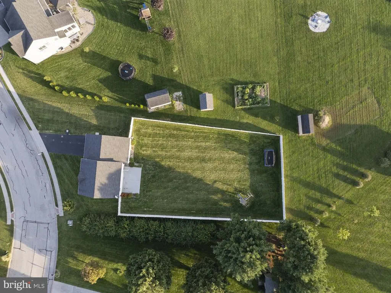
Welcome to this beautifully maintained 5-bedroom, 3 full and 1 half-bath home in the desirable Chapel View Subdivision. Offering 1,962 square feet of finished living space plus a fully finished basement, this home provides plenty of room for comfortable living and entertaining. The inviting main level features an eat-in kitchen with center island, a formal dining room, and spacious living areas. Enjoy relaxing on the covered front porch or entertaining on the back patio overlooking the fenced-in backyard. A 2-car garage with attractive coach-style garage doors adds both convenience and curb appeal. Excellent condition throughout and move-in ready, this home offers the space, features, and outdoor living you've been looking for!
| Price History | |
|---|---|
| 9/16/2026 | Listed $449,900 |
General Features
| Living Area | 2818 |
|---|---|
| Sewer | Public Sewer |
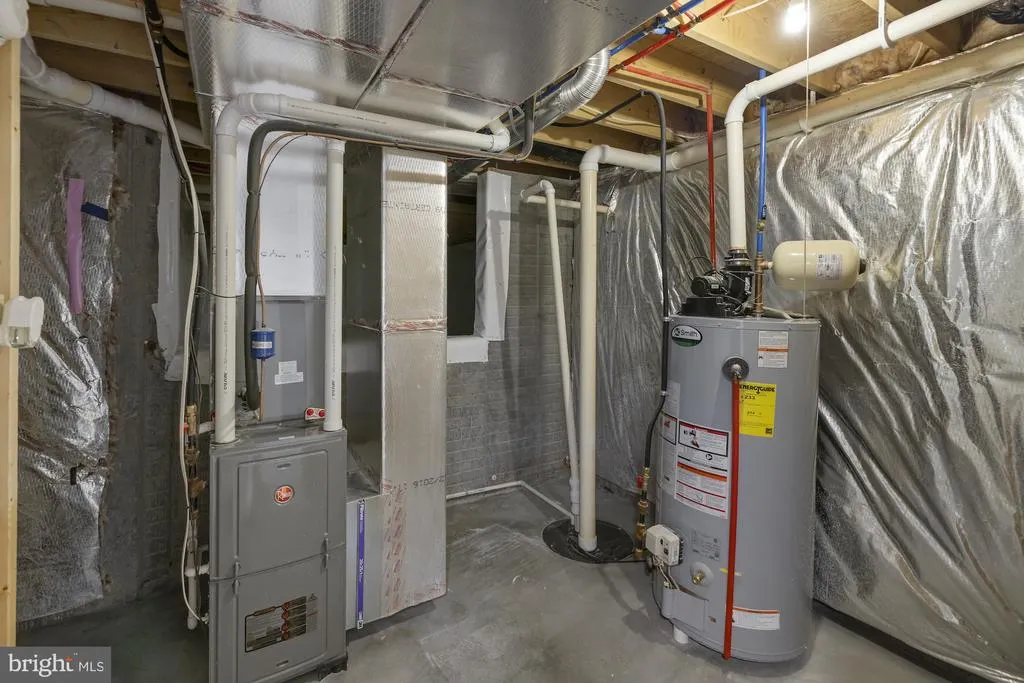
| Heating | Forced Air |
| Cooling | Ceiling Fan(s),Central A/C |
| Utilities | Cable TV Available,Electric Available,Phone Available,Sewer Available,Water Available,Natural Gas Available |
| Possession | Settlement |
| Roof | Shingle |
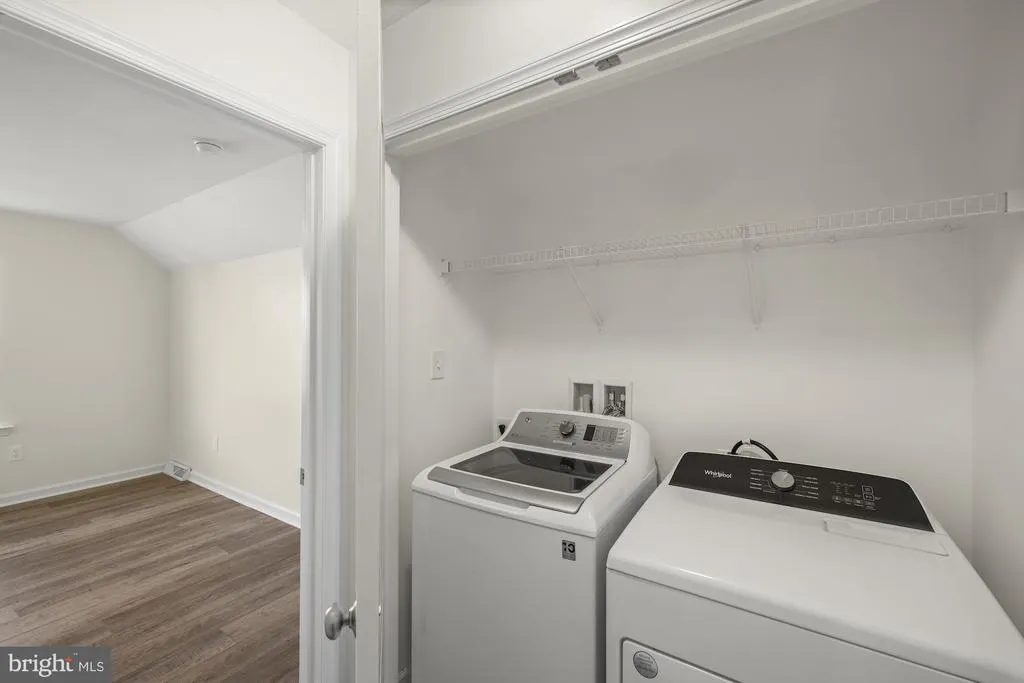
| Appliances | Built-In Microwave,Dishwasher,Dryer,Refrigerator,Stove,Washer |
| Zoning | RESIDENTIAL |
| HOA Fee | 120.00 |
| Garage Spaces | 2.00 |
| Patio/Porch Features | Patio(s) |
| Architectural Style | Colonial |
| Construction Materials | Vinyl Siding |
| School District | CONEWAGO VALLEY |
| Exclusions | mower and snow blower |
| Year Built | 2017 |
| Electric | 200+ Amp Service |
| View | Street |
| Levels | 2 |
| Tax Year | 2026 |
| Ownership | Fee Simple |
| Cool Fuel | Electric |
| Accessibility | 2+ Access Exits |
| Assoc Fee Paid Per | Annually |
| County | ADAMS |
| New Construction | No |
| Property Type | Residential |
| HOA | Yes |
| Subdivision Name | CHAPEL VIEW |
| Garage Y/N | Yes |
| Water Access Y/N | No |
| Other Structures | Above Grade,Below Grade |
| Full Baths | 3 |
| Status | ACTIVE |
| Directions | GPS |
| City | HANOVER |
| Disclosures | Prop Disclosure |
| Senior Community Y/N | No |
| MLS Area | Conewago Twp (14308) |
| Lot Size Units | Square Feet |
| Lot Size Square Feet | 20038.00 |
| Tax Assessed Value | 281200.0 |
| Tax Annual Amount | 6981.0 |
| Property Condition | Very Good |
| Structure Type | Detached |
| Condo/Coop Association fee Y/N | No |
| Bathrooms Count Main Level | 1.00 |
| Price Per Sq Ft Total AG | 229.31 |
| Acceptable Financing | Cash,Conventional,FHA,VA |
| Additional Parcels Y/N | No |
| Avg. Electric Per Month | 138.0 |
| Avg. Gas Per Month | 82.5 |
| Lease Considered Y/N | No |
| Vacation Rental Y/N | No |
| Avg. Water Per Month | 35.0 |
| Total SQFT | 3774 |
| Standard Status | Active |
| Year Built Source | Assessor |
| Tax Lot | 0247 |
Interior Features
| Interior Amenities | Bathroom - Tub Shower,Bathroom - Walk-In Shower,Built-Ins,Ceiling Fan(s),Combination Kitchen/Living,Family Room Off Kitchen,Formal/Separate Dining Room,Kitchen - Eat-In,Kitchen - Island,Pantry,Primar |
|---|---|
| Heating Fuel | Natural Gas |
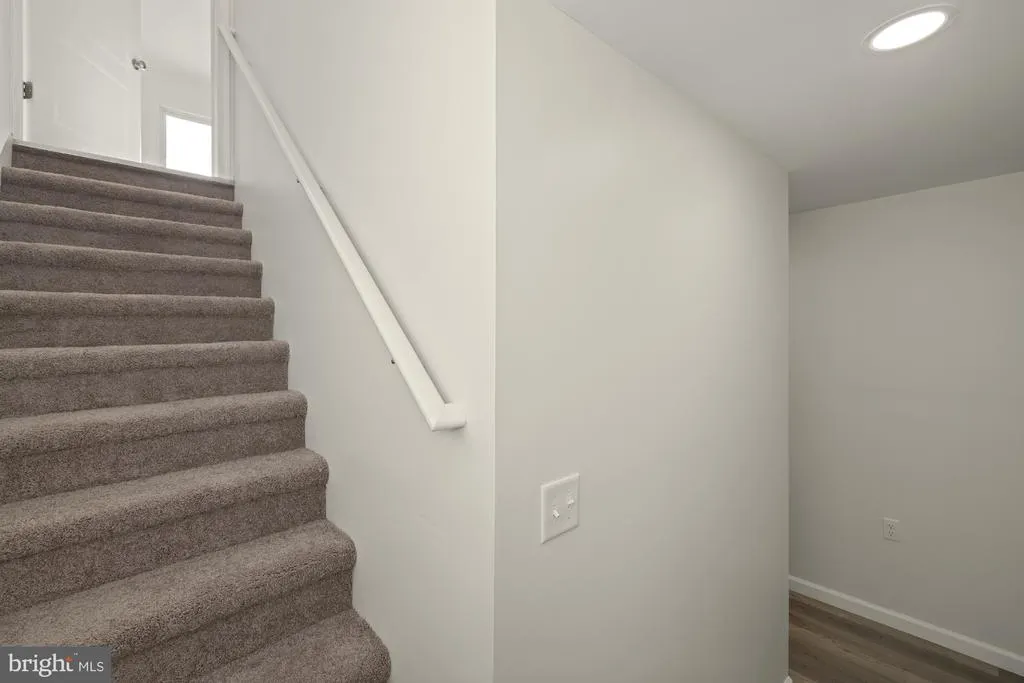
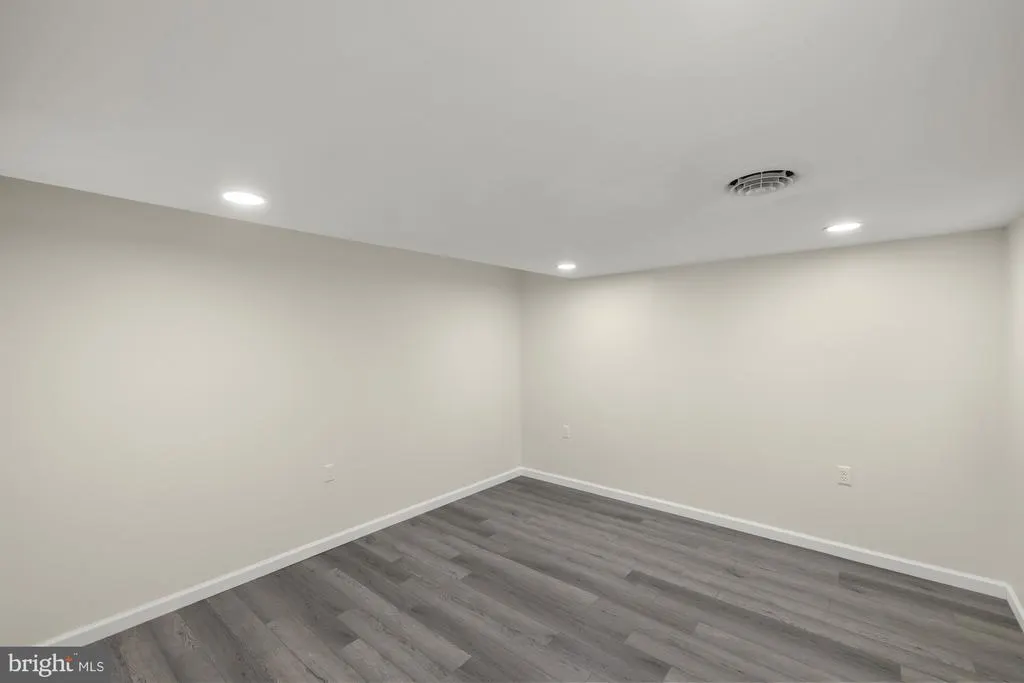
| Basement | Full,Fully Finished,Heated,Improved,Sump Pump,Poured Concrete |
| Flooring | Luxury Vinyl Plank,Vinyl |
| Hot Water | Natural Gas |
| Basement (Y/N) | Yes |
| Heating Y/N | Yes |
| Fireplace Y/N | No |
| Above Grade Finished Area | 1962 |
| Half Baths | 1 |
| Central Air Y/N | Yes |
| Total Bedrooms | 5 |
| Below Grade Finished Area | 856 |
| Room Type | Living Room,Dining Room,Primary Bedroom,Bedroom 2,Bedroom 3,Bedroom 4,Bedroom 5,Kitchen,Office,Primary Bathroom,Full Bath,Half Bath |
| Below Grade Finished Area Unit Type | Square Feet |
| LivingAreaSource | Assessor |
| Laundry Type | Upper Floor |
| Below Grade Unfin Area Units | Square Feet |
| Below Grade Unfin SQFT | 956 |
| Below Grade Unfin SQFT Source | Assessor |
| Below Grade Finished Area Source | Assessor |
| Bedrooms Count All Lower Levels | 1 |
| Bedrooms Count All Upper Levels | 4 |
| Bedrooms Count Lower Level 1 | 1 |
| Bedrooms Count Upper Level 1 | 4 |
| Bathrooms Half Main Level | 1 |
| Bathrooms Full Upper Level 1 | 2 |
| Bathrooms Full Lower Level 1 | 1 |
| Bathrooms Full All Upper Levels | 2 |
| Bathrooms Full All Lower Levels | 1 |
| Bathrooms Count Upper Level 1 | 2.00 |
| Bathrooms Count Lower Level 1 | 1.00 |
| Bathrooms Count All Upper Levels | 2 |
| Bathrooms Count All Lower Levels | 1 |
| Above Grade Finished Area Source | Assessor |
| Above Grade Finished Area Unit Type | Square Feet |
| Total Baths | 4 |
Exterior Features
| Pool | No Pool |
|---|---|
| Fencing | Vinyl |
| Parking Features | Paved Driveway |
| Water Source | Public |
| Inclusions | kitchen appliances,washer and dryer,window treatment,garage refrigerator |
| Total Parking Spaces | 4 |
| Garage Features | Garage - Front Entry,Inside Access,Garage Door Opener |
| Type of Parking | Attached Garage,Driveway,On Street |
| Foundation Details | Concrete Perimeter |
| Water View Y/N | No |
| Lot Size Acres | 0.46 |
| Road Surface Type | Paved |
| Lot Size Source | Assessor |
| Waterfront Y/N | No |
| Soil Types | Unknown |
| Horse Y/N | No |
| Land Assessed Value | 50100.00 |
| Navigable Water Y/N | No |
| Water Oriented Y/N | No |
| # of Attached Garage Spaces | 2 |
Room Details
| Room | Dimensions | Level | Flooring | Details |
|---|---|---|---|---|
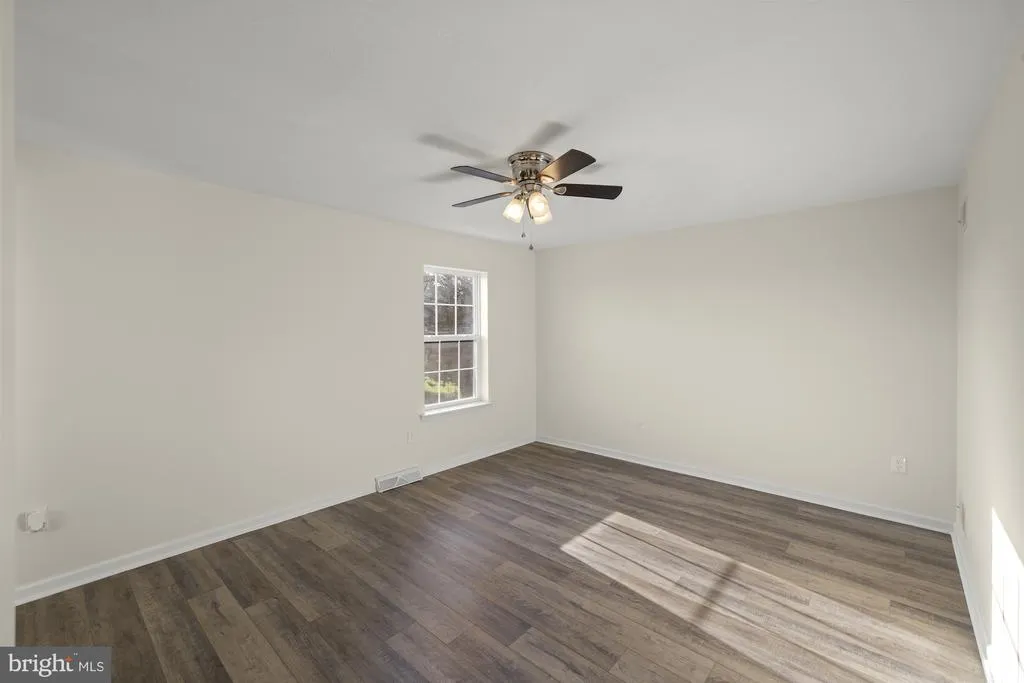
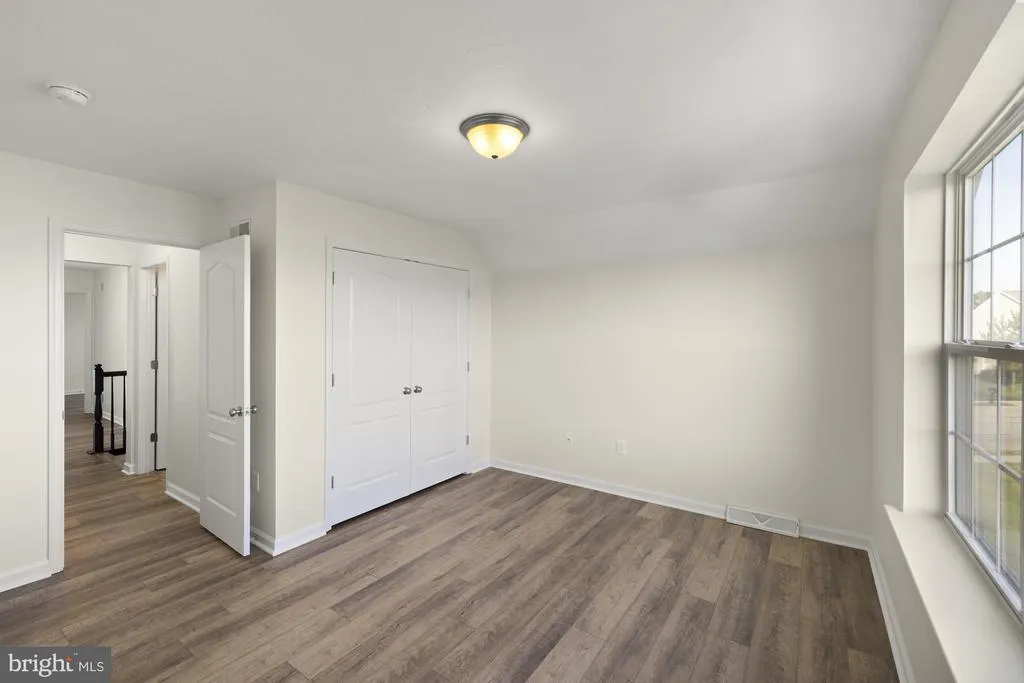
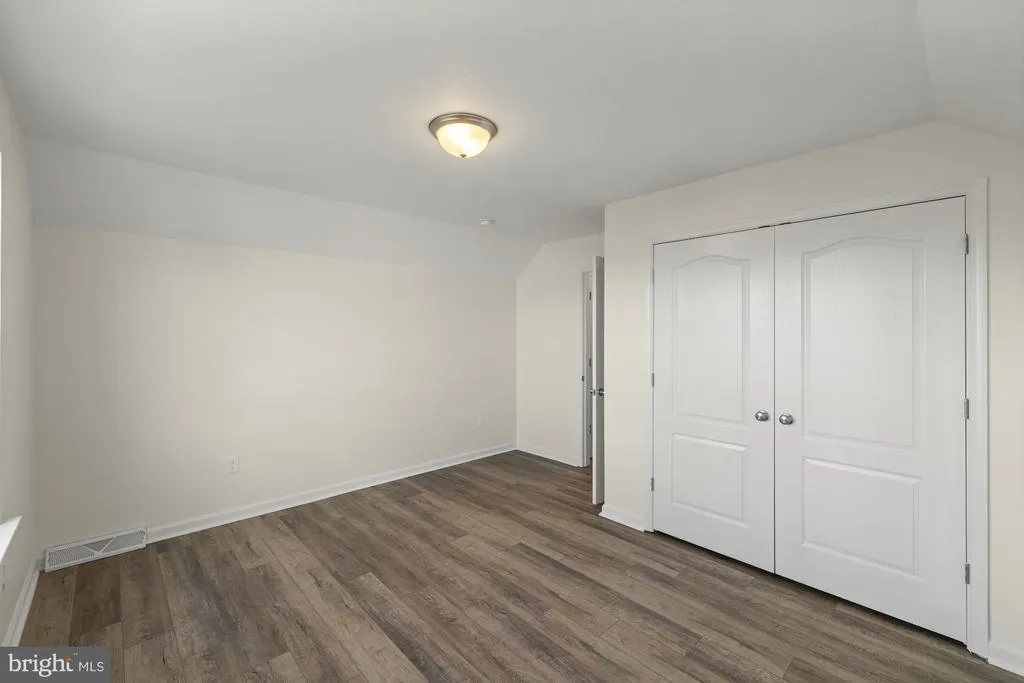
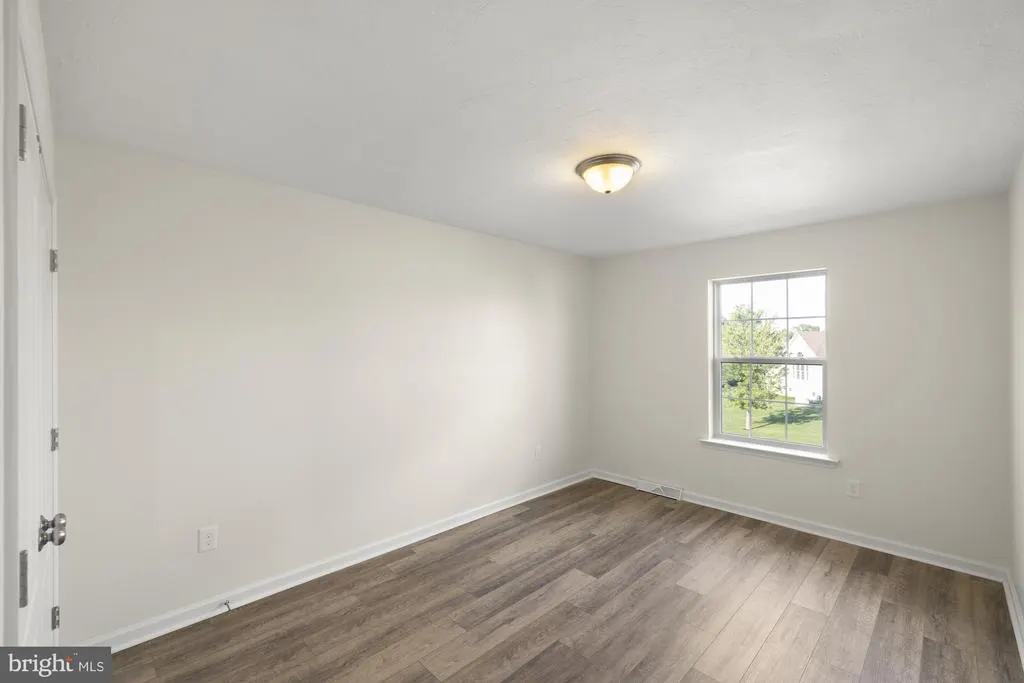
| Bedroom 2 | Upper 1 | Flooring - Luxury Vinyl Plank | ||
| Bedroom 3 | Upper 1 | Flooring - Luxury Vinyl Plank | ||
| Bedroom 4 | Upper 1 | Flooring - Luxury Vinyl Plank | ||
| Bedroom 5 | Lower 1 | Flooring - Luxury Vinyl Plank | ||
| Dining Room | Main | Flooring - Luxury Vinyl Plank | ||
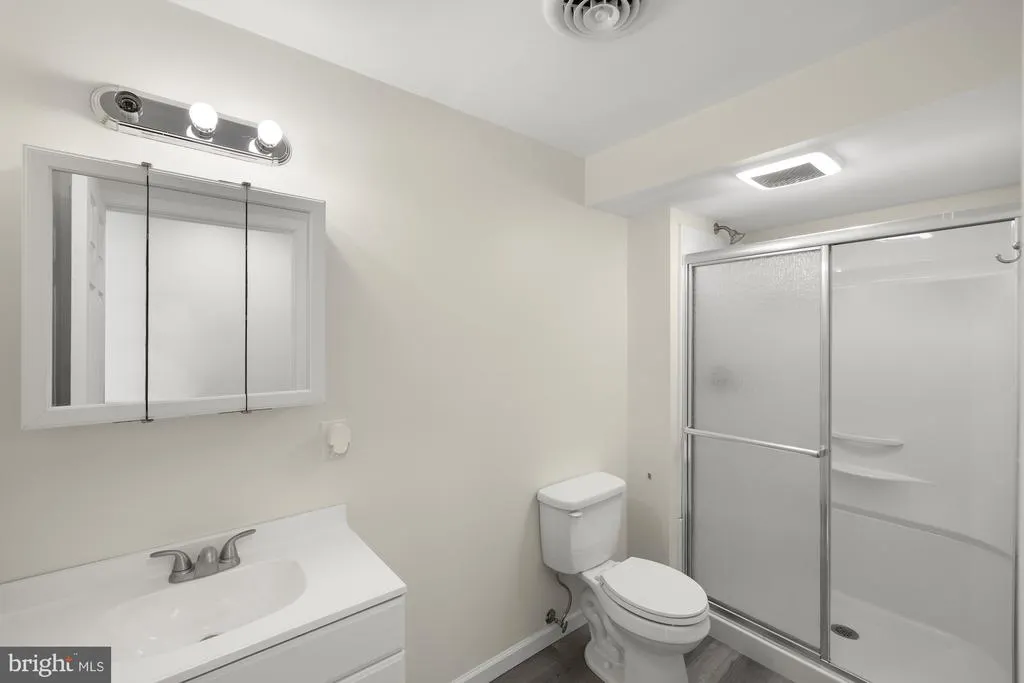
| Full Bath | Lower 1 | Bathroom - Walk-In Shower,Flooring - Luxury Vinyl Plank | ||
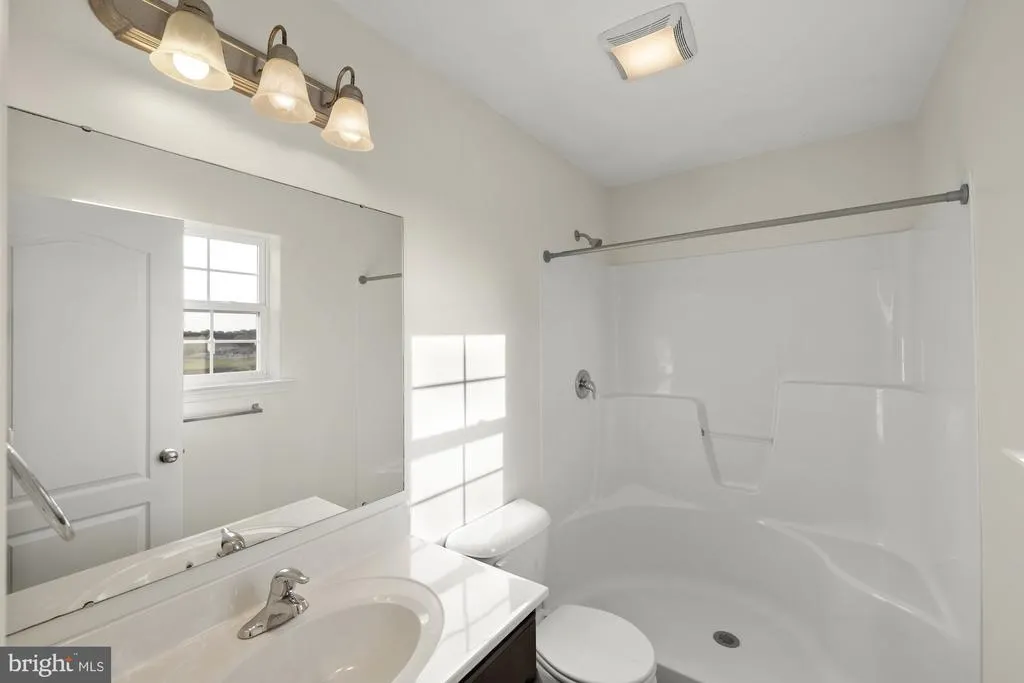
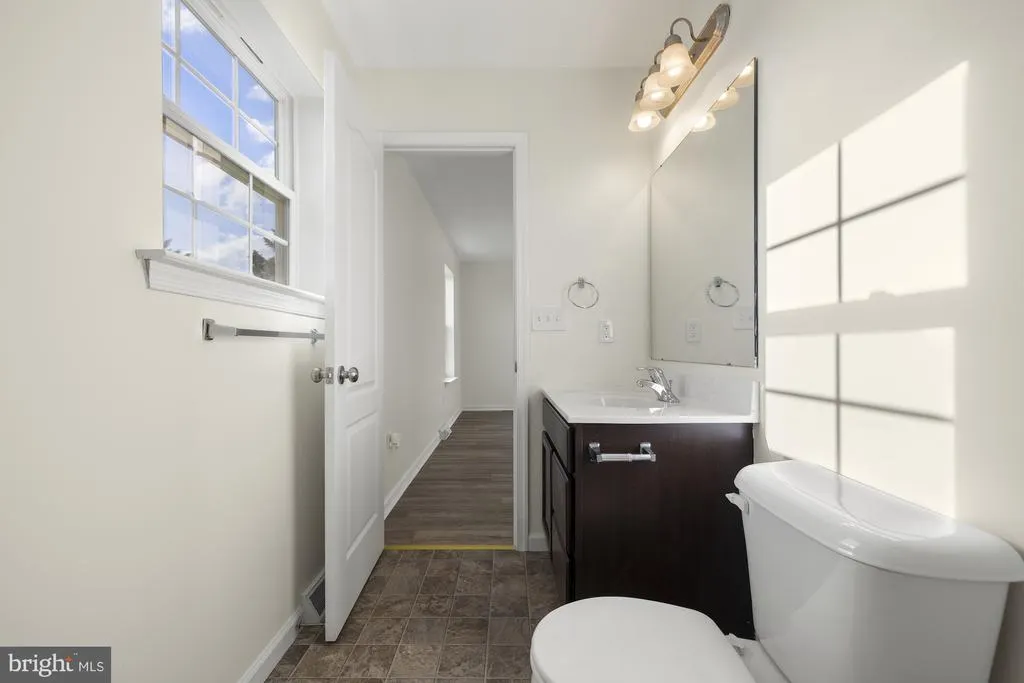
| Full Bath | Upper 1 | Bathroom - Tub Shower,Flooring - Vinyl | ||
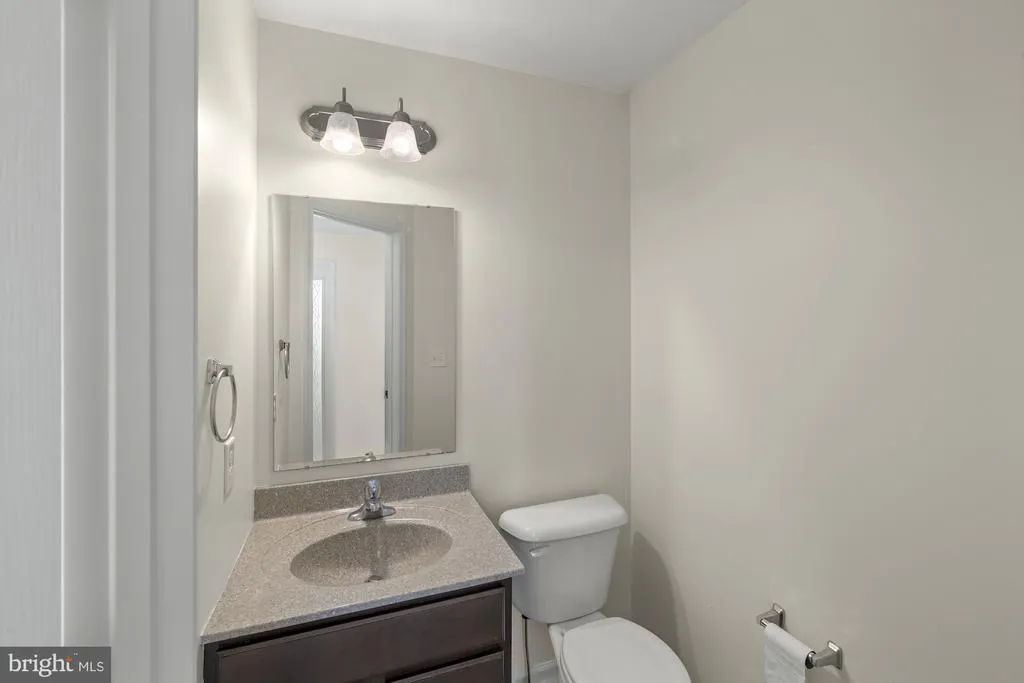
| Half Bath | Main | Flooring - Luxury Vinyl Plank | ||
| Kitchen | Main | Flooring - Luxury Vinyl Plank,Countertop(s) - Granite,Kitchen - Eat-in,Kitchen - Electric Cooking,Island | ||
| Living Room | Main | Ceiling Fan(s),Flooring - Luxury Vinyl Plank | ||
| Office | Lower 1 | Flooring - Luxury Vinyl Plank | ||
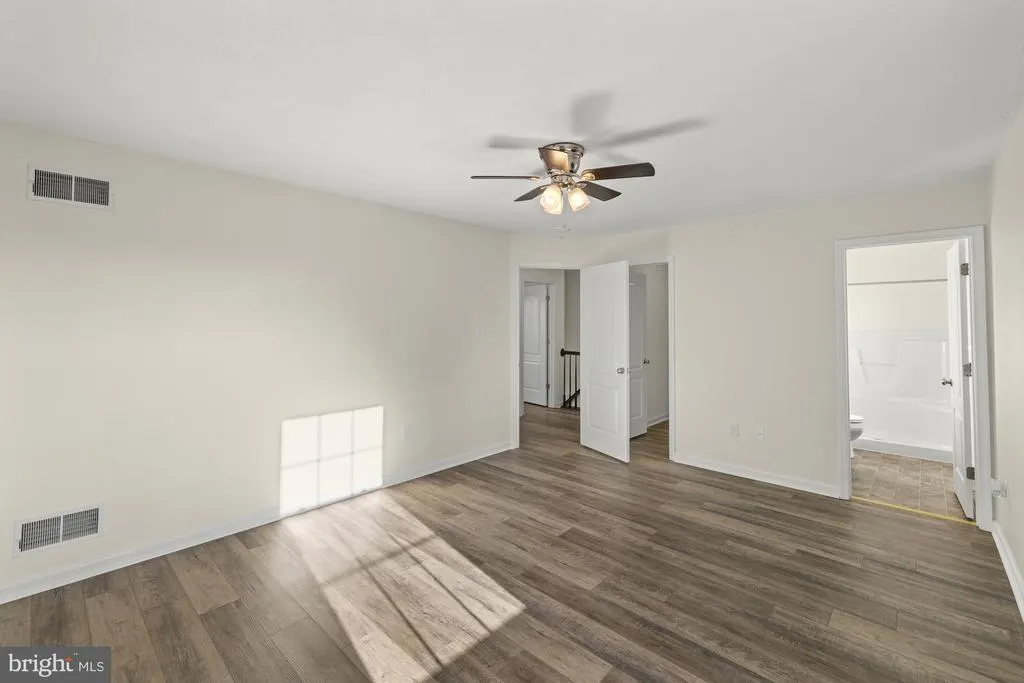
| Primary Bathroom | Upper 1 | Bathroom - Walk-In Shower,Flooring - Vinyl | ||
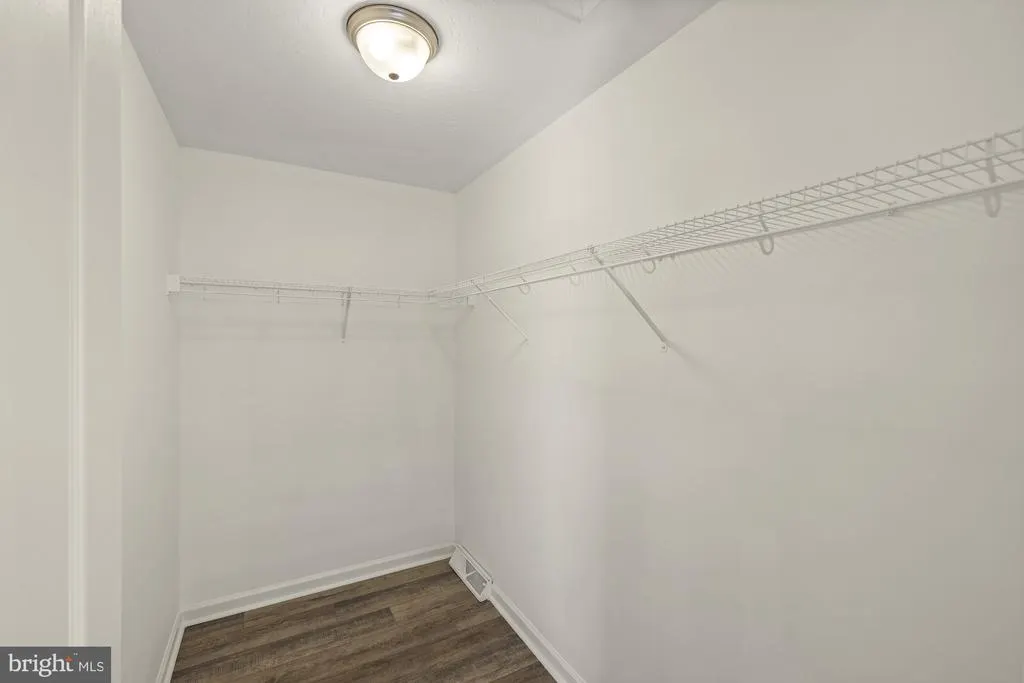
| Primary Bedroom | Upper 1 | Flooring - Luxury Vinyl Plank,Walk-In Closet(s) |
Amenities
- Foreclosure
- Views
- Short Sale
- New Construction
- Adult 55+
- Lease To Own
- No HOA Fees
- Furnished
- Primary On Main
- Air Conditioning
- Seller Finance
- Green
- Fixer Upper
- Horse
- Golf
- Fireplace
- Deck
- Garage
- Basement
- Pool
Property vs Single Family Average in 17331
Price
Taxes
Year Built
Visits
 © BRIGHT, All Rights Reserved
