
Just Listed









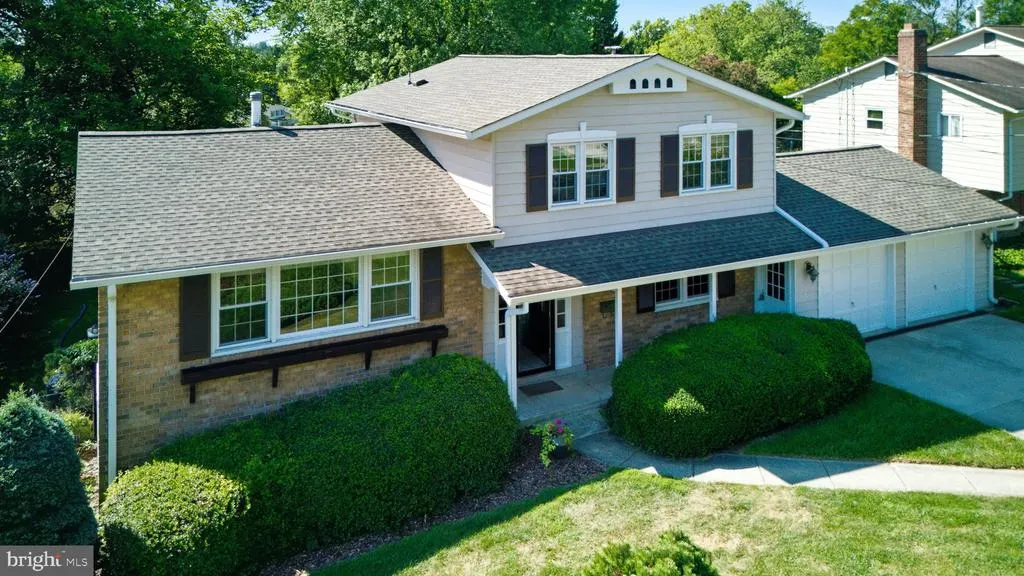
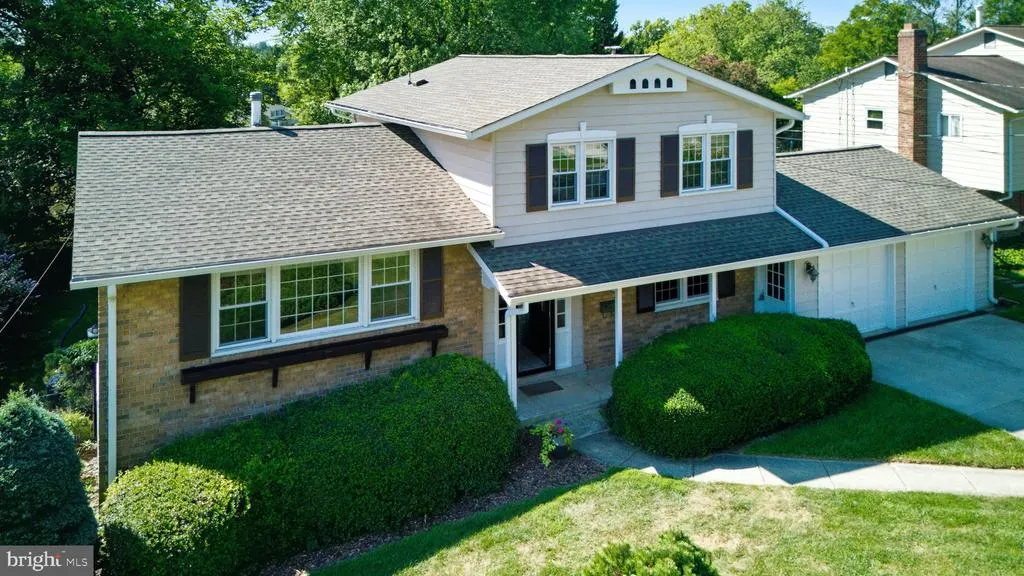

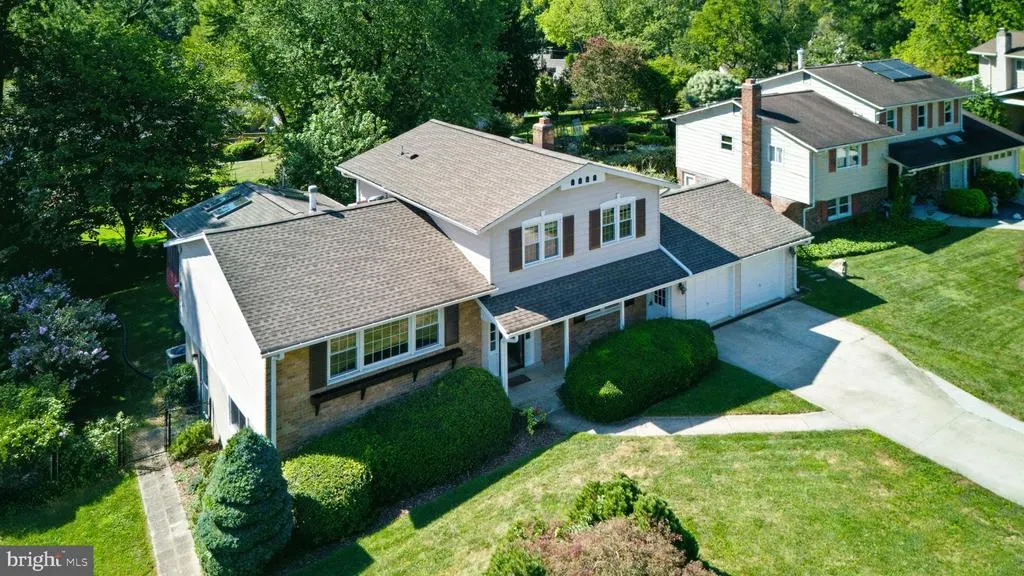
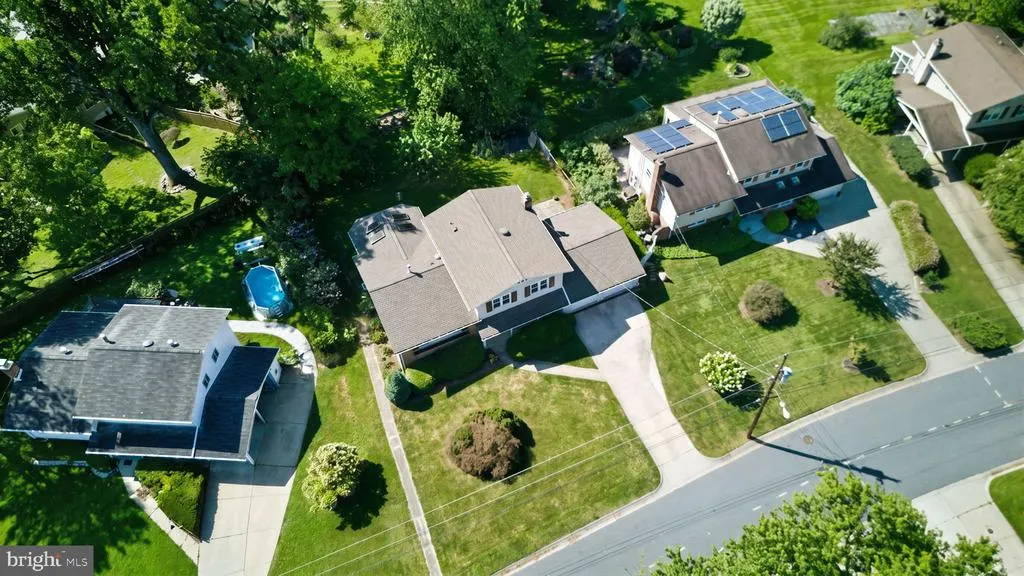
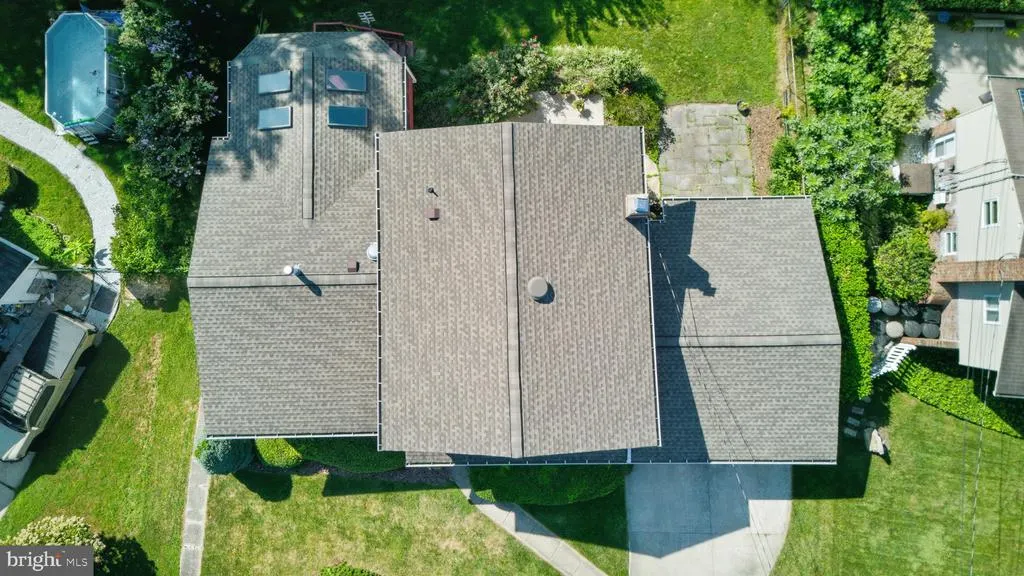

Address
5502 Amesfield Court, Rockville, MD
Price
$ 729,000
Property Attributes
- MLS#MDMC2256222
- TypeSingle Family
- Listing Status ACTIVE
- CountyMONTGOMERY
- CityRockville
- NeighborhoodRock Creek Manor
- Zip20853
- StyleColonial
- Year Built1968
- Taxes$ 8154
- Price$ 729,000
- Bedrooms4
- Full Bathrooms3
- Half Bathrooms1
- Sqr Footage2750
- Lot Size0.25 Acres
Data Source:
Bright MLS
Property Description
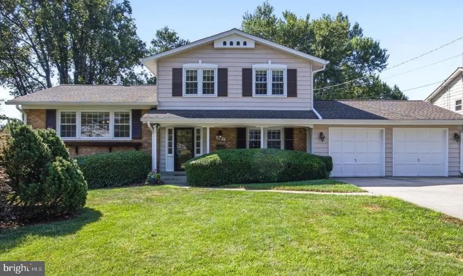
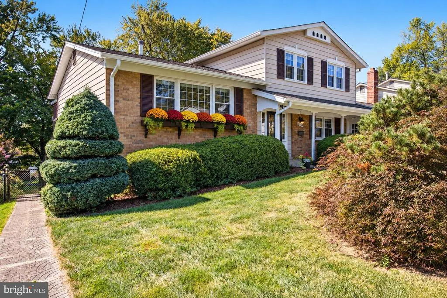
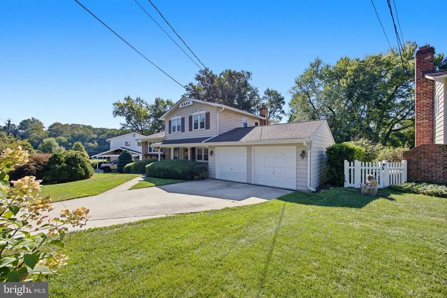
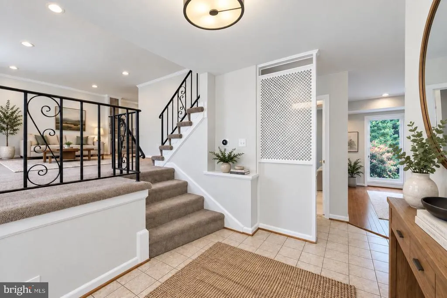
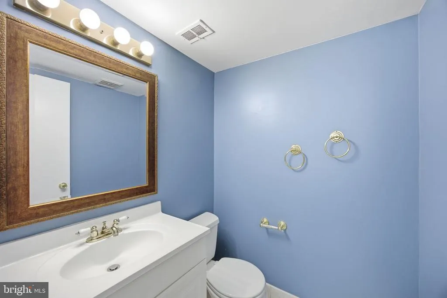
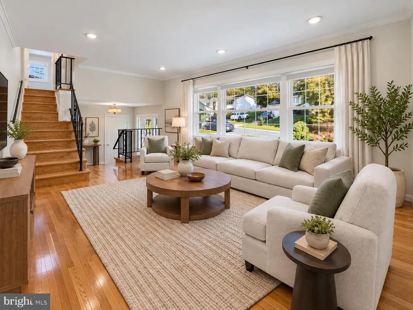
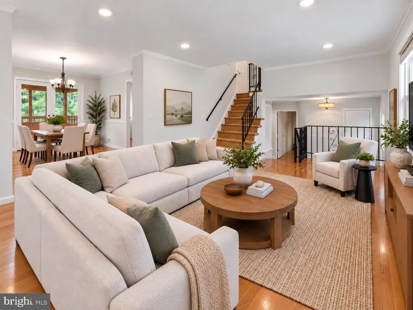
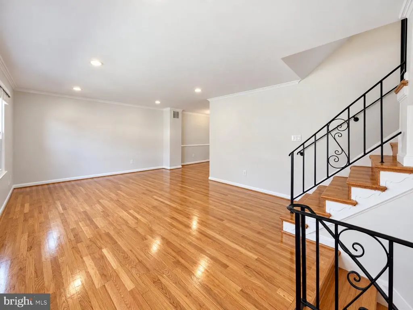
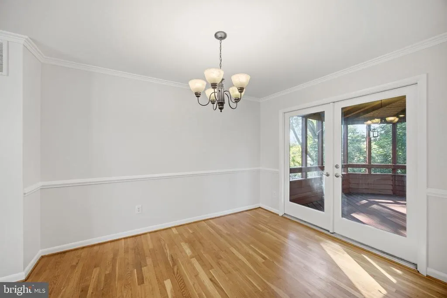
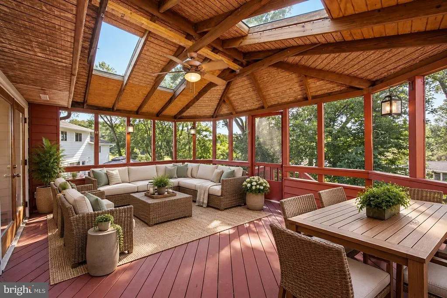
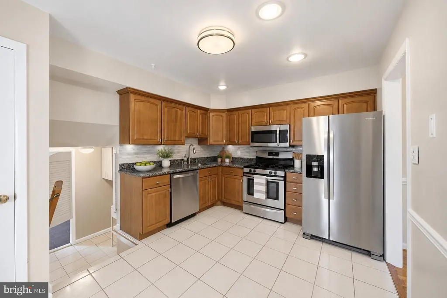
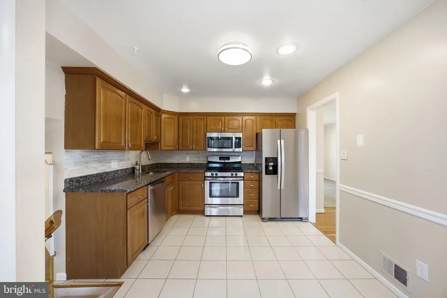
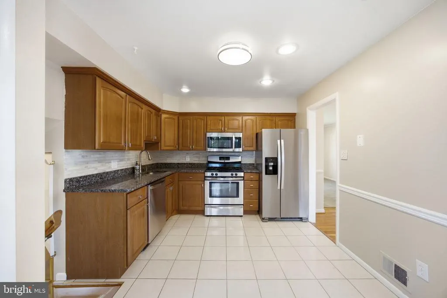
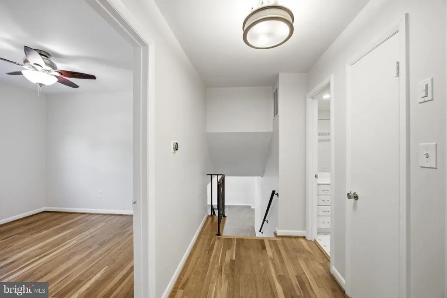
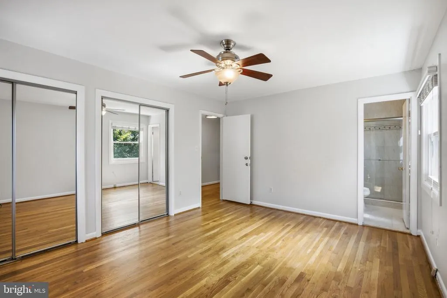
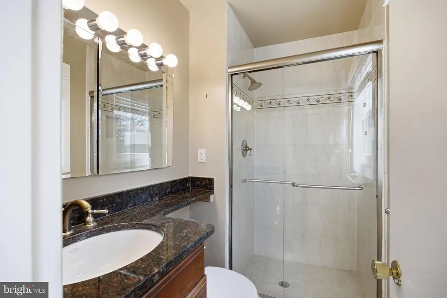
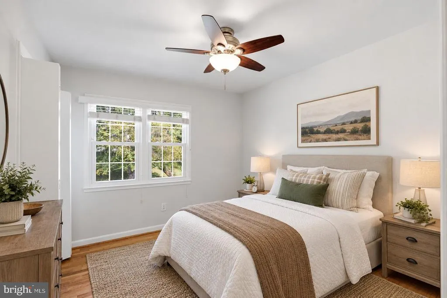
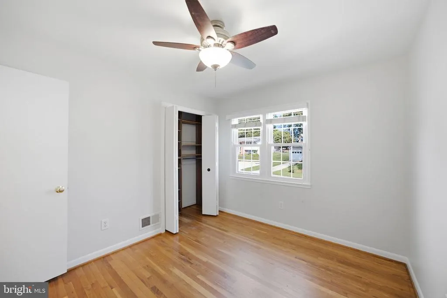
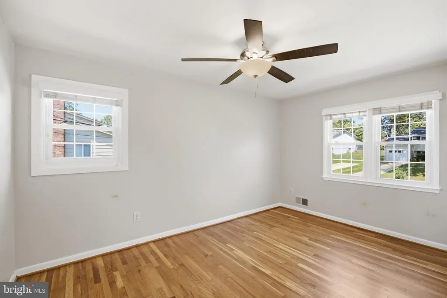
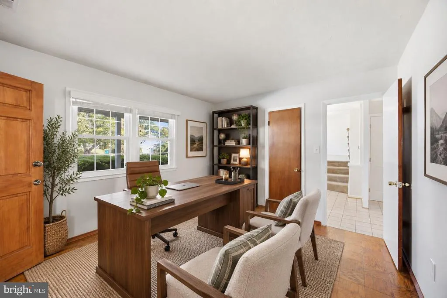
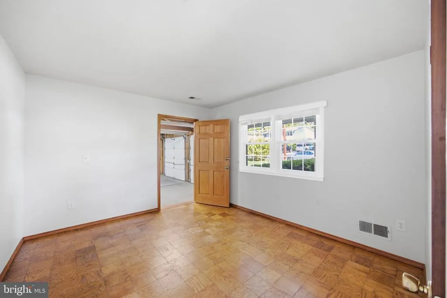
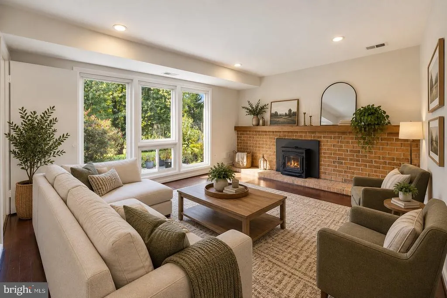
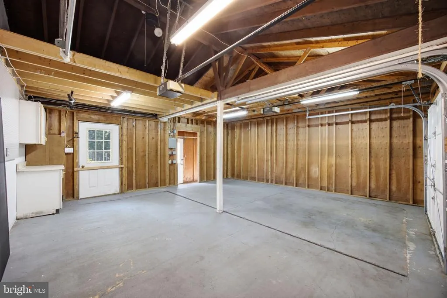
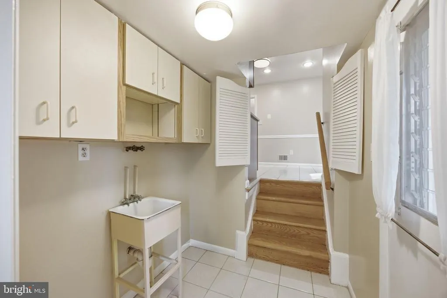
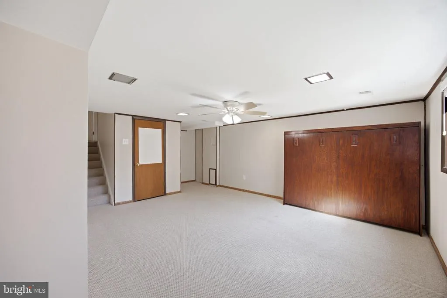
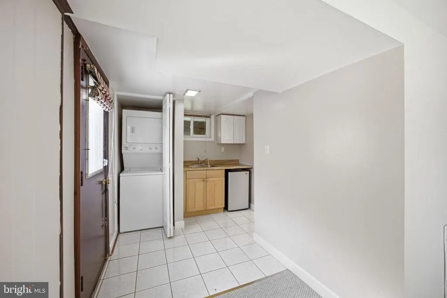
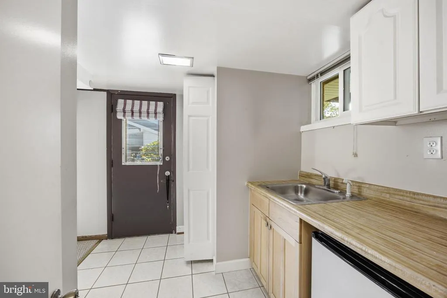
Welcome to 5502 Amesfield Court! This spacious 4-bedroom, 3.5-bath home sits on approximately a quarter-acre lot in a wonderfully convenient Rockville location. One of the standout features is the two-car garagea rare find in the area. Inside, the home has been freshly painted and features hardwood flooring underneath the carpet, offering an opportunity to showcase even more of the homes original character. The home has benefited from numerous recent improvements, including a new HVAC system in 2023, roof in 2021, water heater in 2021, new gutters, soffits and fascia throughout the entire home in June 2024, recently replaced windows, plus a new refrigerator and dishwasher. Enjoy the outdoors from the wonderful screened-in deck overlooking a nicely landscaped backyard surrounded by mature, lush trees. There is also a dedicated garden area with deer fencing, ready for the next owner to put their green thumb to work. The finished basement has its own separate exterior access, providing flexible additional living space that could work beautifully as a recreation room, home office, guest space, gym, or hobby area. What really sets this home apart is its location. Lucy V. Barnsley Elementary School, Earle B. Wood Middle School, and Rockville High School are all within walking distance, along with grocery shopping and Rock Creek Park. Starbucks and Safeway are nearby, and the home offers convenient access to shopping, dining, entertainment, Downtown Rockville, Bethesda, Washington, D.C., and major commuter routes. With a two-car garage, quarter-acre lot, screened-in outdoor living space, mature landscaping, garden area, flexible finished basement, and an extensive list of recent improvements, 5502 Amesfield Court offers a rare combination of space, convenience, and location in Rockville.
| Price History | |
|---|---|
| 9/17/2026 | Listed $729,000 |
General Features
| Living Area | 2750 |
|---|---|
| Sewer | Public Sewer |
| Heating | Forced Air |
| Cooling | Central A/C,Ceiling Fan(s) |
| Possession | 0-30 Days CD |
| Roof | Architectural Shingle |
| Zoning | R90 |
| Garage Spaces | 2.00 |
| Architectural Style | Colonial |
| Construction Materials | Brick |
| School District | MONTGOMERY COUNTY PUBLIC SCHOOLS |
| Year Built | 1968 |
| Levels | 4 |
| Tax Year | 2025 |
| Ownership | Fee Simple |
| Cool Fuel | Electric |
| Accessibility | None |
| County | MONTGOMERY |
| New Construction | No |
| Property Type | Residential |
| HOA | No |
| Subdivision Name | ROCK CREEK MANOR |
| Garage Y/N | Yes |
| Water Access Y/N | No |
| Other Structures | Above Grade,Below Grade |
| Full Baths | 3 |
| Status | ACTIVE |
| Directions | GPS |
| City | ROCKVILLE |
| Senior Community Y/N | No |
| Lot Size Units | Square Feet |
| Lot Size Square Feet | 10695.00 |
| Tax Assessed Value | 637300.0 |
| Tax Annual Amount | 8154.99 |
| Structure Type | Detached |
| Condo/Coop Association fee Y/N | No |
| Bathrooms Full Main Level | 3 |
| Bathrooms Count Main Level | 4.00 |
| Price Per Sq Ft Total AG | 399.45 |
| Acceptable Financing | Negotiable |
| Vacation Rental Y/N | No |
| Total SQFT | 2825 |
| Standard Status | Active |
| Year Built Source | Estimated |
Interior Features
| Interior Amenities | 2nd Kitchen,Breakfast Area,Carpet,Ceiling Fan(s),Chair Railings,Dining Area,Kitchen - Efficiency,Pantry,Primary Bath(s),Upgraded Countertops |
|---|---|
| Heating Fuel | Natural Gas |
| Basement | Connecting Stairway,Daylight,Partial,Heated,Improved,Interior Access,Partially Finished,Side Entrance,Walkout Level,Windows |
| Total Fireplaces | 1 |
| Hot Water | Natural Gas |
| Basement (Y/N) | Yes |
| Heating Y/N | Yes |
| Fireplace Y/N | Yes |
| Above Grade Finished Area | 1825 |
| Half Baths | 1 |
| Central Air Y/N | Yes |
| Total Bedrooms | 4 |
| Below Grade Finished Area | 925 |
| Main Level Bedrooms | 4 |
| Below Grade Finished Area Unit Type | Square Feet |
| LivingAreaSource | Estimated |
| Below Grade Unfin Area Units | Square Feet |
| Below Grade Unfin SQFT | 75 |
| Below Grade Unfin SQFT Source | Estimated |
| Below Grade Finished Area Source | Estimated |
| Bathrooms Half Main Level | 1 |
| Above Grade Unfin Area Units | Square Feet |
| Above Grade Unfin SQFT Source | Estimated |
| Above Grade Finished Area Source | Estimated |
| Above Grade Finished Area Unit Type | Square Feet |
| Total Baths | 4 |
Exterior Features
| Pool | No Pool |
|---|---|
| Water Source | Public |
| Total Parking Spaces | 4 |
| Garage Features | Garage - Front Entry |
| Type of Parking | Attached Garage,Driveway,On Street |
| Foundation Details | Block |
| Water View Y/N | No |
| Lot Size Acres | 0.25 |
| Lot Size Source | Estimated |
| Waterfront Y/N | No |
| Land Assessed Value | 224100.00 |
| Navigable Water Y/N | No |
| Water Oriented Y/N | No |
| # of Attached Garage Spaces | 2 |
Amenities
- Foreclosure
- Views
- Short Sale
- New Construction
- Adult 55+
- Lease To Own
- No HOA Fees
- Furnished
- Primary On Main
- Air Conditioning
- Seller Finance
- Green
- Fixer Upper
- Horse
- Golf
- Fireplace
- Deck
- Garage
- Basement
- Pool
Property vs Single Family Average in 20853
Price
Taxes
Year Built
Visits
 © BRIGHT, All Rights Reserved
