

Address
13812 Vista Drive, Rockville, MD
Price
$ 619,000
Property Attributes
- MLS#MDMC2253510
- TypeSingle Family
- Listing Status ACTIVE
- CountyMONTGOMERY
- CityRockville
- NeighborhoodBel Pre Woods
- Zip20853
- StyleSplit Level
- Year Built1963
- Taxes$ 6451
- Price$ 619,000
- Bedrooms4
- Full Bathrooms2
- Half Bathrooms1
- Sqr Footage1671
- Lot Size0.21 Acres
Data Source:
Bright MLS
Property Description
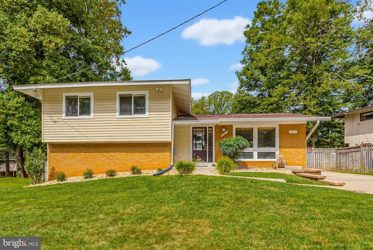
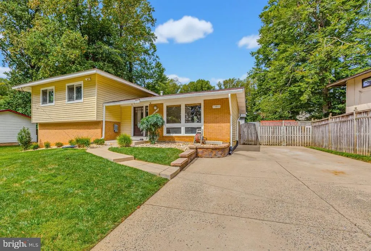
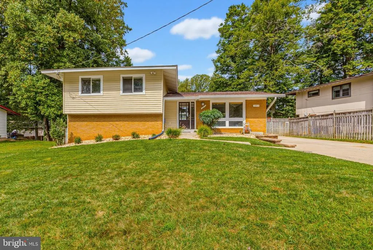
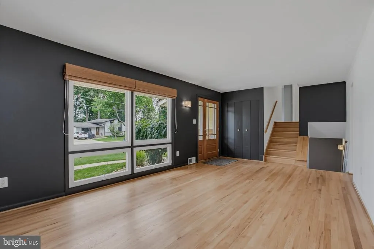
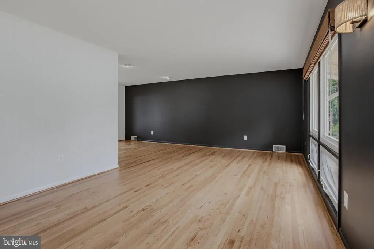
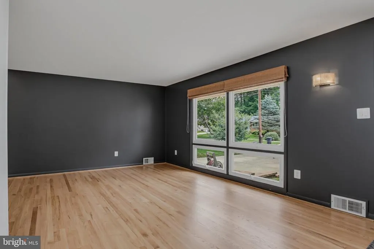
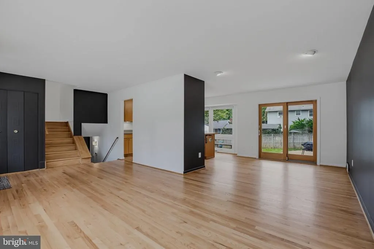
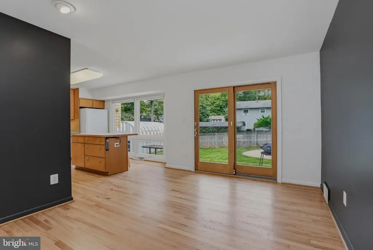
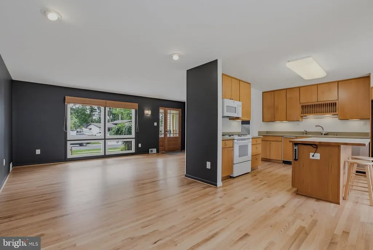
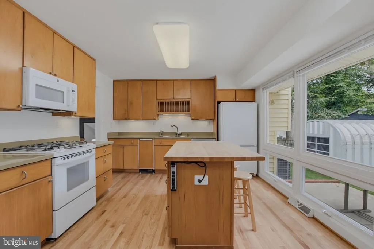
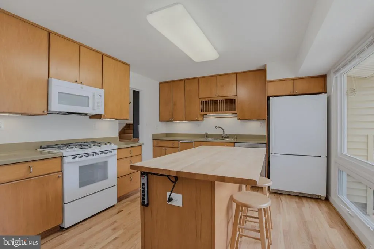
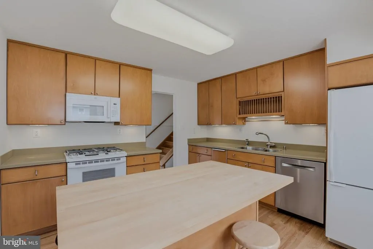
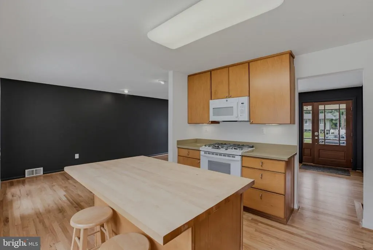
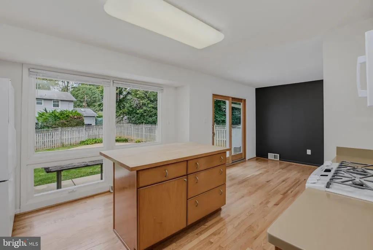
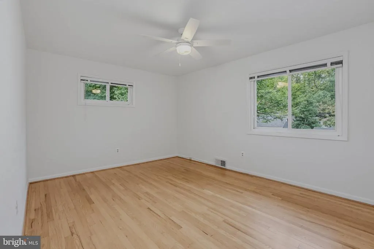
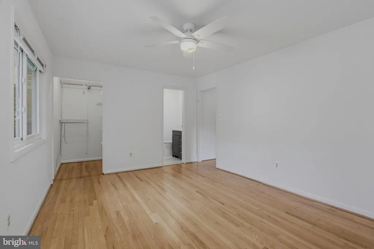
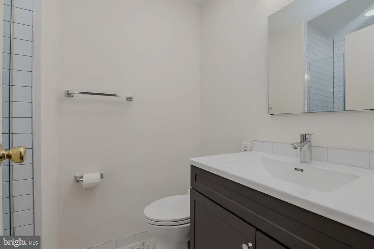
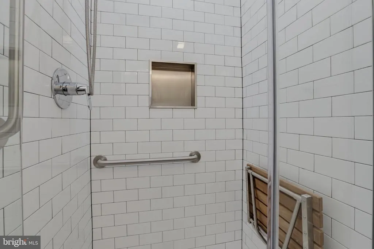
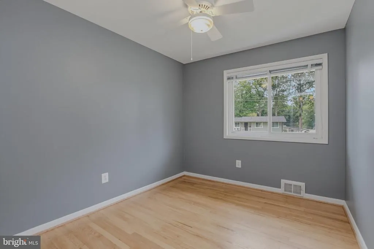
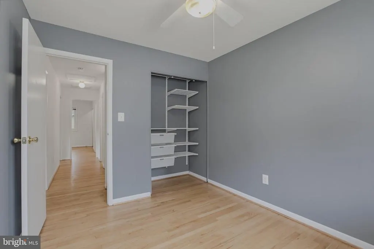
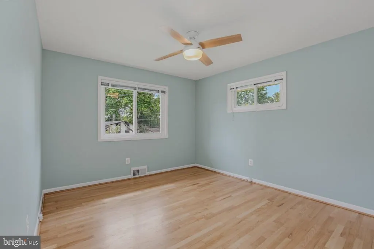
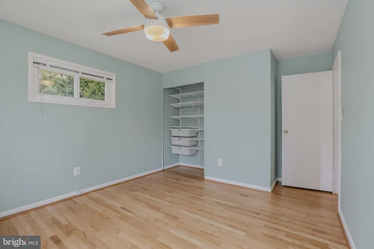
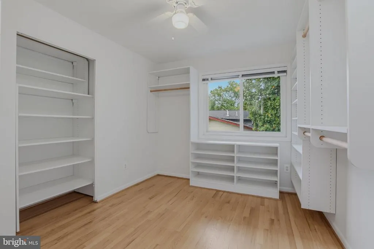
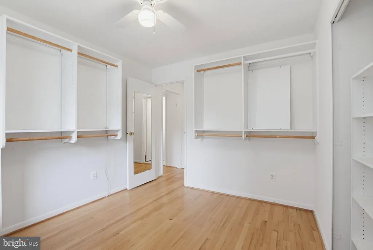
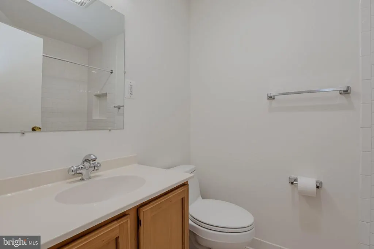
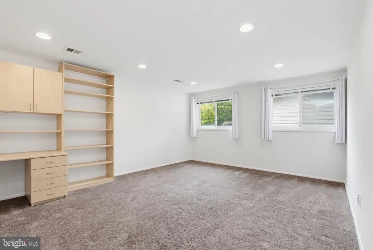
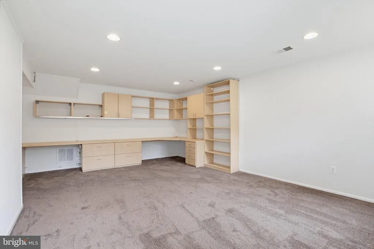
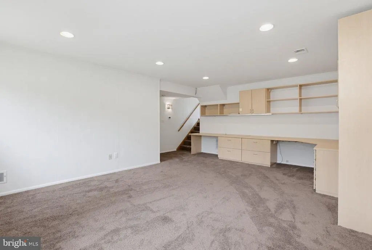
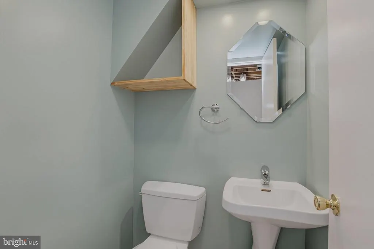
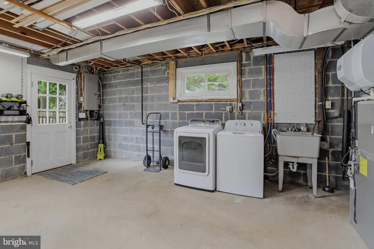
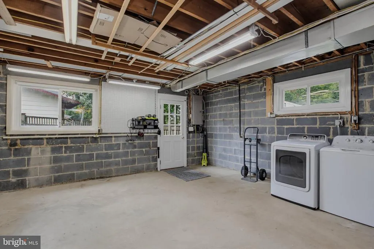
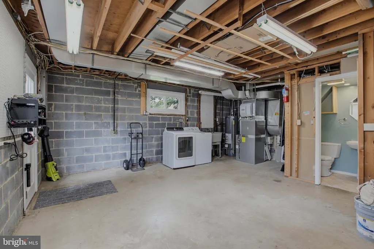
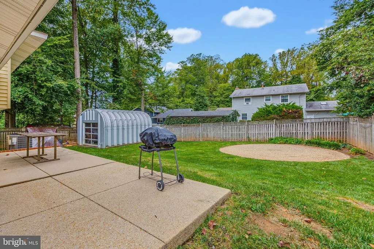
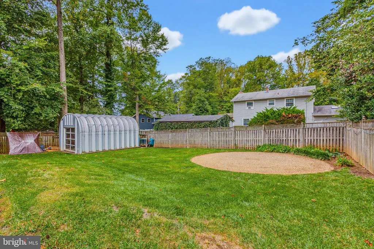
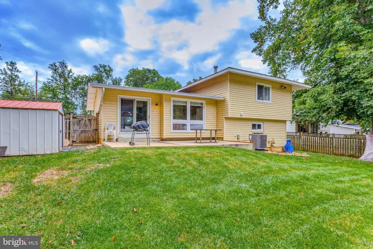
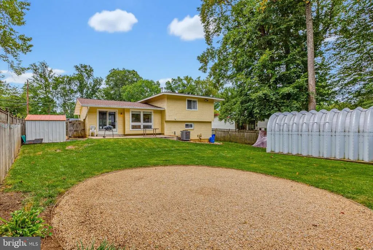
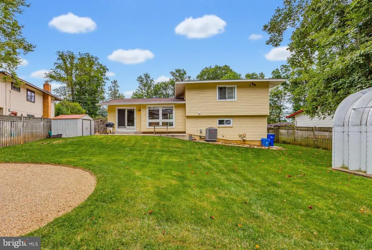
Open House Sunday September 20th (2-4pm) - SENSATIONAL split-level property in popular Bel Pre Woods! This meticulously cared for property features many updates and hard to find features at a tremendous price! A sun filled and open concept main level features a large living room, dining area, and a gourmet kitchen with island! A spacious upper level holds three large guest bedrooms, a hall bathroom, and a private primary suite complete with walk in closet and recently updated en-suite bathroom! A finished lower level with walk-out to the side yard, includes a relaxing family room, half bathroom, laundry room, and plenty of storage space that could be converted to finished space or kept as workshop! A pristine, fully fenced, backyard is highlighted by an entertainment patio and a custom built, detached garage/workshop that is perfect for vintage car storage, creative projects, or additional storage needs! Enjoy close proximity to area schools local shopping and parks, and Metro/major commuter routes! Come quickly!
| Price History | |
|---|---|
| 9/13/2026 | Listed $619,000 |
General Features
| Living Area | 1671 |
|---|---|
| Sewer | Public Sewer |
| Heating | Forced Air |
| Cooling | Central A/C |
| Possession | Settlement |
| Roof | Architectural Shingle |
| Zoning | R90 |
| Patio/Porch Features | Patio(s) |
| Architectural Style | Split Level |
| Construction Materials | Frame,Mixed Plumbing,Vinyl Siding,Other,CPVC/PVC,Copper Plumbing,Concrete,Brick Veneer,Brick Front,Brick,Blown-In Insulation,Block |
| School District | MONTGOMERY COUNTY PUBLIC SCHOOLS |
| Year Built | 1963 |
| View | Garden/Lawn |
| Levels | 3 |
| Tax Year | 2025 |
| Ownership | Fee Simple |
| Cool Fuel | Electric |
| Accessibility | None |
| County | MONTGOMERY |
| New Construction | No |
| Property Type | Residential |
| HOA | No |
| Subdivision Name | BEL PRE WOODS |
| Garage Y/N | No |
| Water Access Y/N | No |
| Other Structures | Above Grade,Below Grade |
| Transportation | Bus Stop less than 1 mile,Metro/Subway Station 1 to 3 miles |
| Full Baths | 2 |
| Status | ACTIVE |
| Directions | FROM ARCTIC AVENUE TURN RIGHT ON VISTA. HOME IS ON RIGHT HAND SIDE |
| City | ROCKVILLE |
| Senior Community Y/N | No |
| Lot Size Units | Square Feet |
| Lot Size Square Feet | 9000.00 |
| Tax Assessed Value | 489200.0 |
| Tax Annual Amount | 6451.0 |
| Property Condition | Excellent,Very Good |
| Structure Type | Detached |
| Condo/Coop Association fee Y/N | No |
| Bathrooms Count Main Level | 0.00 |
| Price Per Sq Ft Total AG | 468.58 |
| Vacation Rental Y/N | No |
| Total SQFT | 2035 |
| Standard Status | Active |
| Year Built Source | Assessor |
| Legal Subdivision | BEL PRE WOODS |
| Tax Lot | 13 |
Interior Features
| Interior Amenities | Attic,Breakfast Area,Carpet,Combination Dining/Living,Dining Area,Family Room Off Kitchen,Floor Plan - Open,Floor Plan - Traditional,Kitchen - Eat-In,Kitchen - Gourmet,Kitchen - Island,Primary Bath(s |
|---|---|
| Heating Fuel | Natural Gas |
| Basement | Connecting Stairway,Daylight,Partial,Full,Heated,Improved,Interior Access,Partially Finished,Walkout Level,Windows,Other |
| Flooring | Hardwood,Carpet,Ceramic Tile |
| Hot Water | Natural Gas |
| Basement (Y/N) | Yes |
| Heating Y/N | Yes |
| Fireplace Y/N | No |
| Above Grade Finished Area | 1321 |
| Half Baths | 1 |
| Central Air Y/N | Yes |
| Total Bedrooms | 4 |
| Below Grade Finished Area | 350 |
| Below Grade Finished Area Unit Type | Square Feet |
| LivingAreaSource | Assessor |
| Below Grade Unfin Area Units | Square Feet |
| Below Grade Unfin SQFT | 364 |
| Below Grade Unfin SQFT Source | Assessor |
| Below Grade Finished Area Source | Assessor |
| Bedrooms Count All Upper Levels | 4 |
| Bedrooms Count Upper Level 1 | 4 |
| Bathrooms Half Lower Level 1 | 1 |
| Bathrooms Half All Lower Levels | 1 |
| Bathrooms Full Upper Level 1 | 2 |
| Bathrooms Full All Upper Levels | 2 |
| Bathrooms Count Upper Level 1 | 2.00 |
| Bathrooms Count Lower Level 1 | 1.00 |
| Bathrooms Count All Upper Levels | 2 |
| Bathrooms Count All Lower Levels | 1 |
| Above Grade Finished Area Source | Assessor |
| Above Grade Finished Area Unit Type | Square Feet |
| Total Baths | 3 |
Exterior Features
| Exterior Amenities | Exterior Lighting,Outbuilding(s),Sidewalks,Other |
|---|---|
| Pool | No Pool |
| Lot Features | Cleared,Front Yard,Landscaping,Level,Premium,Private,Rear Yard,SideYard(s) |
| Water Source | Public |
| Type of Parking | Driveway |
| Land Use Code | R |
| Foundation Details | Block,Crawl Space,Slab |
| Water View Y/N | No |
| Lot Size Acres | 0.21 |
| Lot Size Source | Assessor |
| Waterfront Y/N | No |
| Land Assessed Value | 235300.00 |
| Navigable Water Y/N | No |
| Water Oriented Y/N | No |
Amenities
- Foreclosure
- Views
- Short Sale
- New Construction
- Adult 55+
- Lease To Own
- No HOA Fees
- Furnished
- Primary On Main
- Air Conditioning
- Seller Finance
- Green
- Fixer Upper
- Horse
- Golf
- Fireplace
- Deck
- Garage
- Basement
- Pool
Property vs Single Family Average in 20853
Price
Taxes
Year Built
Visits
 © BRIGHT, All Rights Reserved
