

Address
4657 Tall Maple Court E, Ellicott City, MD
Price
$ 1,000,000
Property Attributes
- MLS#MDHW2073570
- TypeSingle Family
- Listing Status PENDING
- CountyHOWARD
- CityEllicott City
- NeighborhoodAutumn View
- Zip21043
- StyleColonial
- Year Built2001
- Taxes$ 10932
- Price$ 1,000,000
- Bedrooms4
- Full Bathrooms3
- Half Bathrooms1
- Sqr Footage3640
- Lot Size0.33 Acres
Data Source:
Bright MLS
Property Description
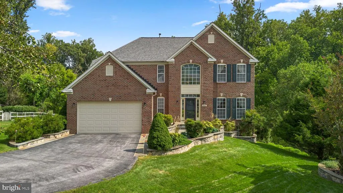
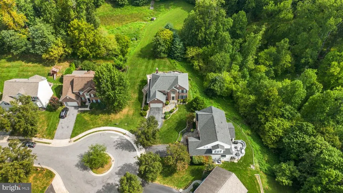
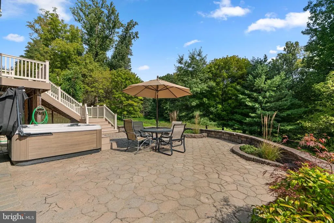
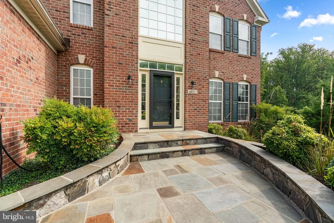
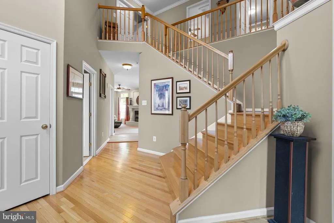
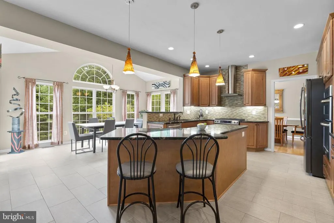
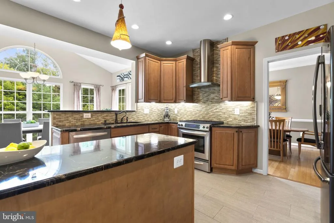
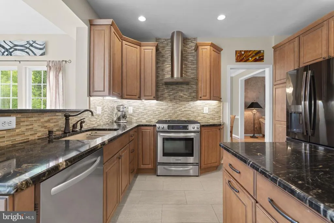
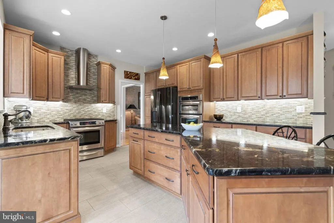
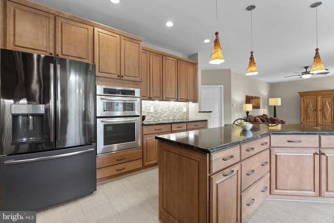
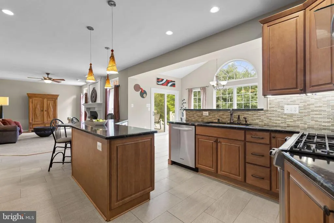
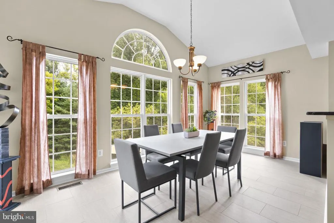
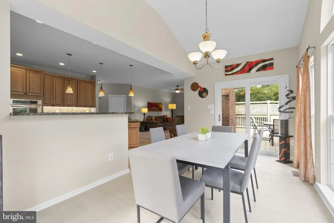
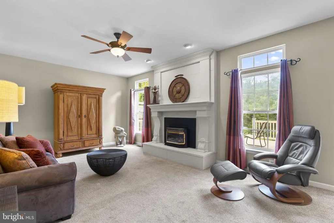
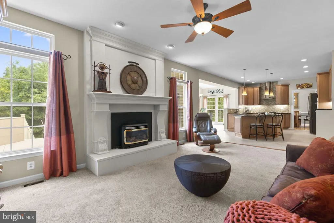
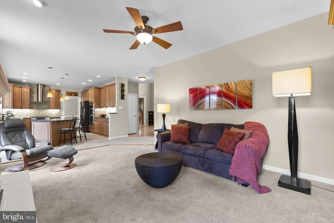
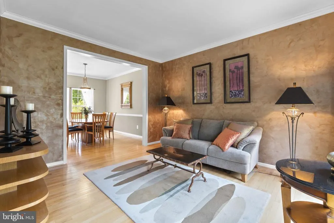
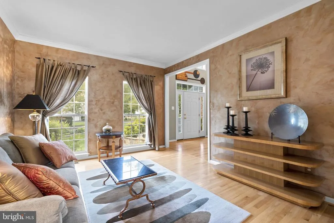
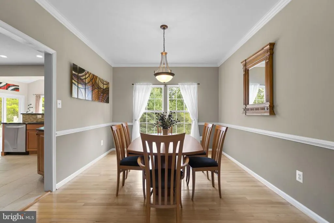
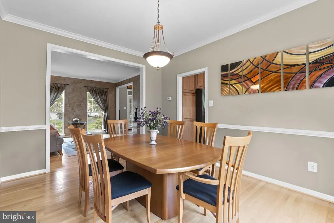
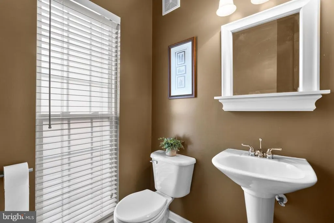
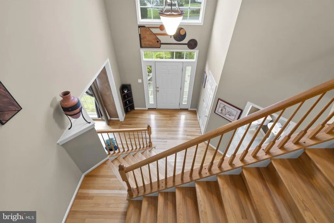
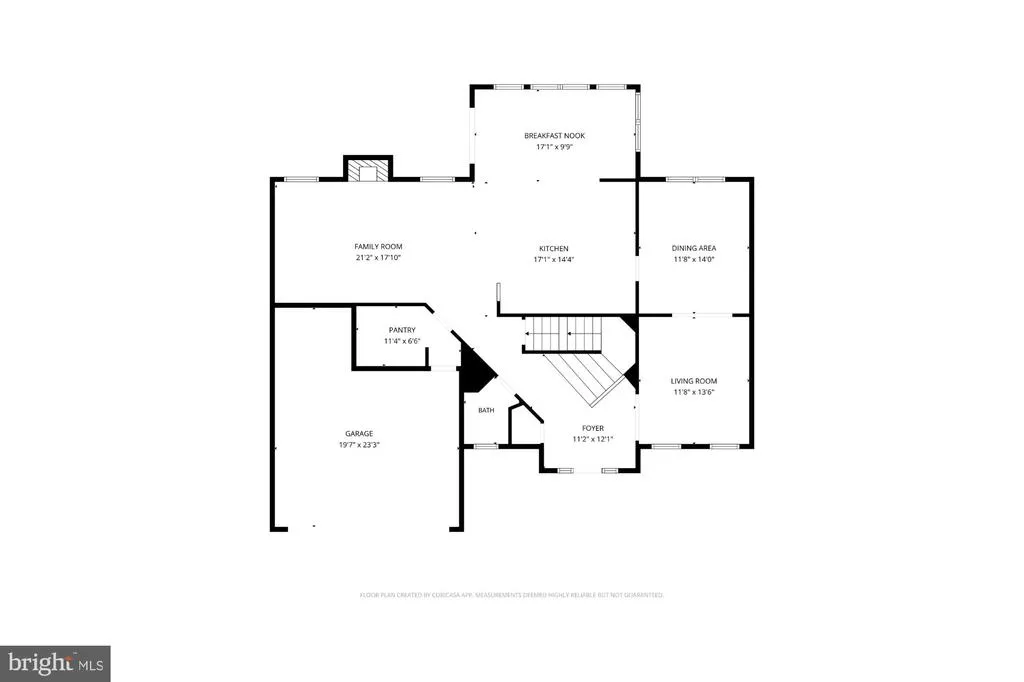
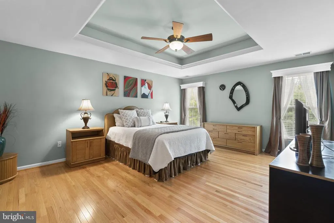
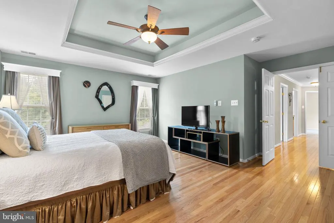
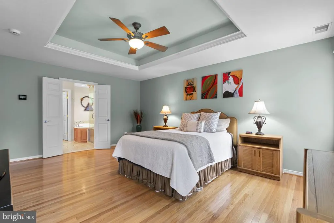
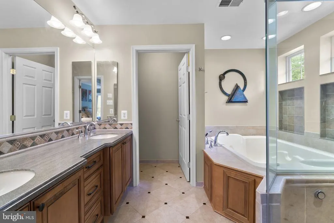
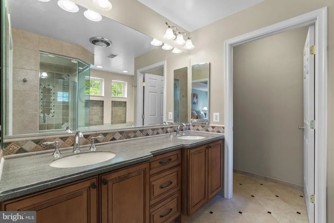
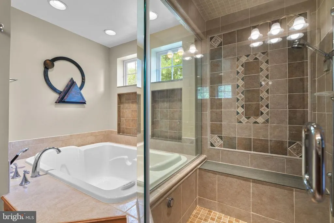
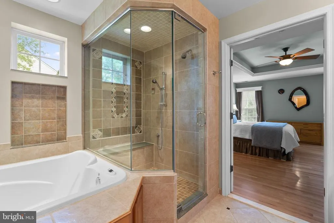
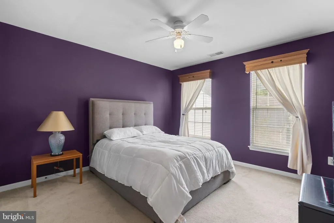
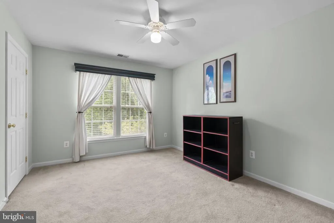
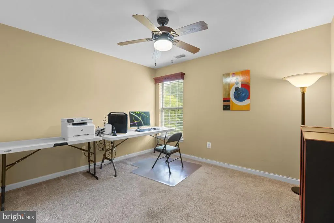
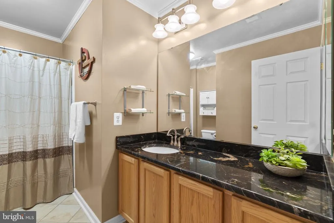
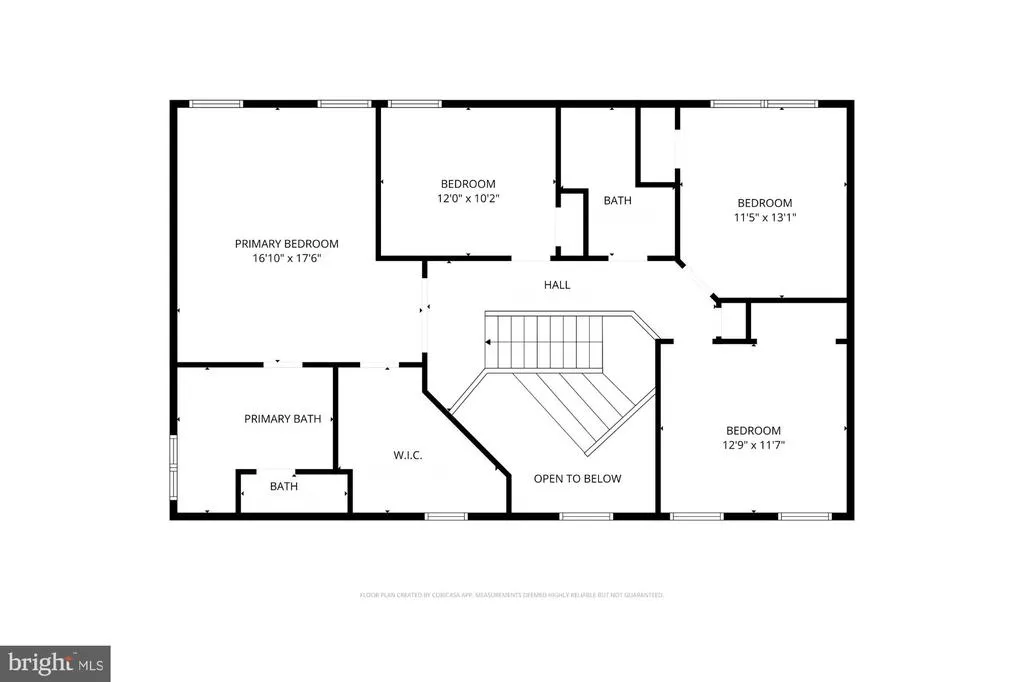
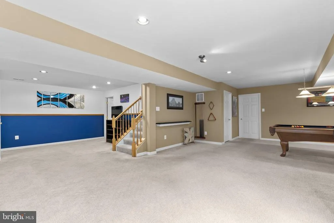
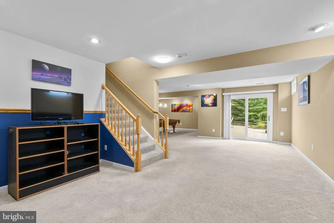
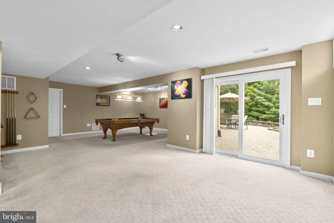
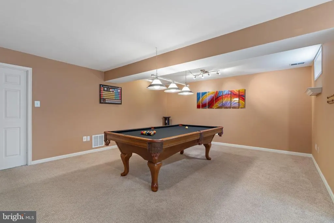
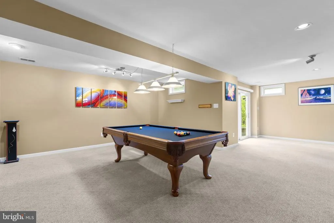
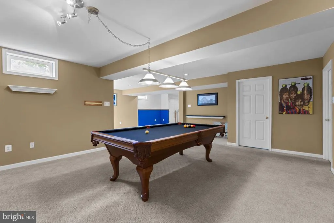
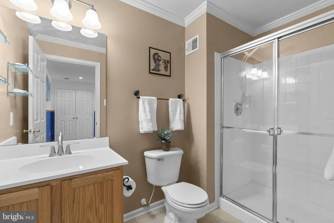
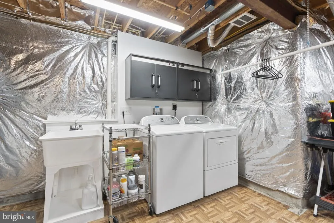
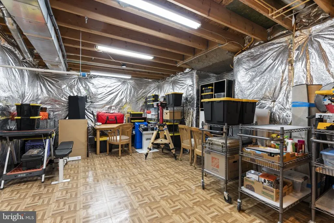
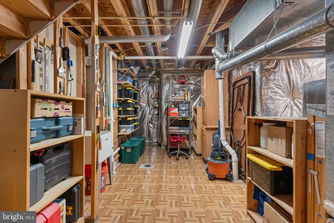
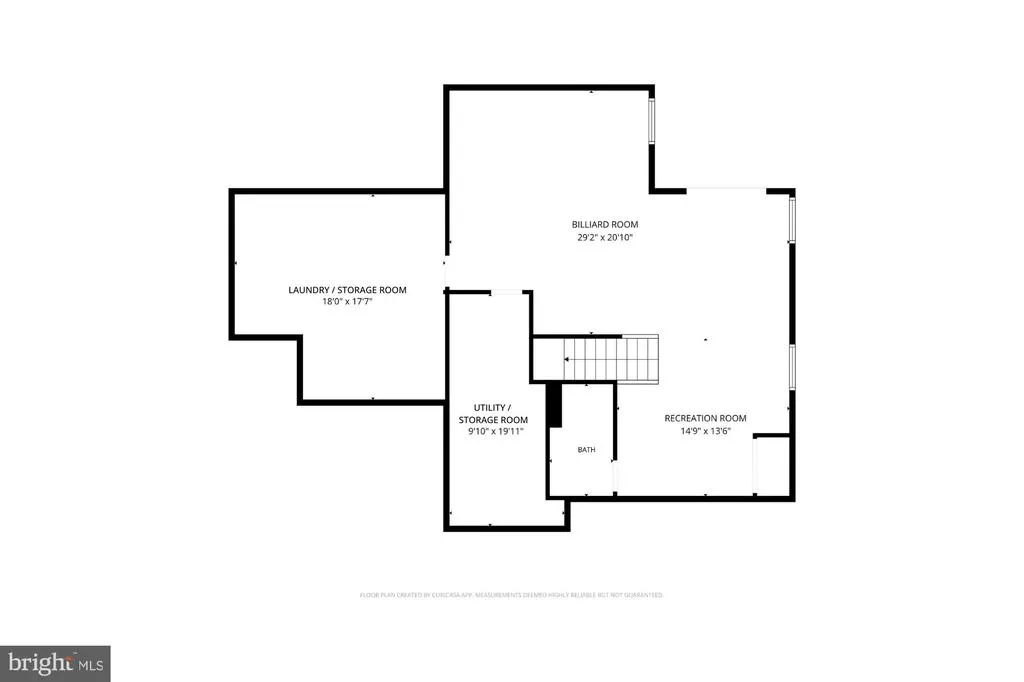
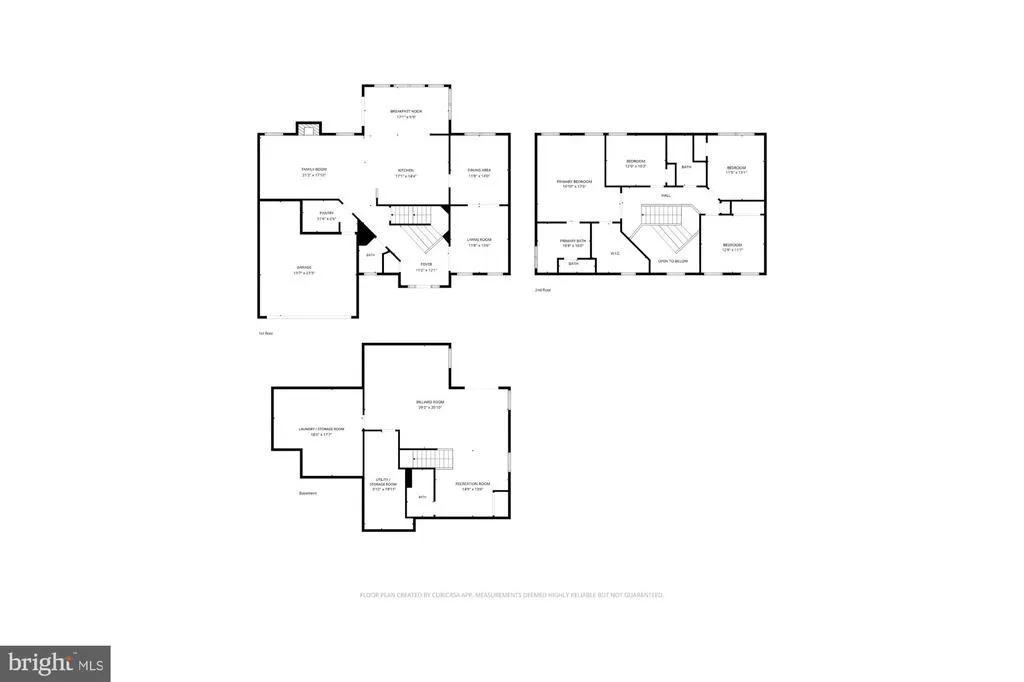
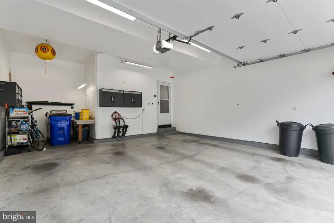
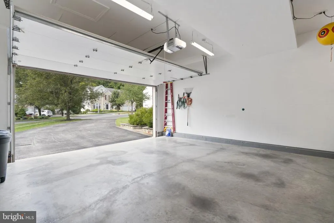
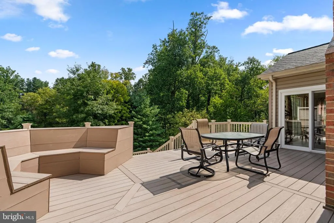
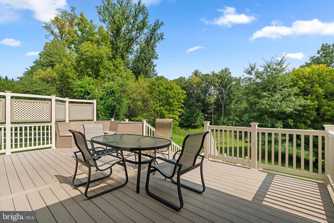
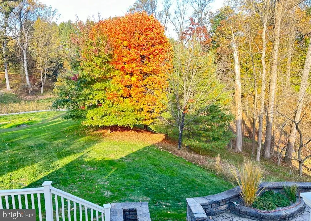
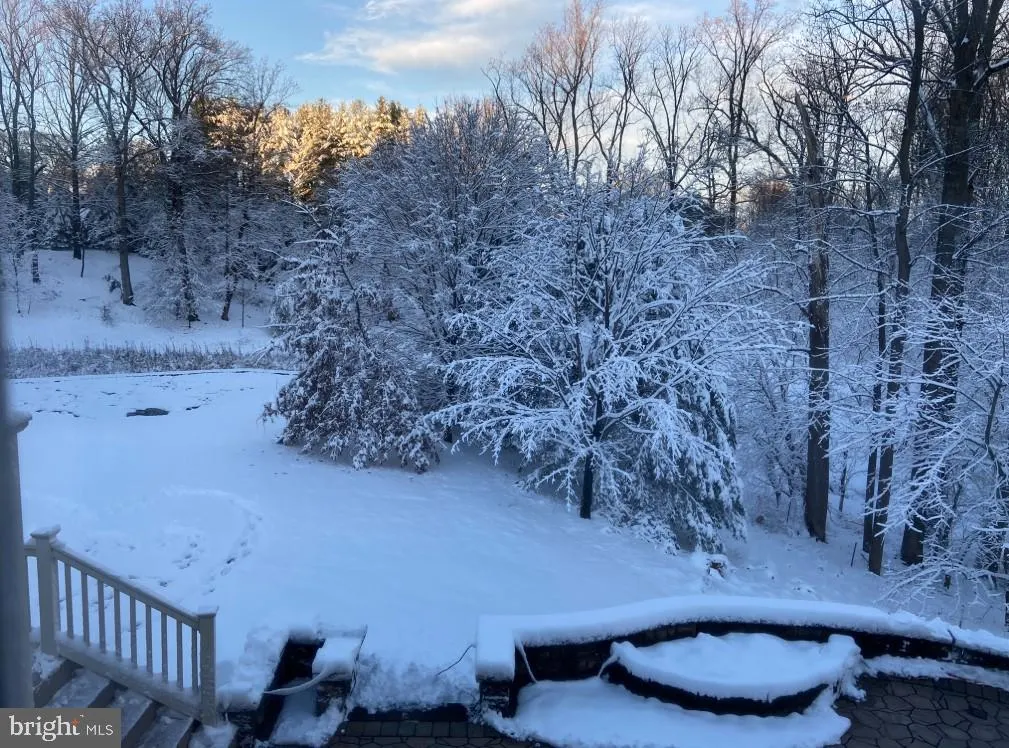
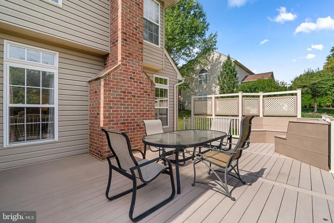
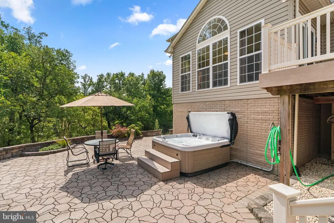
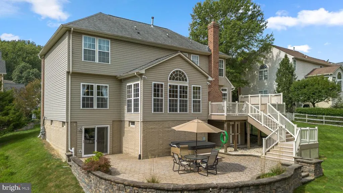
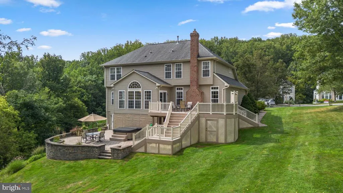
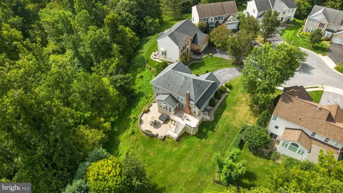
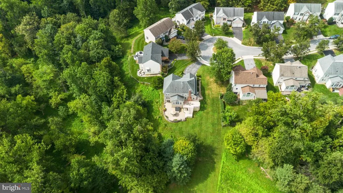
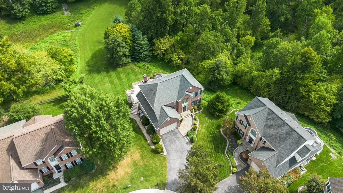
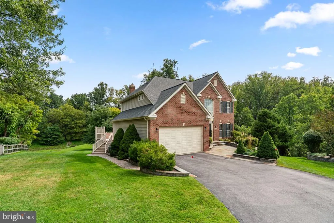
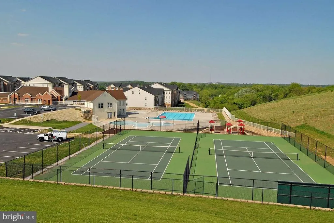
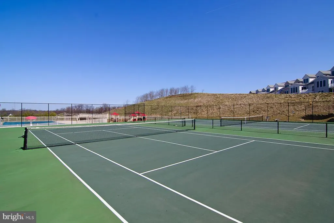
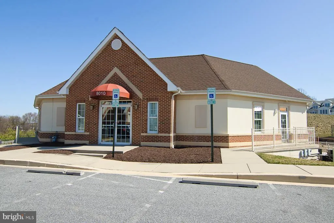
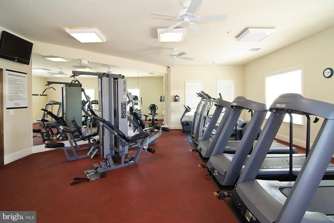
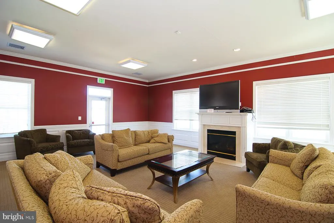
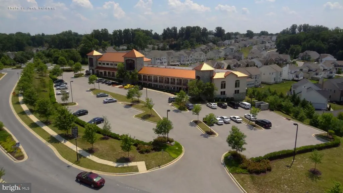
Must-see 2-car garage brick-front colonial on a premium cul-de-sac lot backing to preserved wooded space in sought-after Autumn View, Taylor Village Ellicott City! The seller has carefully maintained and extensively upgraded this home: new gas water heater (2026); new roof w/architectural shingles, gutters and downspouts (2016); 2-zone HVAC (upper zone - 2015, main zone - AC 2019); renovated gourmet eat-in kitchenw/replaced cabinets, granite counters, custom tile backsplash, expansive center island, pendant and recessed lighting, gas oven/range, exhaust hood and replaced appliances; bright morning room w/stunning wooded views; family room off the kitchen w/warm gas fireplace and custom stone surround; gleaming hardwoods throughout the living room, dining room, grand 2-story foyer and main level powder room; tall 9' ceilings on the main level; mudroom on the main level (washer/dryer could be moved back here in the future); hardwood staircase leads to the upper level w/4 bedrooms and 2 full bathrooms; primary bedroom w/tray ceiling, hardwood floors and large walk-in closet; renovated primary bathroom w/double sinks, whirlpool tub, separate glass walk-in steam shower w/multiple heads and extensive tile work, and private water closet; 2nd full bathroom w/updated granite vanity; fully finished lower level w/walk-out to rear patio, expansive rec room, 3rd full bathroom, 2 storage/utility rooms w/utility sinks; oversized 2-car garage w/extra storage/utility space, replaced garage door and opener, finished drywall and floors; relax on the easy care rear composite deck, paver patio and enjoy the cozy hot tub overlooking trees and open space; welcoming front flagstone and slate walkway; replaced outdoor lighting (2025). Community fees include tennis, gym, meeting room, playground and multiple pools. Zoned for sought after Worthington ES and Howard County schools. Minutes to community shopping center, major commuter routes, restaurants, Historic Ellicott City, Baltimore, DC, Annapolis, Ft. Meade, NSA, BWI Airport and rails!
| Elementary School | Middle School | High School |
|---|---|---|
| Worthington Elementary School | Ellicott Mills Middle School | Howard High School |
| Price History | |
|---|---|
| 9/4/2026 | Listed $899,900 |
General Features
| Living Area | 3640 |
|---|---|
| Sewer | Public Sewer |
| Heating | Forced Air,Zoned,Heat Pump(s) |
| Cooling | Central A/C,Ceiling Fan(s),Programmable Thermostat,Zoned |
| Utilities | Cable TV Available,Under Ground |
| Possession | Negotiable,Seller Rent Back |
| Roof | Architectural Shingle |
| Appliances | Dishwasher,Disposal,Exhaust Fan,Microwave,Oven - Wall,Oven/Range - Gas,Built-In Microwave,Dryer,Icemaker,Refrigerator,Stainless Steel Appliances,Washer,Water Heater |
| Zoning | RED |
| HOA Fee | 70.00 |
| Garage Spaces | 2.00 |
| Association Fee Includes | Common Area Maintenance,Management,Recreation Facility,Reserve Funds |
| Patio/Porch Features | Deck(s),Patio(s) |
| Architectural Style | Colonial |
| Construction Materials | Brick,Brick Front,Vinyl Siding |
| School District | HOWARD COUNTY PUBLIC SCHOOLS |
| Year Built | 2001 |
| View | Trees/Woods |
| Levels | 3 |
| Tax Year | 2026 |
| Ownership | Fee Simple |
| Cool Fuel | Electric |
| Section | 3 |
| Accessibility | None |
| Assoc Fee Paid Per | Monthly |
| County | HOWARD |
| New Construction | No |
| Property Type | Residential |
| Association Amenities | Pool - Outdoor,Swimming Pool,Tennis Courts,Tot Lots/Playground,Exercise Room,Fitness Center,Common Grounds,Community Center |
| HOA | Yes |
| Subdivision Name | AUTUMN VIEW |
| Garage Y/N | Yes |
| Water Access Y/N | No |
| Other Structures | Above Grade,Below Grade |
| Transportation | Bus Stop less than 1 mile |
| Full Baths | 3 |
| Status | PENDING |
| Directions | Rt 103 to Hale Haven Dr,Hale Haven becomes Doncaster,R on Tall Maple Ct to end of cul-de-sac to premium lot on left backing to trees and forest conservation |
| City | ELLICOTT CITY |
| Disclosures | Prop Disclosure |
| Association Name | TAYLOR PROPERTIES HOA |
| Senior Community Y/N | No |
| Lot Size Units | Square Feet |
| Lot Size Square Feet | 14519.00 |
| Tax Assessed Value | 805700.0 |
| Tax Annual Amount | 10932.0 |
| Home Warranty Y/N | No |
| Property Condition | Excellent |
| Structure Type | Detached |
| Condo/Coop Association fee Y/N | No |
| Bathrooms Count Main Level | 1.00 |
| Price Per Sq Ft Total AG | 352.11 |
| Acceptable Financing | Cash,Conventional,FHA,VA |
| Community Pool Features | In Ground,Lap/Exercise |
| Lease Considered Y/N | No |
| Vacation Rental Y/N | No |
| Total SQFT | 4306 |
| Builder Name | Ryan Homes |
| Standard Status | Pending |
| Year Built Source | Assessor |
| Tax Lot | 123 |
Interior Features
| Interior Amenities | Breakfast Area,Floor Plan - Traditional,Kitchen - Island,Primary Bath(s),Wood Floors,Attic,Bathroom - Walk-In Shower,Bathroom - Soaking Tub,Carpet,Ceiling Fan(s),Crown Moldings,Family Room Off Kitche |
|---|---|
| Heating Fuel | Natural Gas,Electric |
| Basement | Fully Finished,Outside Entrance,Rear Entrance,Walkout Level |
| Flooring | Hardwood,Carpet,Ceramic Tile |
| Total Fireplaces | 1 |
| Fireplace Features | Fireplace - Glass Doors,Mantel(s) |
| Hot Water | Natural Gas |
| Basement (Y/N) | Yes |
| Heating Y/N | Yes |
| Window Features | Double Pane,Palladian |
| Fireplace Y/N | Yes |
| Above Grade Finished Area | 2840 |
| Half Baths | 1 |
| Central Air Y/N | Yes |
| Total Bedrooms | 4 |
| Below Grade Finished Area | 800 |
| Below Grade Finished Area Unit Type | Square Feet |
| LivingAreaSource | Estimated |
| Laundry Type | Has Laundry,Lower Floor |
| Below Grade Unfin Area Units | Square Feet |
| Below Grade Unfin SQFT | 666 |
| Below Grade Unfin SQFT Source | Estimated |
| Below Grade Finished Area Source | Estimated |
| Bedrooms Count All Upper Levels | 4 |
| Bedrooms Count Upper Level 1 | 4 |
| Bathrooms Half Main Level | 1 |
| Bathrooms Full Upper Level 1 | 2 |
| Bathrooms Full Lower Level 1 | 1 |
| Bathrooms Full All Upper Levels | 2 |
| Bathrooms Full All Lower Levels | 1 |
| Bathrooms Count Upper Level 1 | 2.00 |
| Bathrooms Count Lower Level 1 | 1.00 |
| Bathrooms Count All Upper Levels | 2 |
| Bathrooms Count All Lower Levels | 1 |
| Above Grade Finished Area Source | Assessor |
| Above Grade Finished Area Unit Type | Square Feet |
| Total Baths | 4 |
Exterior Features
| Exterior Amenities | Sidewalks,Hot Tub |
|---|---|
| Pool | Yes - Community |
| Parking Features | Asphalt Driveway |
| Lot Features | Cul-de-sac,Landscaping,Premium,Trees/Wooded |
| Water Source | Public |
| Total Parking Spaces | 2 |
| Garage Features | Garage Door Opener,Garage - Front Entry,Additional Storage Area,Oversized |
| Type of Parking | Attached Garage,Off Street |
| Foundation Details | Concrete Perimeter |
| Spa | No |
| Water View Y/N | No |
| Lot Size Acres | 0.33 |
| Lot Size Source | Assessor |
| Waterfront Y/N | No |
| Door Features | Six Panel,Sliding Glass,Storm |
| Builder Model | VICTORIA |
| Road Responsibility | City/County |
| Horse Y/N | No |
| Land Assessed Value | 251700.00 |
| Navigable Water Y/N | No |
| Water Oriented Y/N | No |
| # of Attached Garage Spaces | 2 |
Amenities
- Foreclosure
- Views
- Short Sale
- New Construction
- Adult 55+
- Lease To Own
- No HOA Fees
- Furnished
- Primary On Main
- Air Conditioning
- Seller Finance
- Green
- Fixer Upper
- Horse
- Golf
- Fireplace
- Deck
- Garage
- Basement
- Pool
Property vs Single Family Average in 21043
Price
Taxes
Year Built
Visits
 © BRIGHT, All Rights Reserved
