
Open House Sat, Sep 26th 1:30 PM - 3:30 PM

Address
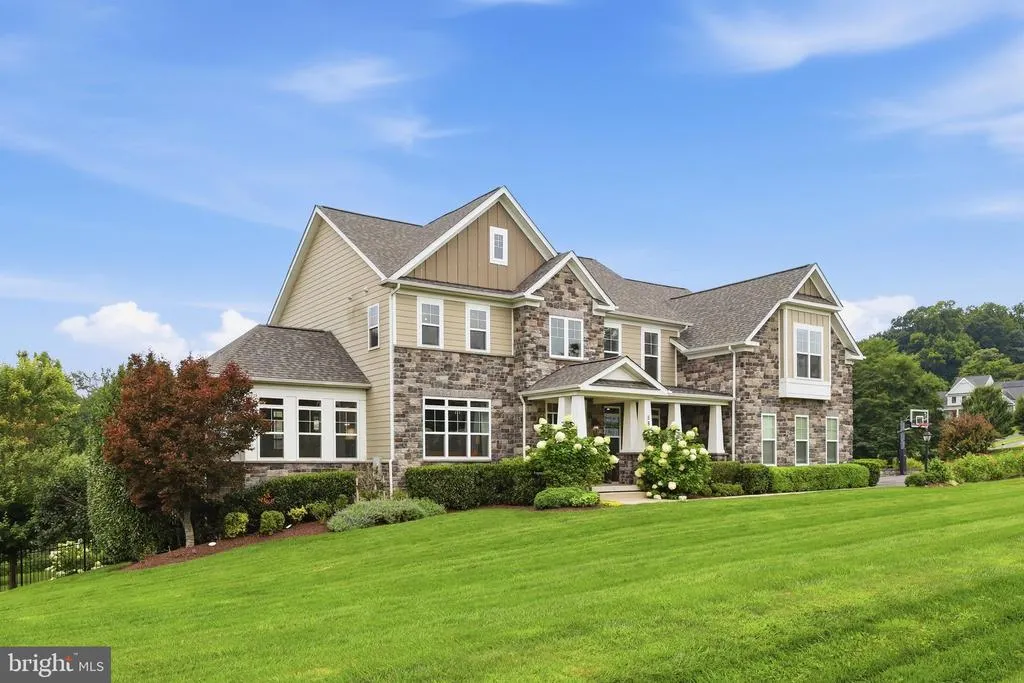
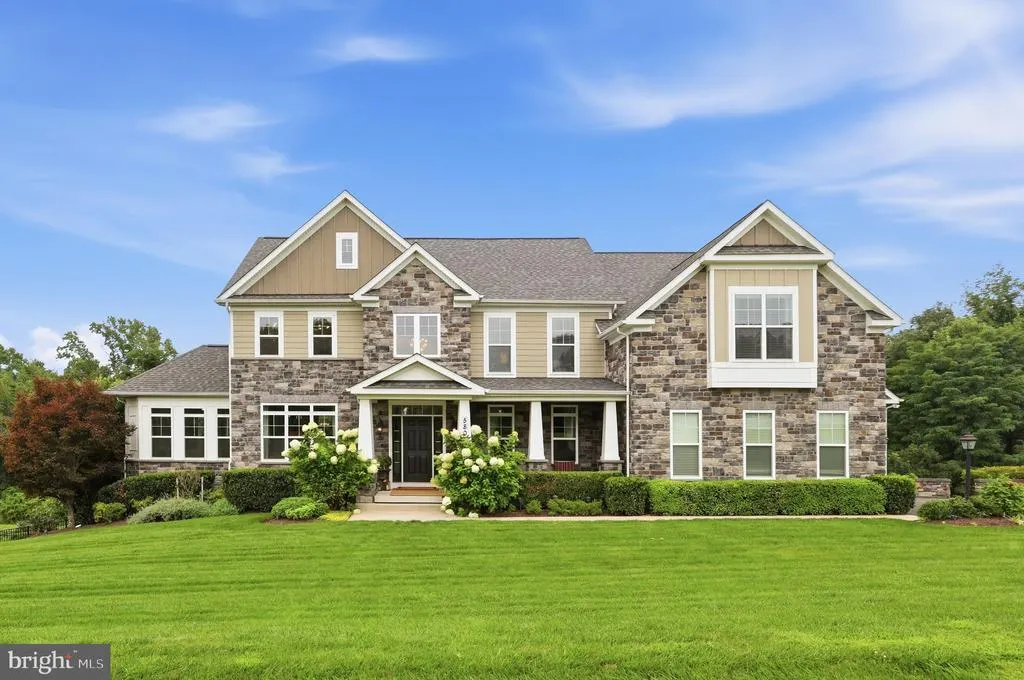
5801 Iroquois Place, Frederick, MD
Price
$ 1,379,900
Property Attributes
- MLS#MDFR2083826
- TypeSingle Family
- Listing Status ACTIVE
- CountyFREDERICK
- CityFrederick
- NeighborhoodArrowood
- Zip21702
- StyleColonial
- Year Built2015
- Taxes$ 10982
- Price$ 1,379,900
- Bedrooms4
- Full Bathrooms4
- Half Bathrooms1
- Sqr Footage5461
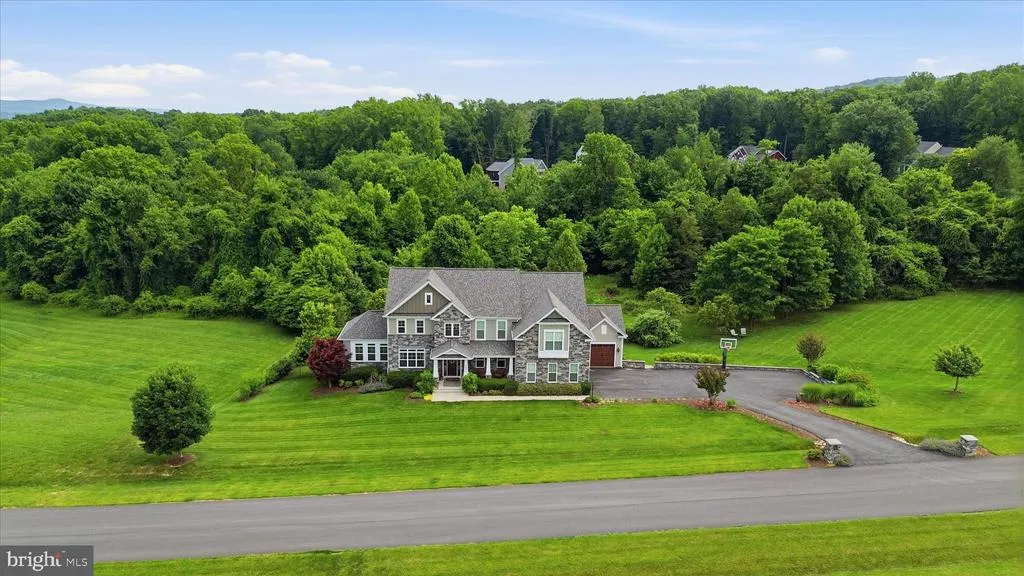
- Lot Size2.79 Acres
Data Source:
Bright MLS
Property Description
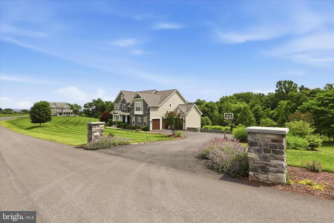
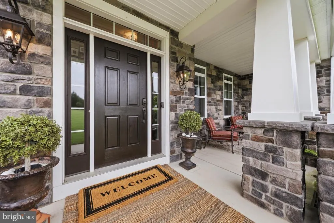
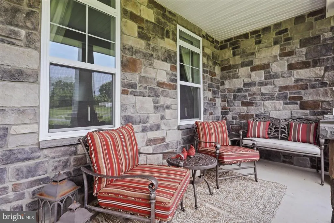
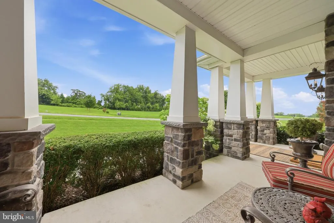
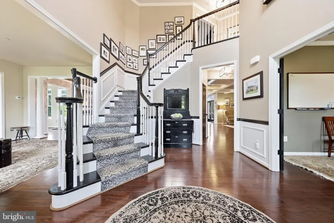
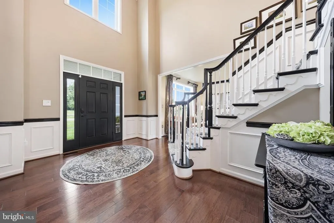
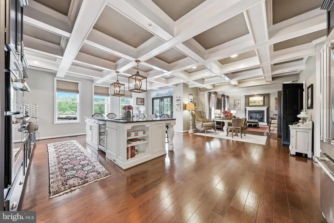
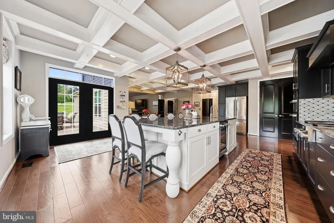
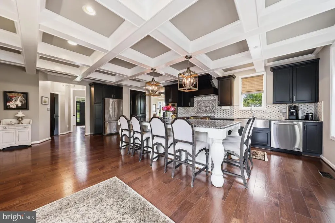
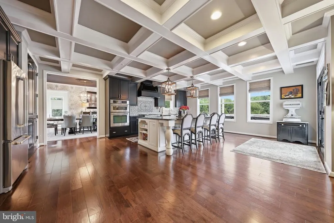
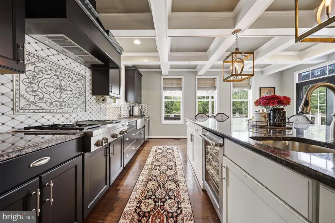
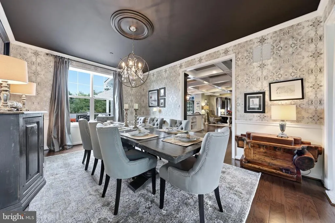
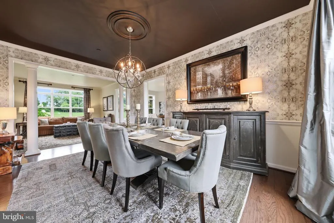
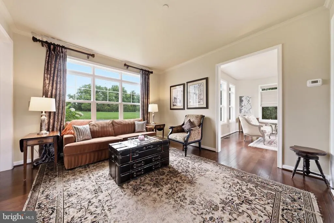
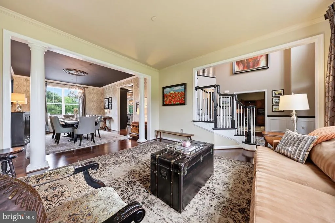
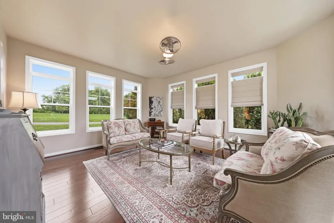
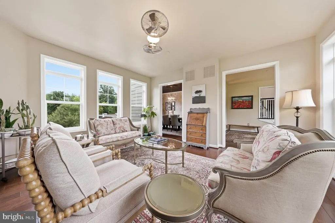
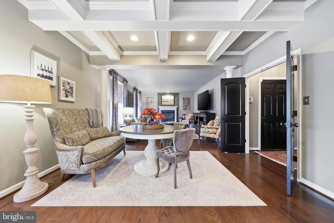
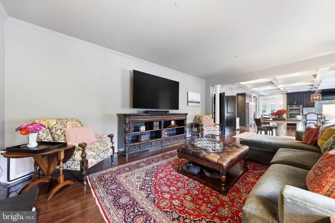
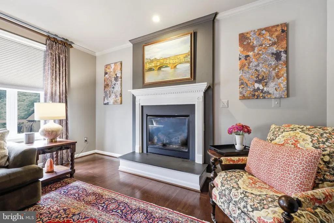
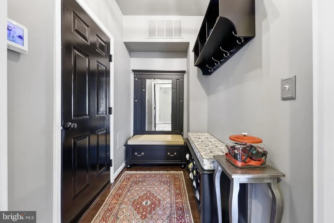
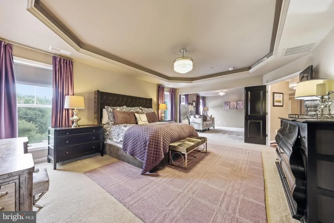
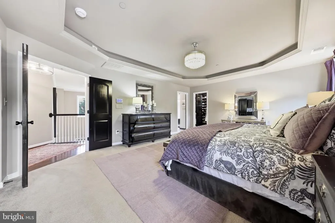
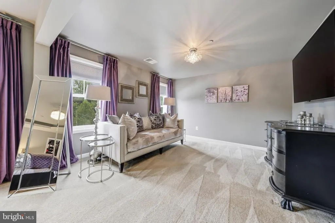
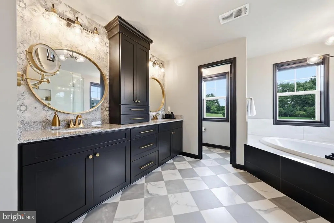
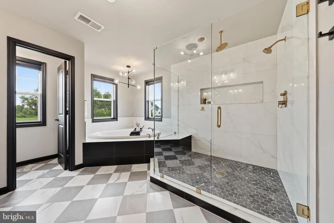
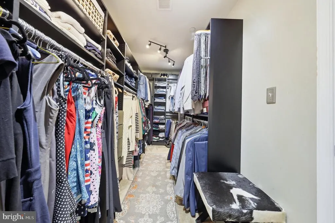
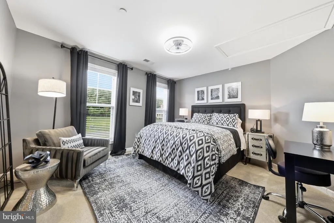
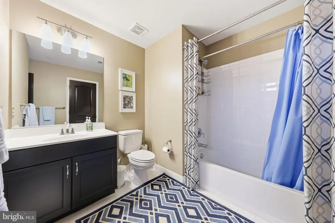
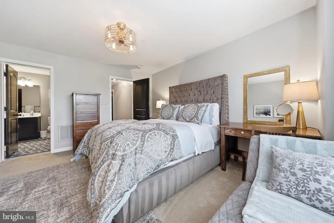
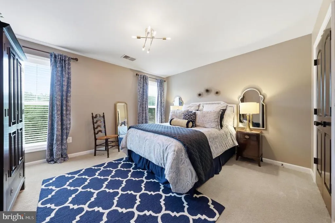
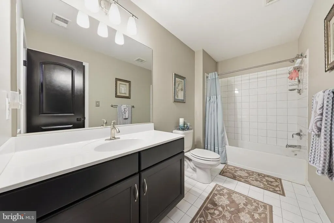
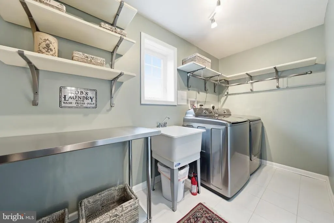
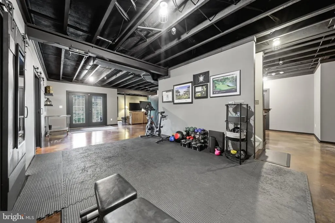
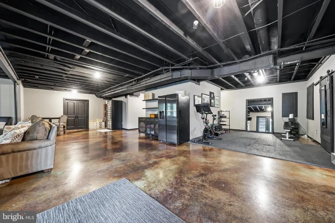
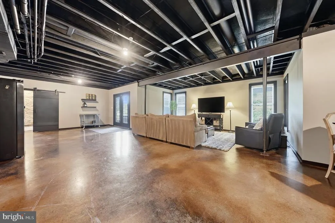
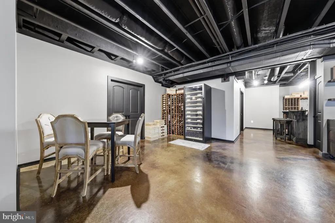
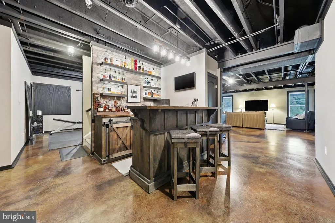
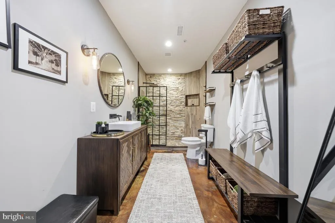
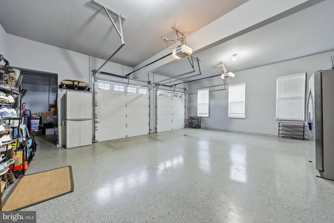
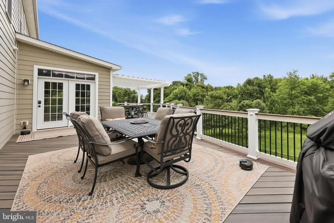
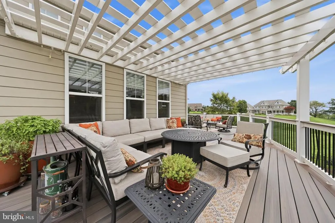
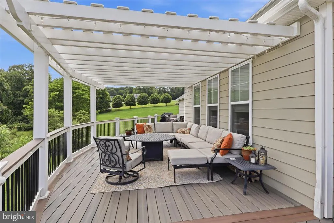
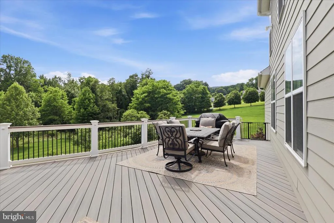
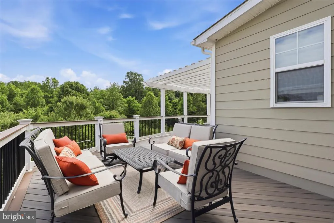
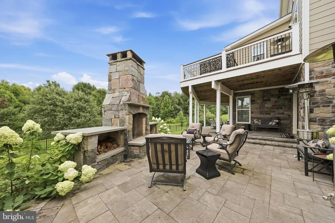
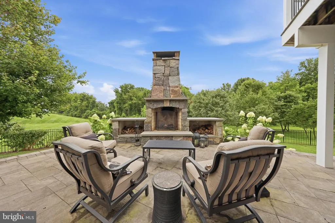
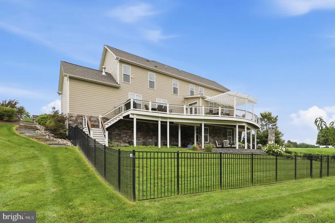
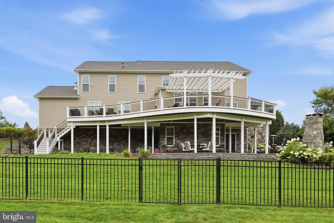
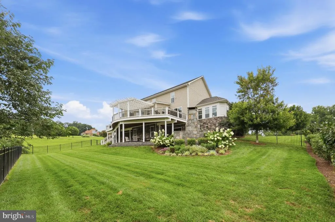
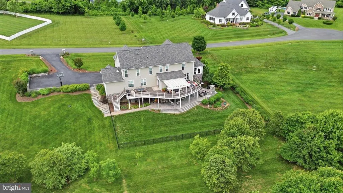
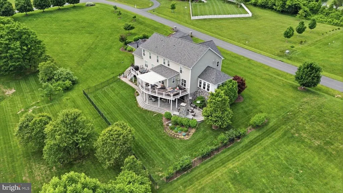
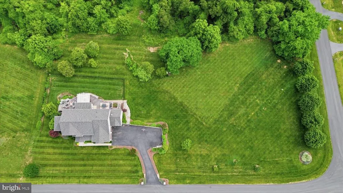
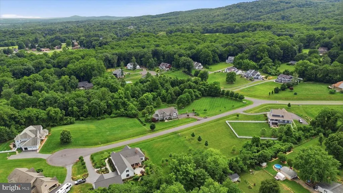
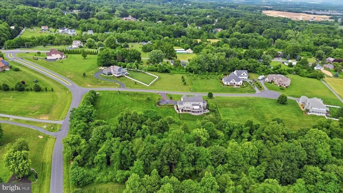
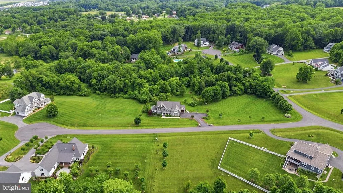
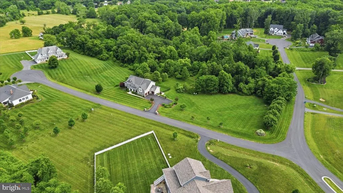
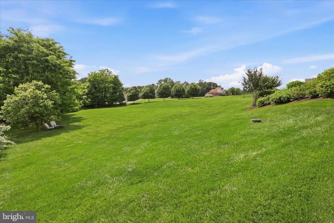
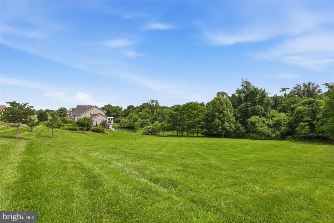
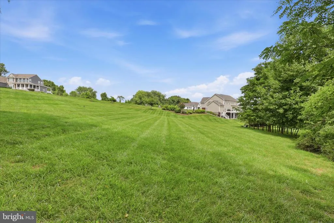
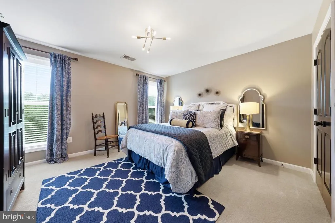
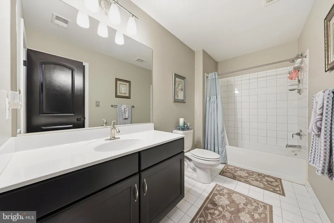
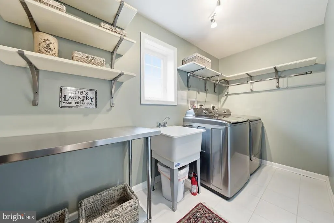
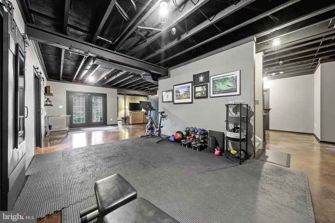
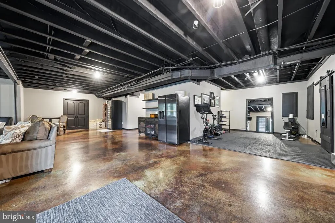
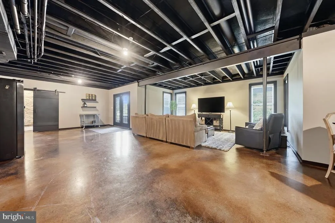
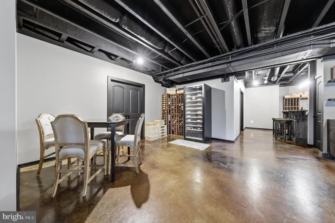
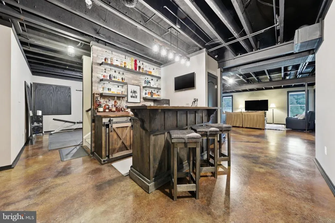
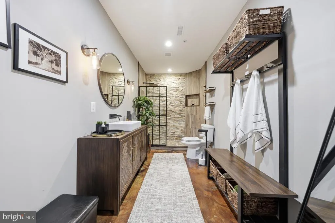
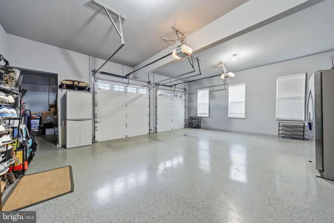
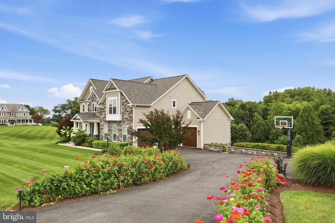
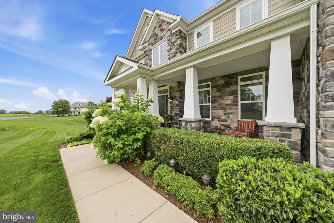
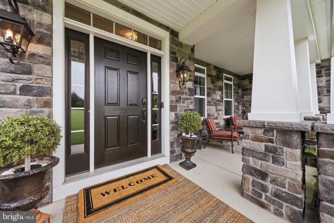
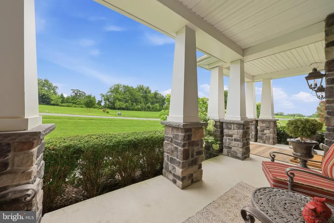
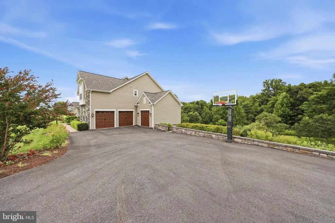
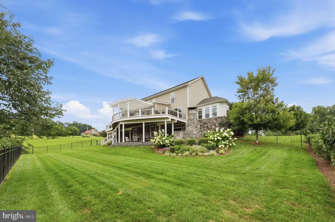
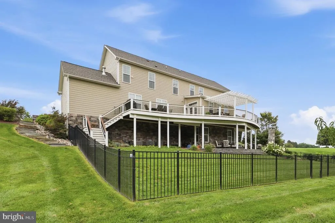
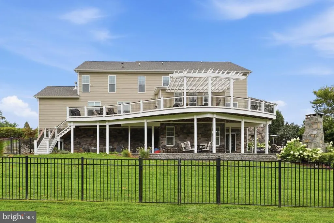
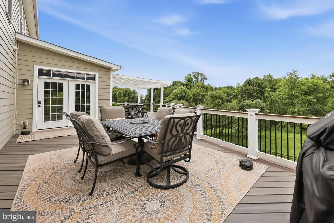
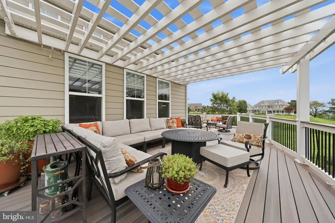
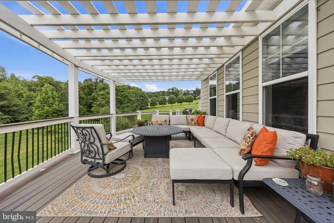
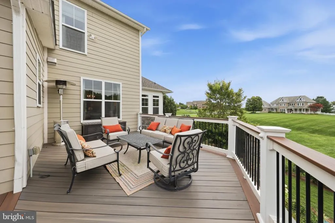
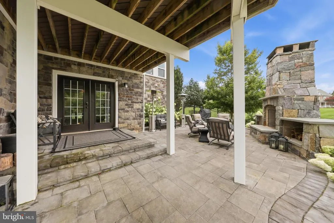
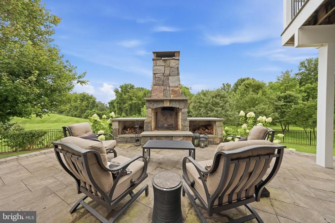
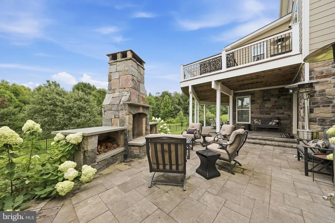
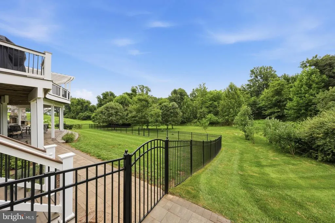
Nearly 3 Private Acres. Over 5,400 Sq Ft. One Extraordinary Estate. Tucked into the exclusive Arrowood II community, this stunning colonial estate delivers the rare trifecta buyers dream of: space, privacy, and location. Set on 2.79 acres backing to trees, the property offers a peaceful, wooded retreat just minutes from everyday convenience. With no HOA, you get all the luxury with none of the restrictions. Step inside to more than 4,000 sq. ft. above grade plus a fully finished 1,500 sq. ft. lower level: 5,461 sq. ft. total of thoughtfully designed living space. An open floorplan and dramatic two story ceilings welcome you home, while the gourmet country kitchen anchors the heart of the house, perfect for everything from quiet mornings to full scale entertaining. Retreat to the expansive primary suite, complete with a private sitting room and beautifully updated bath. Three additional bedrooms, each with access to ensuite comfort, ensure room for family and guests alike. Downstairs, the finished basement, featuring a full bath and custom bar, is built for game nights, gatherings, and everything in between. Outdoor living is just as impressive, with an expansive deck, new patio, and stone fireplace creating the perfect setting for entertaining under the stars, relaxing evenings by the fire, or weekend gatherings surrounded by wooded views. This home offers move-in-ready peace of mind, as it already includes a brand new roof and XL water heater. A 3 car side load garage, mudroom, home office, sunroom, and dedicated laundry room complete a layout designed for real life. Surrounded by the natural beauty of the Myersville area, this is more than a house, it's a lifestyle upgrade. Estates of this size, condition, and acreage rarely come to market in Arrowood. Opportunities like this don't last, schedule your private tour today.
| Elementary School | Middle School | High School |
|---|---|---|
| Whittier Elementary School | West Frederick Middle School | Frederick High School |
| Price History | |
|---|---|
| 6/11/2026 | Listed $1,500,000 |
| 9/6/2026 | 9$1,379,900 |
General Features
| Living Area | 5461 |
|---|---|
| Sewer | Septic Exists |
| Heating | Forced Air |
| Cooling | Central A/C |
| Possession | Negotiable |
| Roof | Asphalt,Architectural Shingle |
| Appliances | Washer/Dryer Hookups Only,Dishwasher,Disposal,Exhaust Fan,Icemaker,Microwave,Oven/Range - Gas,Refrigerator |
| Zoning | R |
| Garage Spaces | 3.00 |
| Patio/Porch Features | Patio(s),Deck(s),Porch(es) |
| Architectural Style | Colonial |
| Construction Materials | Fiber Cement,Stone |
| School District | FREDERICK COUNTY PUBLIC SCHOOLS |
| Year Built | 2015 |
| View | Trees/Woods |
| Levels | 3 |
| Tax Year | 2025 |
| Ownership | Fee Simple |
| Cool Fuel | Electric |
| Section | 11 |
| Accessibility | Other |
| County | FREDERICK |
| New Construction | No |
| Property Type | Residential |
| HOA | No |
| Subdivision Name | ARROWOOD |
| Garage Y/N | Yes |
| Water Access Y/N | No |
| Other Structures | Above Grade,Below Grade |
| Full Baths | 4 |
| Status | ACTIVE |
| Directions | Rocky Springs Reserve to Edgewood Church to Mojave to Iroquois. |
| City | FREDERICK |
| Disclosures | Prop Disclosure |
| Senior Community Y/N | No |
| Lot Size Units | Square Feet |
| Lot Size Square Feet | 121532.00 |
| Tax Assessed Value | 960400.0 |
| Tax Annual Amount | 10982.0 |
| Property Condition | Excellent |
| Structure Type | Detached |
| Condo/Coop Association fee Y/N | No |
| Bathrooms Count Main Level | 1.00 |
| Price Per Sq Ft Total AG | 348.37 |
| Acceptable Financing | Cash,Conventional,FHA,VA |
| Vacation Rental Y/N | No |
| Virtual Tour | https://pictureperfectllctours.com/5801-Iroquois-Pl/idx |
| Total SQFT | 6053 |
| Location Type | Suburban |
| Builder Name | DOUGLAS HOMES |
| Standard Status | Active |
| Year Built Source | Assessor |
| Tax Lot | 12 |
Interior Features
| Interior Amenities | Attic,Breakfast Area,Kitchen - Gourmet,Kitchen - Country,Kitchen - Island,Kitchen - Table Space,Dining Area,Kitchen - Eat-In,Upgraded Countertops,Primary Bath(s),Wood Floors,Floor Plan - Open |
|---|---|
| Heating Fuel | Natural Gas |
| Basement | Other |
| Total Fireplaces | 1 |
| Hot Water | Electric |
| Basement (Y/N) | Yes |
| Heating Y/N | Yes |
| Window Features | Insulated |
| Fireplace Y/N | Yes |
| Above Grade Finished Area | 3961 |
| Half Baths | 1 |
| Central Air Y/N | Yes |
| Total Bedrooms | 4 |
| Below Grade Finished Area | 1500 |
| Room Type | Living Room,Primary Bedroom,Bedroom 2,Bedroom 3,Bedroom 4,Kitchen,Family Room,Foyer,Sun/Florida Room,Great Room,Laundry,Mud Room,Office |
| Below Grade Finished Area Unit Type | Square Feet |
| LivingAreaSource | Estimated |
| Laundry Type | Upper Floor |
| Below Grade Unfin Area Units | Square Feet |
| Below Grade Unfin SQFT | 592 |
| Below Grade Unfin SQFT Source | Estimated |
| Below Grade Finished Area Source | Estimated |
| Bedrooms Count All Upper Levels | 4 |
| Bedrooms Count Upper Level 1 | 4 |
| Bathrooms Half Main Level | 1 |
| Bathrooms Full Upper Level 1 | 3 |
| Bathrooms Full Lower Level 1 | 1 |
| Bathrooms Full All Upper Levels | 3 |
| Bathrooms Full All Lower Levels | 1 |
| Bathrooms Count Upper Level 1 | 3.00 |
| Bathrooms Count Lower Level 1 | 1.00 |
| Bathrooms Count All Upper Levels | 3 |
| Bathrooms Count All Lower Levels | 1 |
| Above Grade Finished Area Source | Assessor |
| Above Grade Finished Area Unit Type | Square Feet |
| Total Baths | 5 |
Exterior Features
| Exterior Amenities | Extensive Hardscape,Flood Lights |
|---|---|
| Pool | No Pool |
| Fencing | Rear,Wrought Iron |
| Lot Features | Backs to Trees |
| Water Source | Well |
| Total Parking Spaces | 3 |
| Garage Features | Garage - Side Entry |
| Type of Parking | Attached Garage |
| Land Use Code | R |
| Foundation Details | Concrete Perimeter |
| Water View Y/N | No |
| Lot Size Acres | 2.79 |
| Road Surface Type | Black Top |
| Lot Size Source | Assessor |
| Waterfront Y/N | No |
| Door Features | Insulated |
| Builder Model | ASHDALE |
| Land Assessed Value | 183400.00 |
| Navigable Water Y/N | No |
| Water Oriented Y/N | No |
| # of Attached Garage Spaces | 3 |
Room Details
| Room | Dimensions | Level | Flooring | Details |
|---|---|---|---|---|
| Bedroom 2 | Upper 1 | Flooring - Carpet | ||
| Bedroom 3 | Upper 1 | Flooring - Carpet | ||
| Bedroom 4 | Upper 1 | Flooring - Carpet | ||
| Family Room | Main | Flooring - Carpet | ||
| Foyer | Main | Flooring - HardWood | ||
| Great Room | Main | Flooring - HardWood,Fireplace - Gas | ||
| Kitchen | Main | Flooring - HardWood | ||
| Laundry | Main | Flooring - Tile/Brick | ||
| Living Room | Main | Flooring - HardWood | ||
| Mud Room | Main | Flooring - Tile/Brick | ||
| Office | Main | Flooring - Carpet | ||
| Primary Bedroom | Upper 1 | Primary Bedroom - Sitting Area,Flooring - Carpet | ||
| Sun/Florida Room | Main | Flooring - HardWood |
Amenities
- Foreclosure
- Views
- Short Sale
- New Construction
- Adult 55+
- Lease To Own
- No HOA Fees
- Furnished
- Primary On Main
- Air Conditioning
- Seller Finance
- Green
- Fixer Upper
- Horse
- Golf
- Fireplace
- Deck
- Garage
- Basement
- Pool
Property vs Single Family Average in 21702
Price
Taxes
Year Built
Visits
 © BRIGHT, All Rights Reserved
