
Open House Sun, Sep 13th 1:00 PM - 4:00 PM
Address
20 Billy Goss Loop, North East, MD
Price
$ 424,900
Property Attributes
- MLS#MDCC2023030
- TypeSingle Family
- Listing Status ACTIVE
- CountyCECIL
- CityNorth East
- NeighborhoodBethel Springs
- Zip21901
- StyleRanch/Rambler
- Year Built2003
- Taxes$ 3102
- Price$ 424,900
- Bedrooms3
- Full Bathrooms2
- Half Bathrooms0
- Sqr Footage2080
- Lot Size0.31 Acres
Data Source:
Bright MLS
Property Description
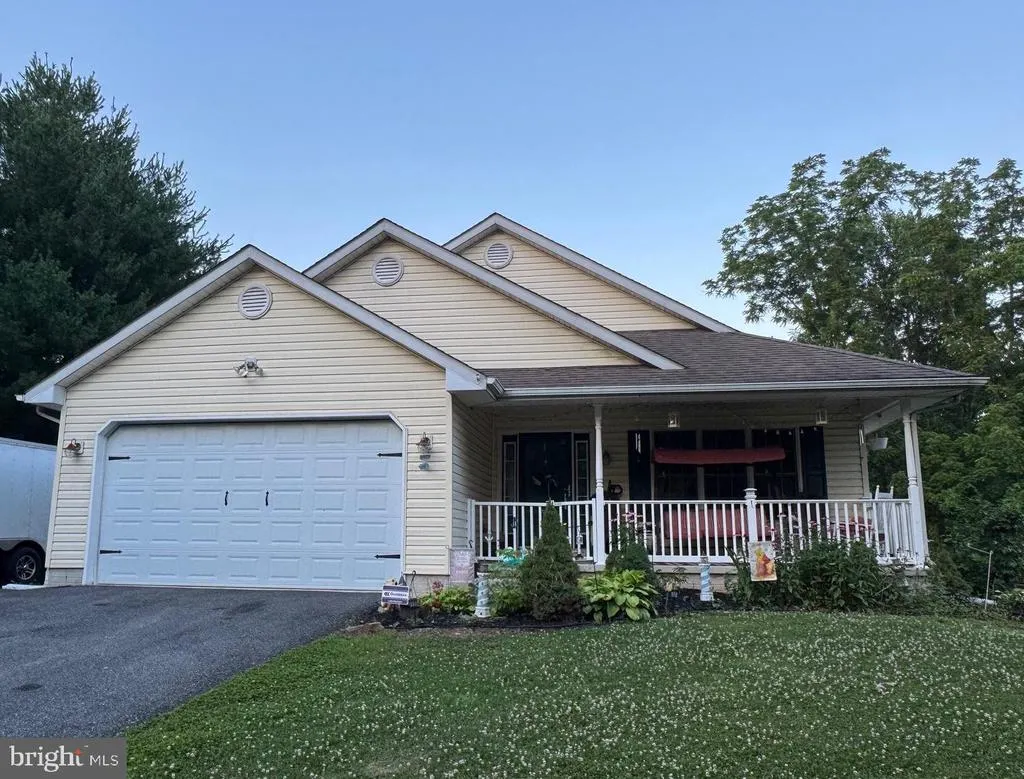
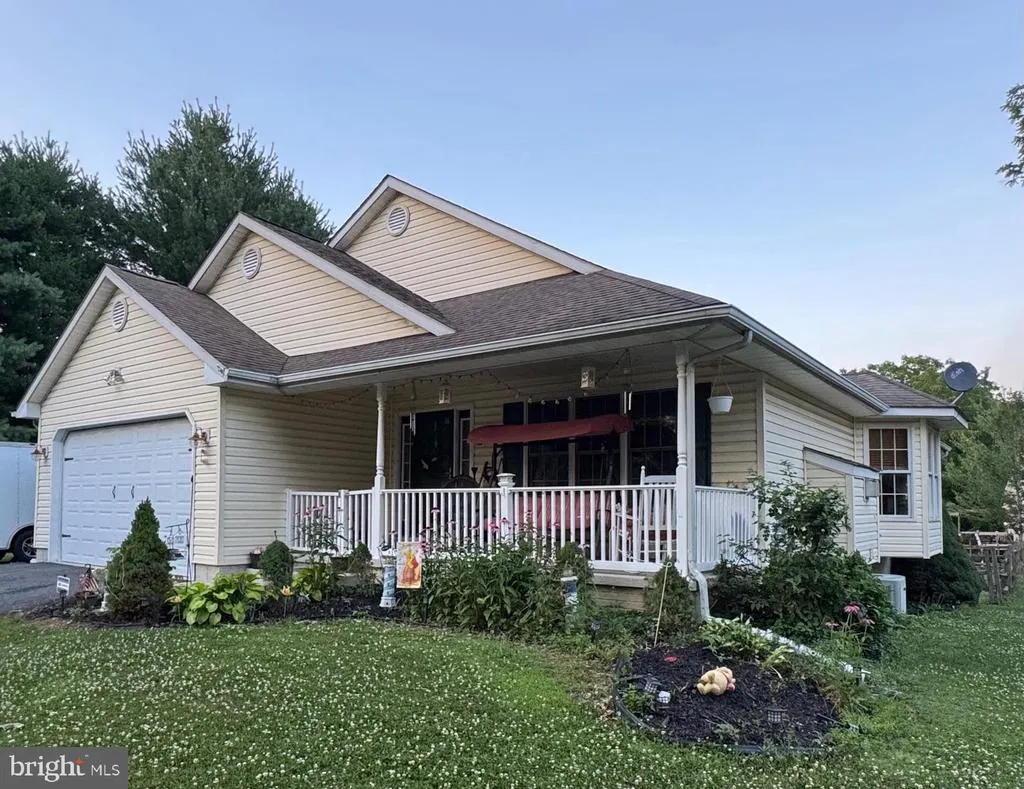
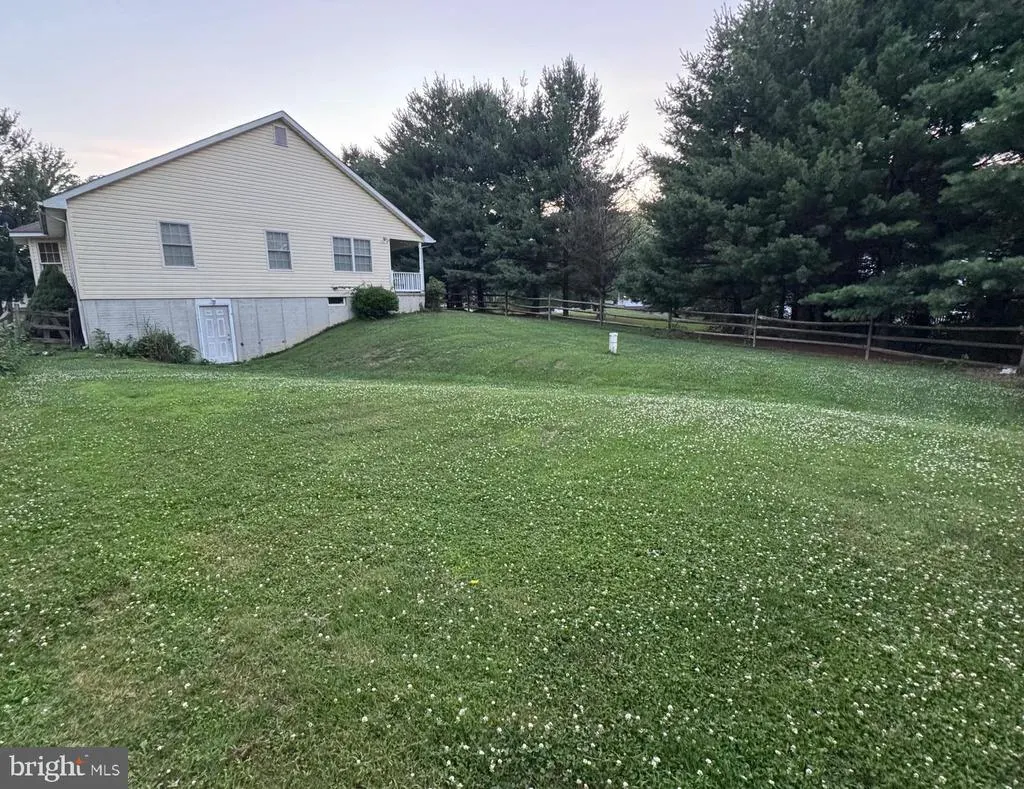
***OPEN HOUSE - SUNDAY, SEPTEMBER 13th, 1PM to 4PM - Come Take a Look w/No Appointment Required***Detached, Rancher, 3 Main Level Bedrooms, 2 Full Bathrooms, 2 Levels, 1 Gas Fireplace, Year Built: 2003, Formal Living Room w/Gas Fireplace w/Mantle and Wall Mounted Television, Formal Dining Room w/Bay Window, Hardwood Flooring in Living Room and Dining Room, Large, Eat-In Kitchen w/Table Area, White Cabinetry and Stainless Steel Appliances, Primary Bedroom w/Full Bathroom and Walk-In Closet, Lower Level Partially Finished, w/Laundry Area and a Level Walk-Out to the Rear Yard, Lower Level w/Great Storage and Space for Additional Rooms , 2 Car Attached, Front Entry, Garage w/Auto Opener, Multi -Car Expanded Parking Pad w/Space for Trailer, Boat or RV, Covered Front Porch, Covered Side Porch, Fenced Rear Yard, Large Lot Size: .31 Acre, All Appliances Included, House Built-In Sound Speakers, Gas Heating and Central Air Conditioning, Public Sewer and Well Water, NO HOA, Excellent Location for Easy Access to the Water Fun of the North East River, and the Popular Area Parks, Marinas and Attractions , Move-In Ready, Quick Settlement Available, Schools: Bay View Elementary / North East Middle / North East High, MUCH MORE!!!
| Elementary School | Middle School | High School |
|---|---|---|
| Bay View Elementary School | North East Middle School | Northeast High School |
| Price History | |
|---|---|
| 9/9/2026 | Listed $424,900 |
General Features
| Living Area | 2080 |
|---|---|
| Sewer | Public Sewer |
| Heating | Forced Air |
| Cooling | Ceiling Fan(s),Central A/C |
| Possession | Negotiable |
| Zoning | RESIDENTIAL |
| Garage Spaces | 2.00 |
| Patio/Porch Features | Porch(es) |
| Architectural Style | Ranch/Rambler |
| Construction Materials | Vinyl Siding |
| School District | CECIL COUNTY PUBLIC SCHOOLS |
| Year Built | 2003 |
| Levels | 2 |
| Tax Year | 2026 |
| Ownership | Fee Simple |
| Cool Fuel | Electric |
| Accessibility | Other |
| County | CECIL |
| New Construction | No |
| Property Type | Residential |
| HOA | No |
| Subdivision Name | BETHEL SPRINGS |
| Garage Y/N | Yes |
| Water Access Y/N | No |
| Other Structures | Above Grade,Below Grade |
| Full Baths | 2 |
| Status | ACTIVE |
| Directions | Route 40 (Pulaski Highway Between North East and Perryville),North West on Red Toad Road,Right on Bethel Church Road,Left on Billy Goss Loop,House on the Right,Sign Posted,Easy-to-See!!! |
| City | NORTH EAST |
| Senior Community Y/N | No |
| Lot Size Units | Square Feet |
| Lot Size Square Feet | 13418.00 |
| Tax Assessed Value | 0.0 |
| Tax Annual Amount | 3102.0 |
| Structure Type | Detached |
| Condo/Coop Association fee Y/N | No |
| Bathrooms Full Main Level | 2 |
| Bathrooms Count Main Level | 2.00 |
| Price Per Sq Ft Total AG | 268.92 |
| Acceptable Financing | Cash,Conventional,FHA,USDA,VA,Other |
| Lease Considered Y/N | No |
| Vacation Rental Y/N | No |
| Total SQFT | 3160 |
| Standard Status | Active |
| Year Built Source | Estimated |
| Tax Lot | 20 |
Interior Features
| Heating Fuel | Propane - Owned |
|---|---|
| Basement | Full,Heated,Outside Entrance,Rear Entrance,Space For Rooms,Walkout Level |
| Total Fireplaces | 1 |
| Fireplace Features | Gas/Propane,Mantel(s) |
| Hot Water | Electric |
| Basement (Y/N) | Yes |
| Heating Y/N | Yes |
| Window Features | Double Pane,Screens,Bay/Bow |
| Fireplace Y/N | Yes |
| Above Grade Finished Area | 1580 |
| Central Air Y/N | Yes |
| Total Bedrooms | 3 |
| Below Grade Finished Area | 500 |
| Room Type | Living Room,Dining Room,Primary Bedroom,Bedroom 2,Bedroom 3,Kitchen,Game Room,Exercise Room,Other,Recreation Room,Bathroom 2,Primary Bathroom |
| Main Level Bedrooms | 3 |
| Below Grade Finished Area Unit Type | Square Feet |
| LivingAreaSource | Estimated |
| Below Grade Unfin Area Units | Square Feet |
| Below Grade Unfin SQFT | 1080 |
| Below Grade Unfin SQFT Source | Estimated |
| Below Grade Finished Area Source | Estimated |
| Bathrooms Count Lower Level 1 | 0.00 |
| Above Grade Finished Area Unit Type | Square Feet |
| Total Baths | 2 |
Exterior Features
| Exterior Amenities | Bump-outs,Exterior Lighting,Flood Lights |
|---|---|
| Pool | No Pool |
| Parking Features | Asphalt Driveway |
| Water Source | Well |
| Total Parking Spaces | 7 |
| Garage Features | Garage - Front Entry,Garage Door Opener,Inside Access |
| Type of Parking | Attached Garage,Driveway |
| Land Use Code | R |
| Foundation Details | Other |
| Water View Y/N | No |
| Lot Size Acres | 0.31 |
| Lot Size Source | Estimated |
| Waterfront Y/N | No |
| Door Features | Six Panel,Storm |
| Navigable Water Y/N | No |
| Water Oriented Y/N | No |
| # of Attached Garage Spaces | 2 |
Room Details
| Room | Dimensions | Level | Flooring | Details |
|---|---|---|---|---|
| Bathroom 2 | Main | |||
| Bedroom 2 | Main | Ceiling Fan(s),Flooring - Carpet | ||
| Bedroom 3 | Main | Ceiling Fan(s),Flooring - Carpet | ||
| Dining Room | Main | Dining Area,Flooring - HardWood | ||
| Exercise Room | Lower 1 | Ceiling Fan(s) | ||
| Game Room | Lower 1 | Ceiling Fan(s) | ||
| Kitchen | Main | Ceiling Fan(s),Flooring - Vinyl,Kitchen - Eat-in,Lighting - Recessed,Pantry | ||
| Living Room | Main | Ceiling Fan(s),Fireplace - Gas,Flooring - HardWood,Lighting - Recessed | ||
| Other | Main | |||
| Primary Bathroom | Main | |||
| Primary Bedroom | Main | Ceiling Fan(s),Flooring - Carpet,Primary Bedroom - Dressing Area,Walk-In Closet(s),Attached Bathroom | ||
| Recreation Room | Lower 1 |
Amenities
- Foreclosure
- Views
- Short Sale
- New Construction
- Adult 55+
- Lease To Own
- No HOA Fees
- Furnished
- Primary On Main
- Air Conditioning
- Seller Finance
- Green
- Fixer Upper
- Horse
- Golf
- Fireplace
- Deck
- Garage
- Basement
- Pool
Property vs Single Family Average in 21901
Price
Taxes
Year Built
Visits
 © BRIGHT, All Rights Reserved
