
Just Listed
Address
1412 Monkton Road, Monkton, MD
Price
$ 1,199,900
Property Attributes
- MLS#MDBC2176014
- TypeSingle Family
- Listing Status ACTIVE
- CountyBALTIMORE
- CityMonkton
- NeighborhoodHereford Zone
- Zip21111
- StyleFarmhouse/National Folk
- Year Built1906
- Taxes$ 4470
- Price$ 1,199,900
- Bedrooms4
- Full Bathrooms2
- Half Bathrooms0
- Sqr Footage2956
- Lot Size22.48 Acres
Data Source:
Bright MLS
Property Description
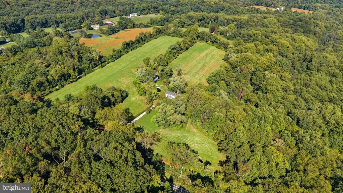
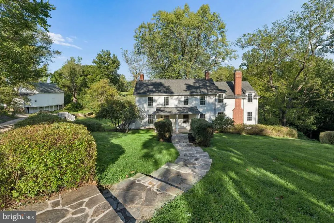
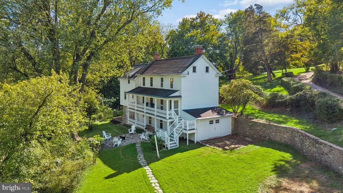
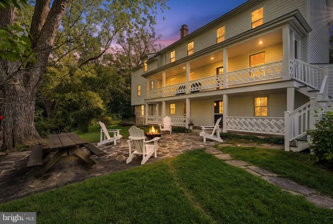
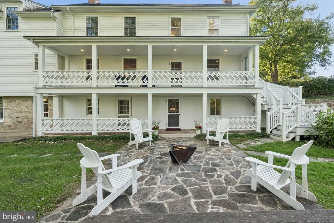
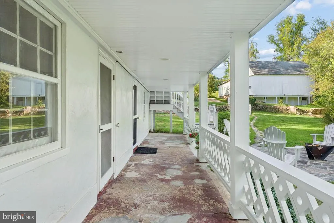
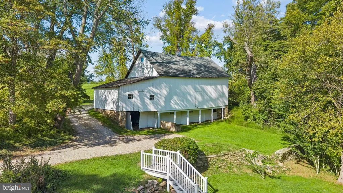
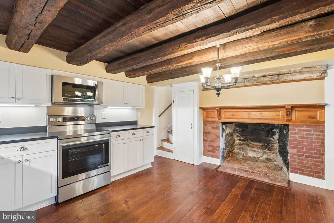
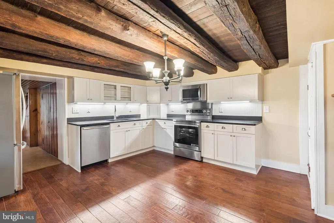
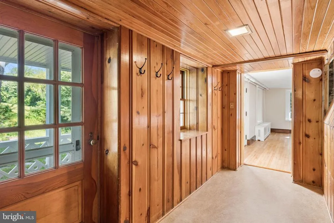
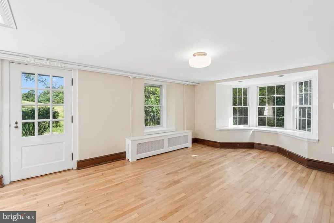
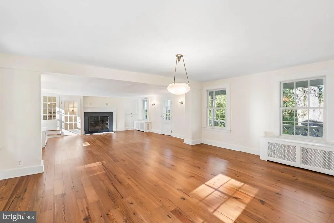
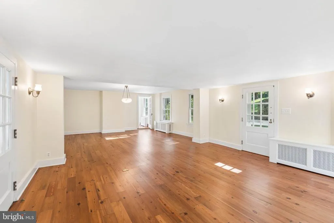
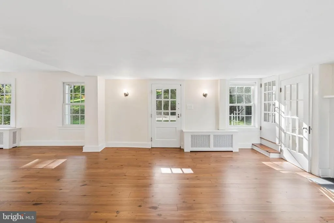
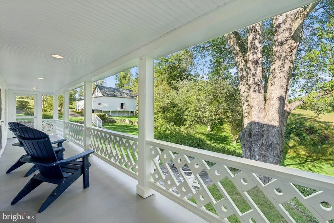
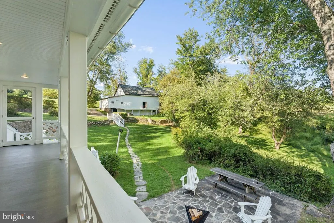
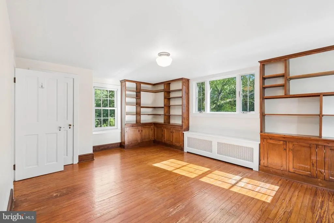
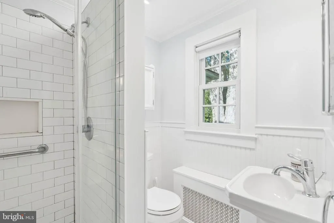
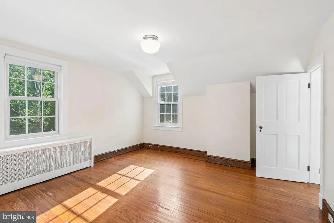
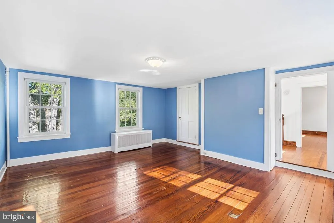
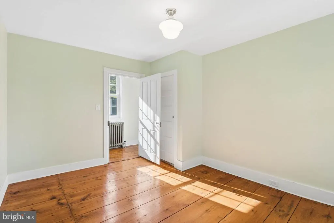
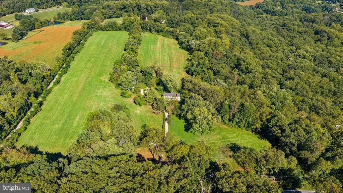
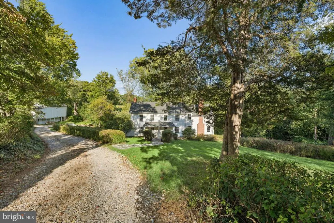
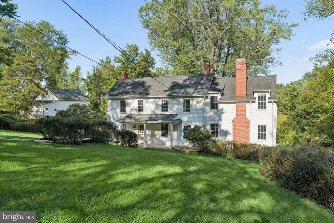
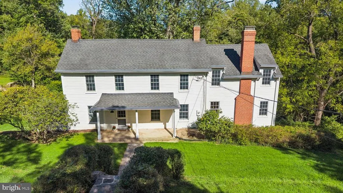
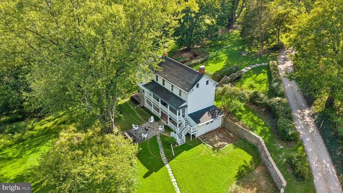
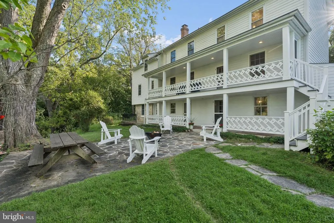
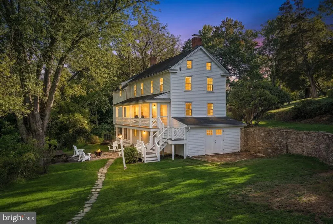
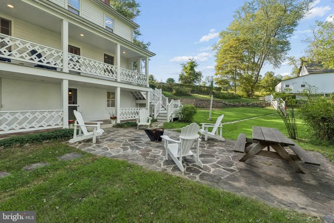
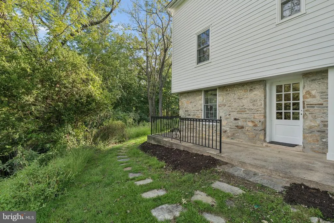
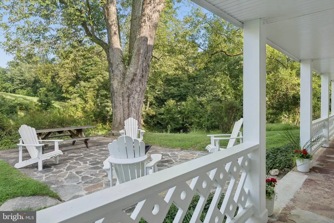
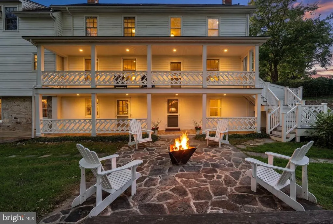
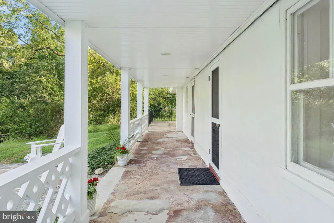
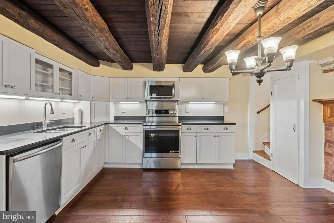
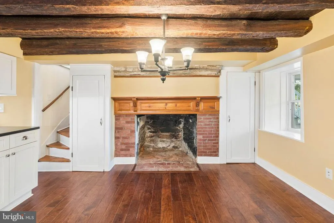
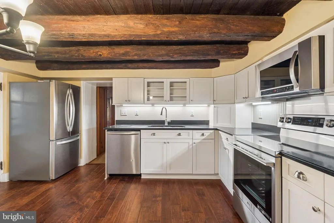
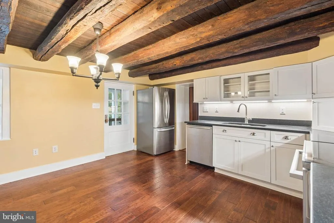
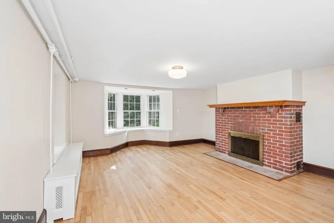
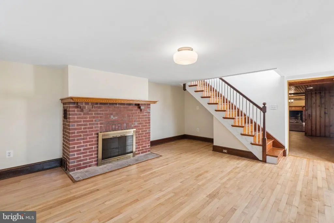
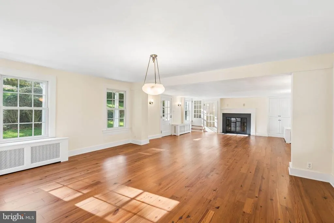
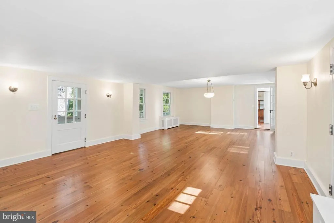
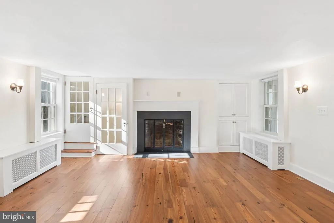
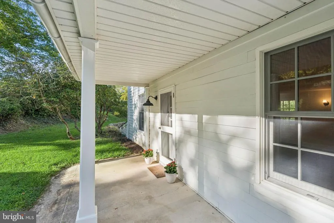
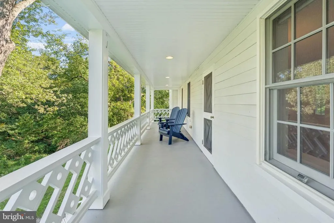
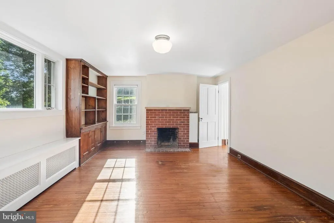
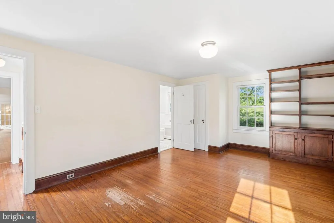
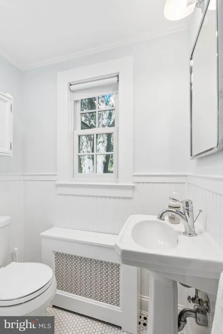
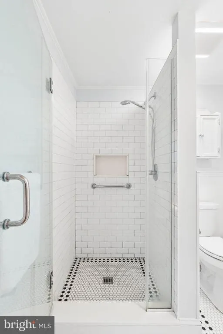
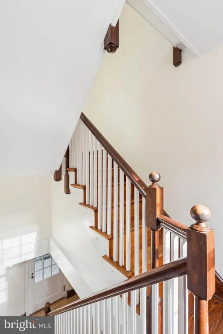
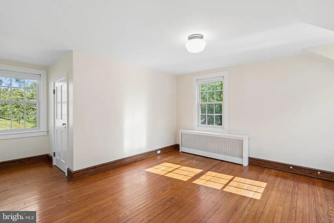
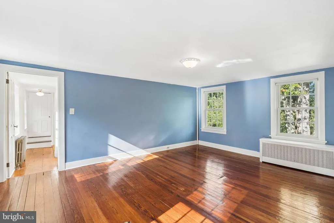
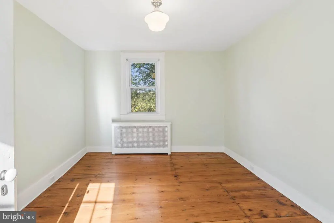
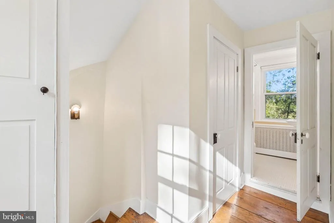
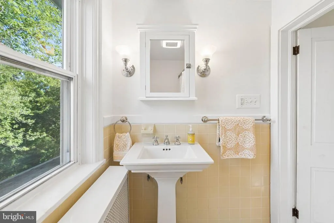
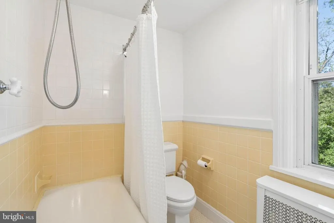
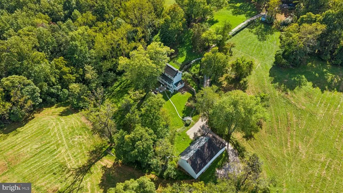
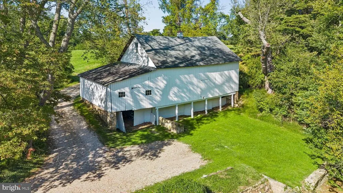
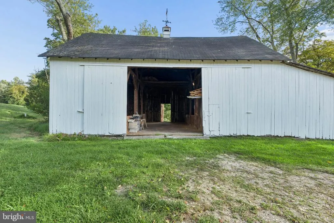
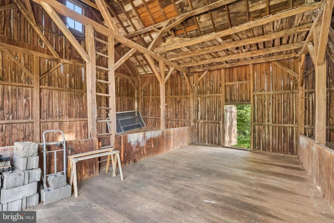
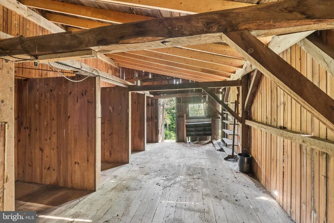
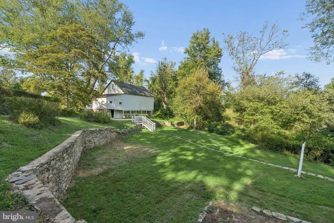
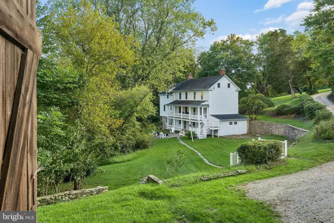
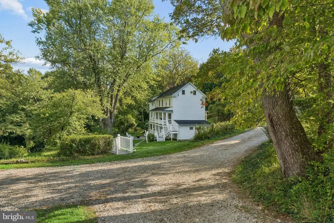
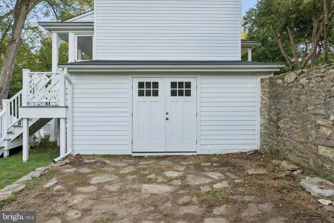
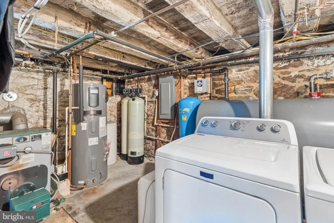
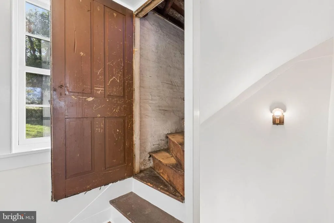
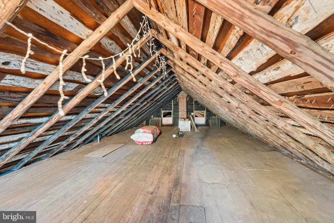
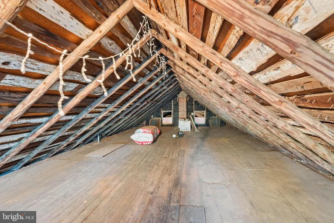
Welcome to Beauvoir, an updated historic Monkton home tucked amid 22.48 pastoral acres framed by woodlands. Enjoy the private setting from any of the three porches that grace the front and rear of the house, or take in the natural beauty while hiking the fields and woods. Then enjoy relaxing on the patio with your favorite beverage, surrounded by stately old shade trees. The original home was built in the late 1800s. Two later additions create ample living space on three levels. Historic details like hardware, heart pine wide-plank flooring, stonework, and the double rear porch are lovingly preserved. Important updates by the current ownersuch as a full kitchen remodel, bathroom remodeling, new flooring as needed, light fixtures, and interior and exterior paintingbring modern comforts into the mix. Many of the infrastructure elements have been replaced, such as the roof, windows, electrical service, insulation, plumbing fixtures, well, and well equipmentall with an eye for detail using environmentally friendly and renewable materials. And there are endless possibilities to expand the house if you want more space or luxury. The bank barn with pegged mortise-and-tenon beams and stone foundation is perfect for livestock, hobbies, or create your dream entertaining and recreation space. Does gardening appeal to you? Horses? Theres space for that too, and so much more. All only moments from the NCR Hike and Bike Trail, extensive recreational opportunities on the Gunpowder Falls River, and the rich arts and cultural offerings at Manor Mill. Five minutes to convenient local shopping in Hereford and access to I-83. Close to local restaurants, including The Milton Inn, breweries and wineries, and Hunt Valley Towne Center. Part of the Blue Ribbon Hereford Zone School District. This beautiful small farm in a premium location is move-in ready, so don't miss the opportunity to make it your own! See document tab for full description and features.
| Elementary School | Middle School | High School |
|---|---|---|
| Sparks Elementary School | Hereford Middle School | Hereford High School |
| Price History | |
|---|---|
| 9/17/2026 | Listed $1,199,900 |
General Features
| Living Area | 2956 |
|---|---|
| Sewer | On Site Septic |
| Heating | Radiator,Baseboard - Hot Water |
| Cooling | Window Unit(s),Attic Fan |
| Utilities | Cable TV |
| Possession | Immediate |
| Roof | Asphalt,Architectural Shingle |
| Appliances | Built-In Microwave,Dishwasher,Oven/Range - Electric,Stainless Steel Appliances,Water Heater,Washer,Dryer,Exhaust Fan,Refrigerator |
| Zoning | RC-7 |
| Patio/Porch Features | Patio(s),Porch(es) |
| Architectural Style | Farmhouse/National Folk |
| Construction Materials | HardiPlank Type,Stone |
| School District | BALTIMORE COUNTY PUBLIC SCHOOLS |
| Exclusions | Some fireplaces are decorative and sold as-is. |
| Year Built | 1906 |
| Electric | 200+ Amp Service |
| View | Pasture,Trees/Woods |
| Levels | 3 |
| Tax Year | 2026 |
| Ownership | Fee Simple |
| Cool Fuel | None |
| Accessibility | None |
| County | BALTIMORE |
| New Construction | No |
| Property Type | Residential |
| HOA | No |
| Subdivision Name | HEREFORD ZONE |
| Garage Y/N | No |
| Water Access Y/N | No |
| Other Structures | Above Grade,Below Grade |
| Full Baths | 2 |
| Status | ACTIVE |
| Directions | From Monkton Road,turn north onto the private driveway. Look for the white picket gate at the driveway entrance and the 1412 address sign on the right side of the driveway. Continue past the house an |
| City | MONKTON |
| Senior Community Y/N | No |
| Lot Size Units | Square Feet |
| Lot Size Square Feet | 979229.00 |
| Tax Assessed Value | 368833.0 |
| Tax Annual Amount | 4470.0 |
| Property Condition | Very Good |
| Structure Type | Detached |
| Condo/Coop Association fee Y/N | No |
| Bathrooms Full Main Level | 1 |
| Bathrooms Count Main Level | 1.00 |
| Price Per Sq Ft Total AG | 574.66 |
| Acceptable Financing | Cash,Conventional |
| Vacation Rental Y/N | No |
| Virtual Tour | https://unbranded.visithome.ai/4Nj3rjNub9N5vn5hndanKS?mu=ft |
| Total SQFT | 3096 |
| Location Type | Rural |
| Standard Status | Active |
| Year Built Source | Assessor |
Interior Features
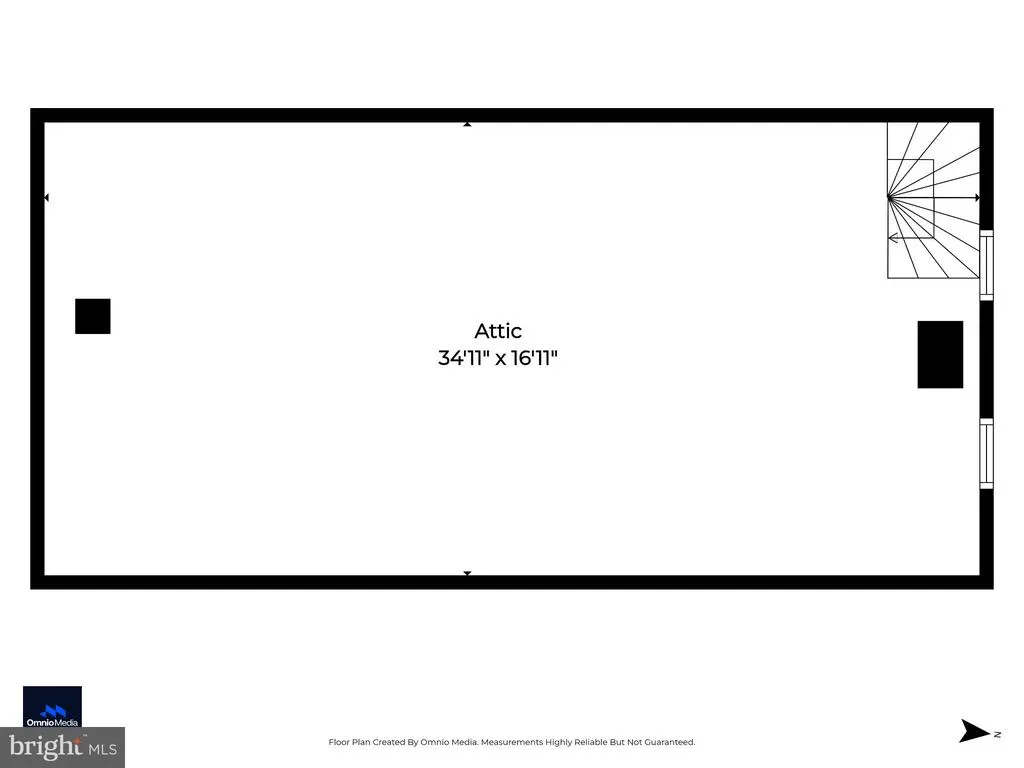
| Interior Amenities | Attic,Bathroom - Tub Shower,Bathroom - Walk-In Shower,Cedar Closet(s),Primary Bath(s),Recessed Lighting,Water Treat System,Wood Floors,Attic/House Fan,Built-Ins,Double/Dual Staircase,Exposed Beams,Fl |
|---|---|
| Heating Fuel | Oil |
| Basement | Daylight,Full,Fully Finished,Improved,Interior Access,Outside Entrance,Rear Entrance,Walkout Level |
| Flooring | Hardwood,Ceramic Tile,Heated,Renewable,Wood |
| Total Fireplaces | 4 |
| Fireplace Features | Brick,Mantel(s),Non-Functioning,Wood |
| Hot Water | Electric |
| Basement (Y/N) | Yes |
| Heating Y/N | Yes |
| Window Features | Bay/Bow,Replacement,Casement,Double Hung,Double Pane |
| Fireplace Y/N | Yes |
| Above Grade Finished Area | 2088 |
| Central Air Y/N | No |
| Total Bedrooms | 4 |
| Below Grade Finished Area | 868 |
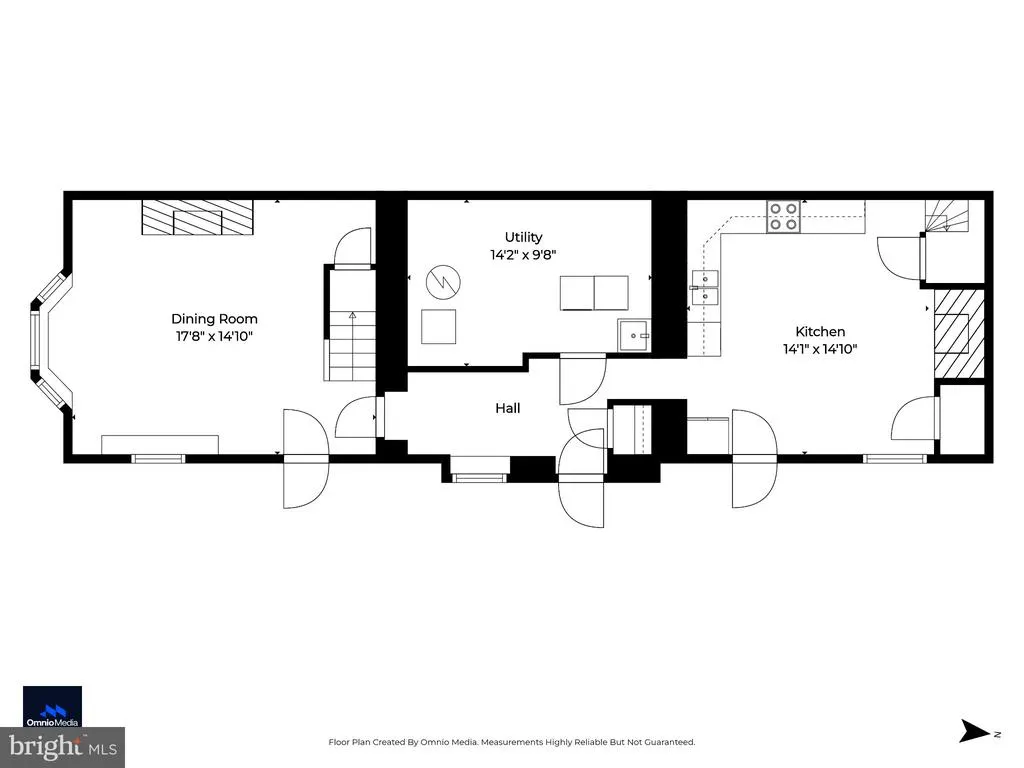
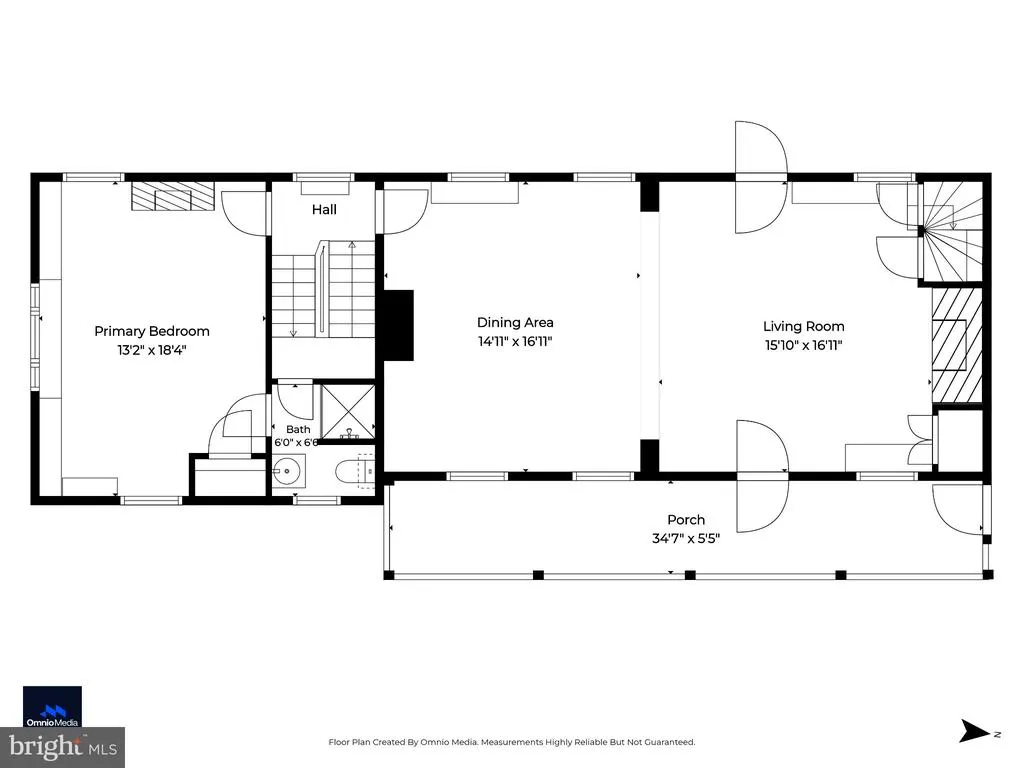
| Room Type | Dining Room,Primary Bedroom,Bedroom 2,Bedroom 3,Bedroom 4,Kitchen,Great Room,Mud Room,Utility Room,Bathroom 2,Primary Bathroom |
| Main Level Bedrooms | 1 |
| Below Grade Finished Area Unit Type | Square Feet |
| LivingAreaSource | Estimated |
| Laundry Type | Has Laundry,Lower Floor |
| Below Grade Unfin Area Units | Square Feet |
| Below Grade Unfin SQFT | 140 |
| Below Grade Unfin SQFT Source | Estimated |
| Below Grade Finished Area Source | Estimated |
| Bedrooms Count All Upper Levels | 3 |
| Bedrooms Count Upper Level 1 | 3 |
| Bathrooms Full Upper Level 1 | 1 |
| Bathrooms Full All Upper Levels | 1 |
| Bathrooms Count Upper Level 1 | 1.00 |
| Bathrooms Count All Upper Levels | 1 |
| Above Grade Finished Area Source | Assessor |
| Above Grade Finished Area Unit Type | Square Feet |
| Total Baths | 2 |
Exterior Features
| Exterior Amenities | Extensive Hardscape,Secure Storage |
|---|---|
| Pool | No Pool |
| Lot Features | Landscaping,Partly Wooded,Private,Open,Rural,Secluded,Trees/Wooded |
| Water Source | Well |
| Total Parking Spaces | 6 |
| Type of Parking | Driveway |
| Foundation Details | Stone |
| Water View Y/N | No |
| Lot Size Acres | 22.48 |
| Lot Size Source | Assessor |
| Waterfront Y/N | No |
| Land Assessed Value | 123000.00 |
| Navigable Water Y/N | No |
| Water Oriented Y/N | No |
Room Details
| Room | Dimensions | Level | Flooring | Details |
|---|---|---|---|---|
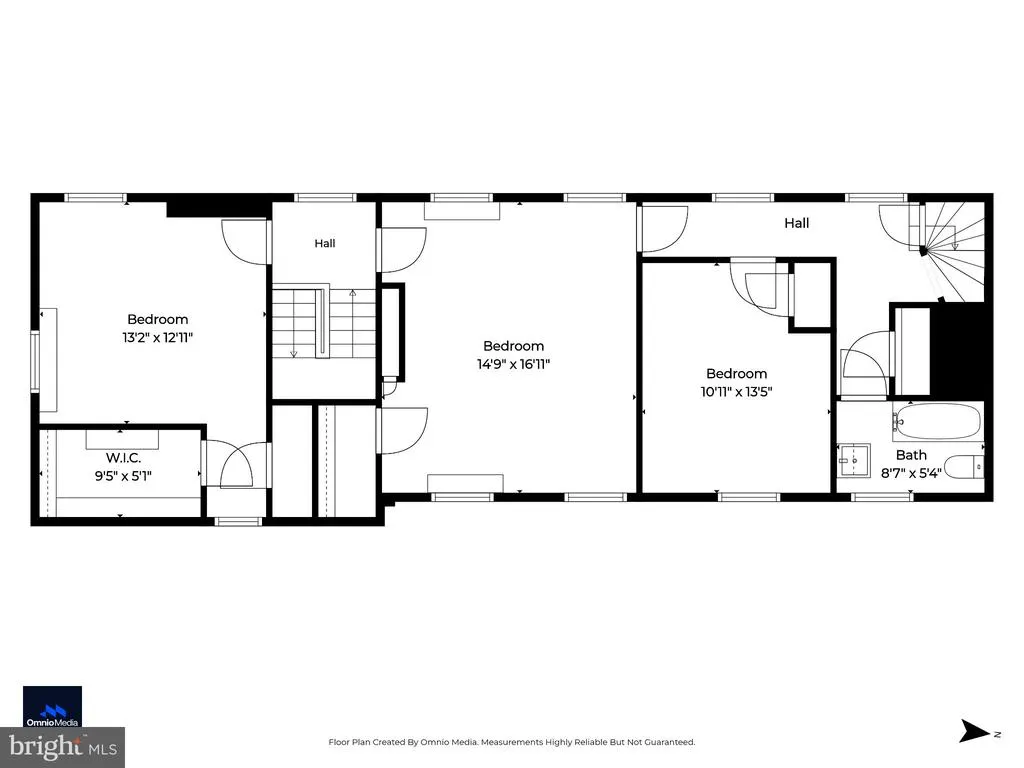
| Bathroom 2 | Upper 1 | Bathroom - Tub Shower,Flooring - Ceramic Tile | ||
| Bedroom 2 | Upper 1 | Built-Ins,Flooring - HardWood | ||
| Bedroom 3 | Upper 1 | Flooring - HardWood | ||
| Bedroom 4 | Upper 1 | Flooring - HardWood | ||
| Dining Room | Lower 1 | Lighting - Recessed,Fireplace - Wood Burning,Flooring - HardWood | ||
| Great Room | Main | Built-Ins,Flooring - HardWood | ||
| Kitchen | Lower 1 | Built-Ins,Countertop(s) - Granite,Flooring - HardWood | ||
| Mud Room | Lower 1 | |||
| Primary Bathroom | Main | Bathroom - Walk-In Shower,Flooring - Ceramic Tile | ||
| Primary Bedroom | Main | Built-Ins,Flooring - HardWood | ||
| Utility Room | Lower 1 |
Amenities
- Foreclosure
- Views
- Short Sale
- New Construction
- Adult 55+
- Lease To Own
- No HOA Fees
- Furnished
- Primary On Main
- Air Conditioning
- Seller Finance
- Green
- Fixer Upper
- Horse
- Golf
- Fireplace
- Deck
- Garage
- Basement
- Pool
Property vs Single Family Average in 21111
Price
Taxes
Year Built
Visits
 © BRIGHT, All Rights Reserved
