



Address
12806 Growdenvale Drive Ne, Cumberland, MD
Price
$ 251,900
Property Attributes
- MLS#MDAL2015786
- TypeSingle Family
- Listing Status ACTIVE
- CountyALLEGANY
- CityCumberland
- AreaNE Allegany - Allegany County
- NeighborhoodEast Side
- Zip21502
- StyleSplit Level
- Year Built1962
- Taxes$ 1863
- Price$ 251,900
- Bedrooms3
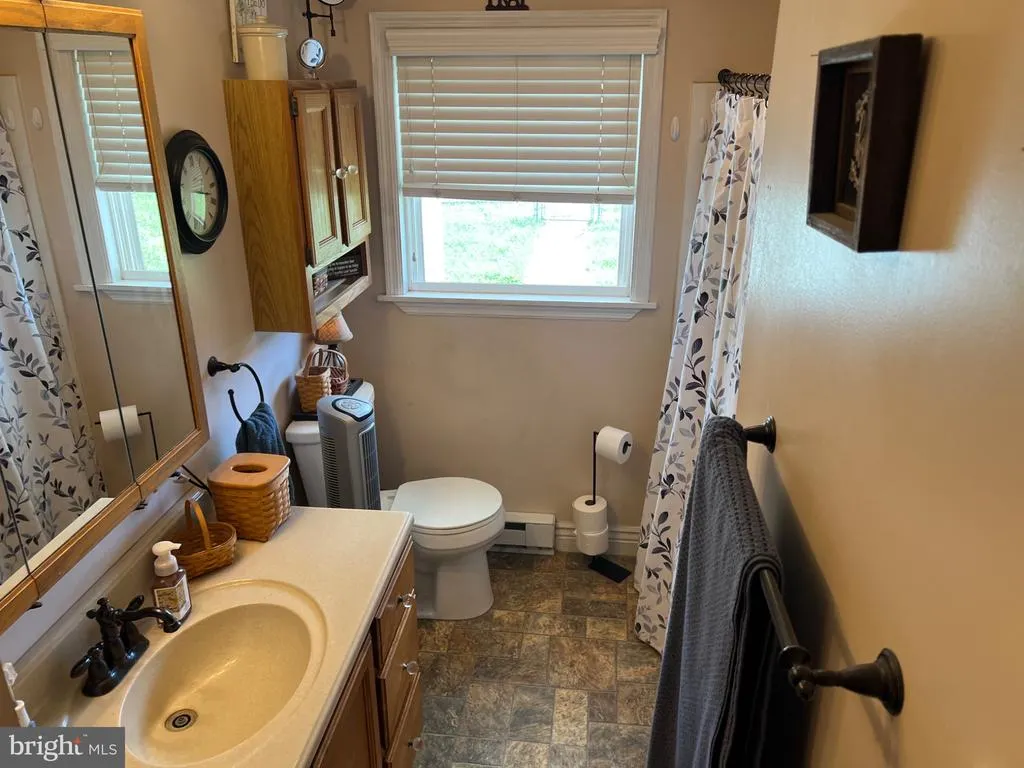
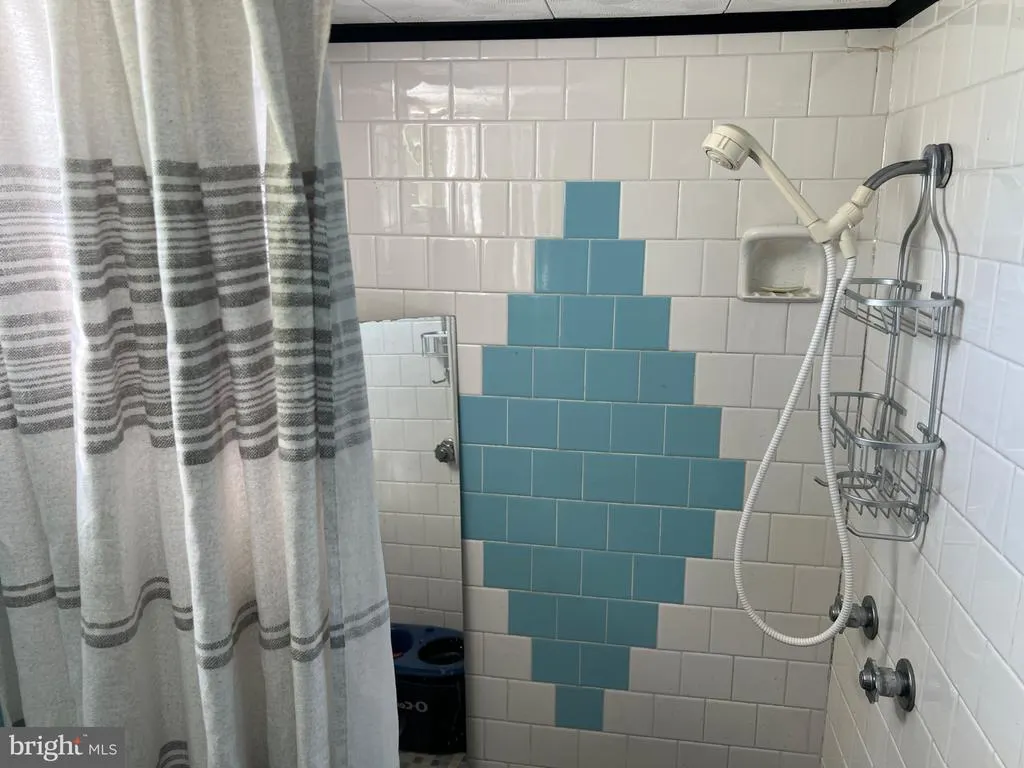
- Full Bathrooms2
- Half Bathrooms0
- Sqr Footage1868
- Lot Size0.24 Acres
Data Source:
Bright MLS
Property Description
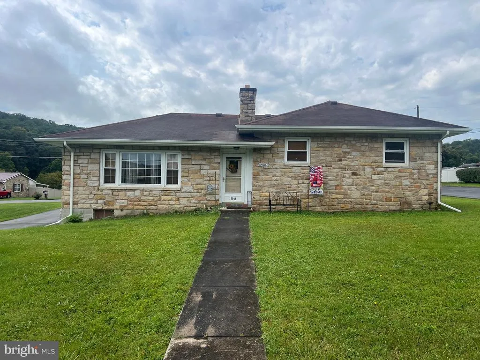
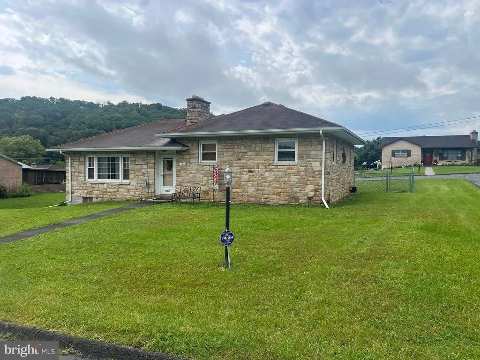
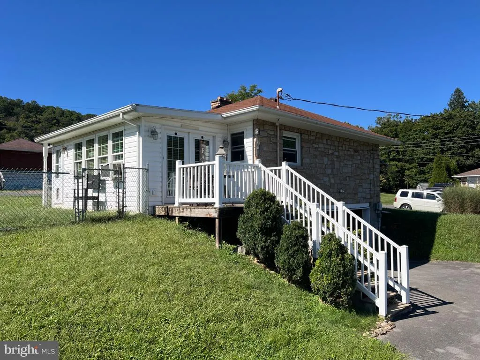
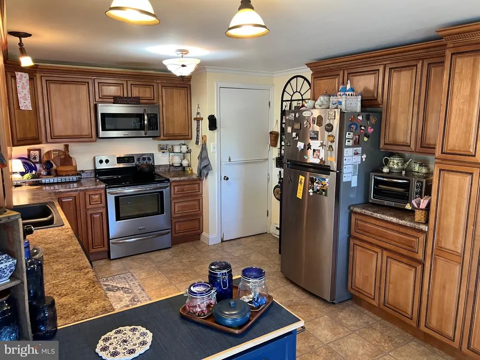
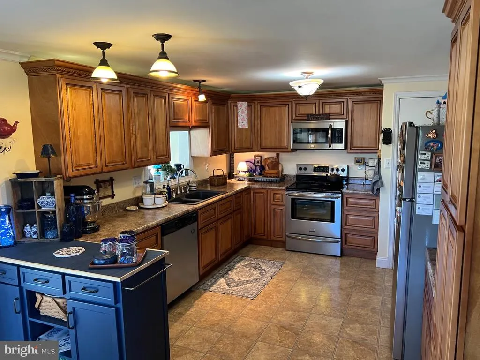
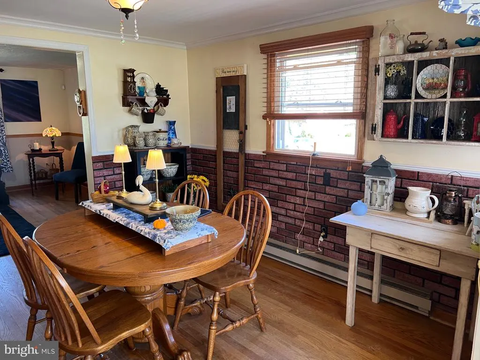
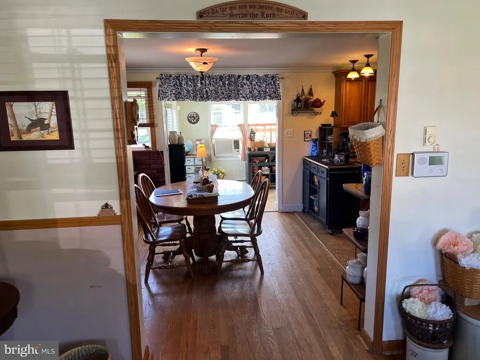
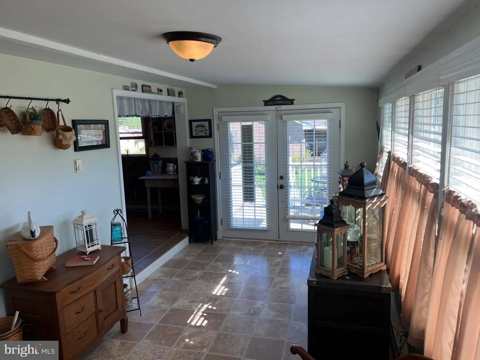
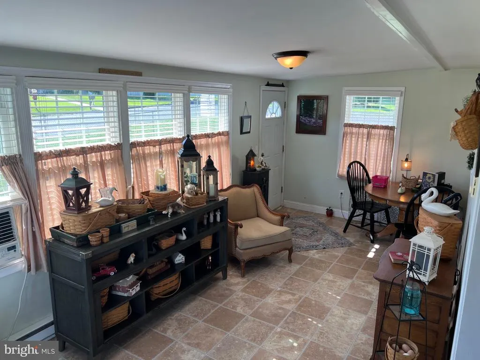
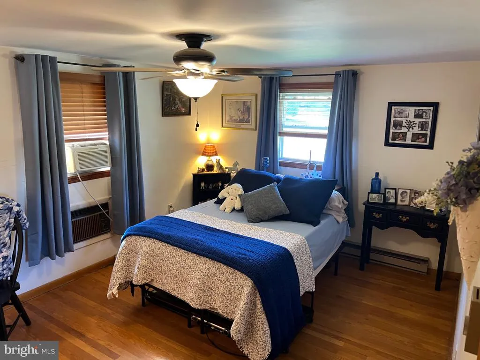
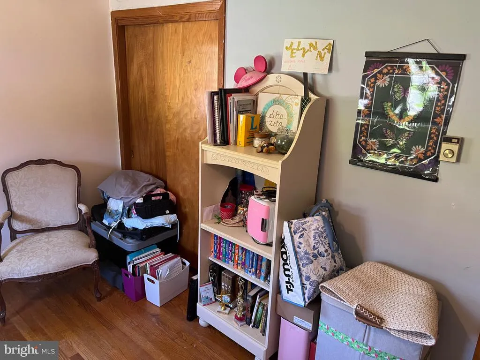
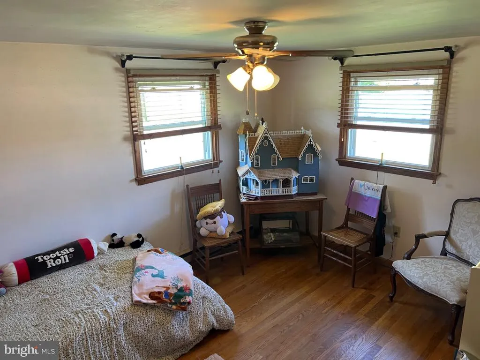
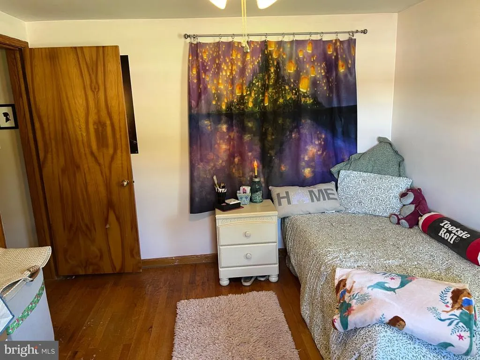
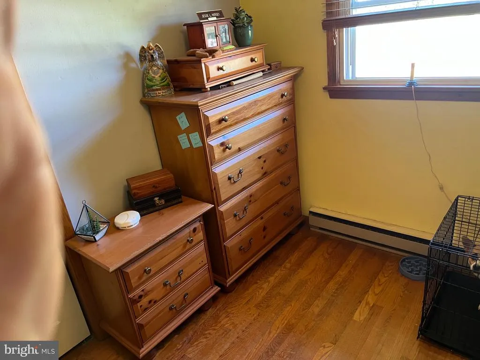
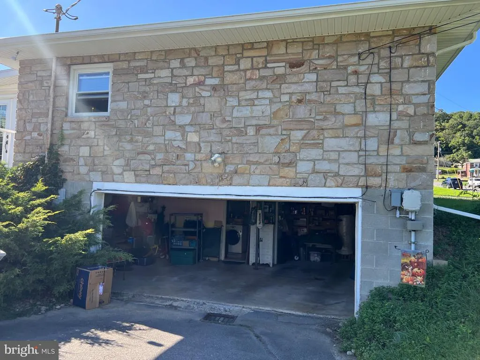
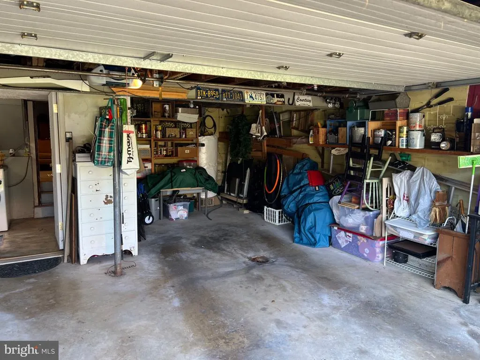
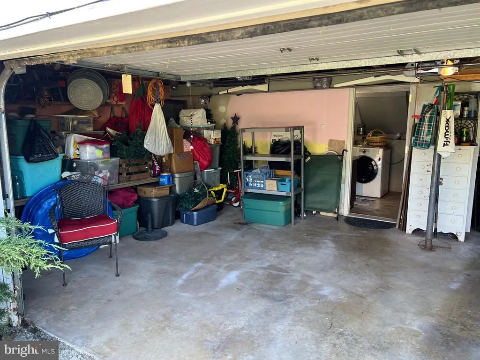
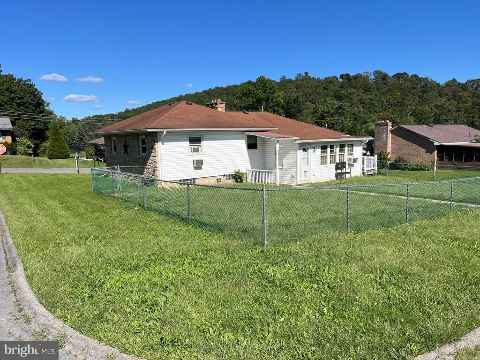
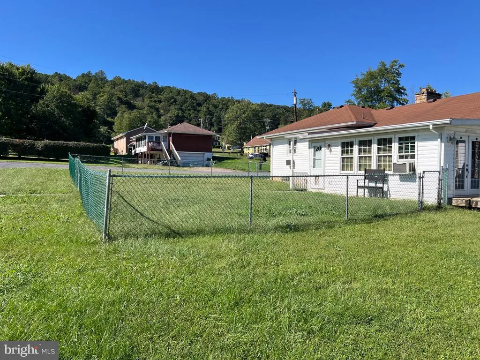
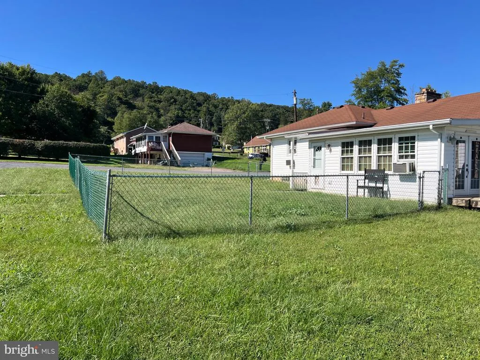
Welcome to 12806 Growdenvale Drive, Cumberland, a charming three bedroom, two baths, single-family rancher that perfectly blends classic character with incredible potential. Built in 1962, this home offers 1868 ft. of multilevel living space situated on a quiet .24 acre lot, complete with attached basement garage and captivating Mt views. The spacious sunroom is wonderful room for your morning coffee or a relaxing chat with friends. The corner lot with a fenced in yard provides space for outdoor activities while giving your pet a place to run. The quiet street is perfect for walks and also access to 68 east and west!
| Price History | |
|---|---|
| 9/5/2026 | Listed $251,900 |
General Features
| Living Area | 1868 |
|---|---|
| Sewer | Public Sewer |
| Heating | Baseboard - Electric |
| Cooling | Window Unit(s) |
| Possession | 0-30 Days CD,31-60 Days CD |
| Roof | Asphalt |
| Zoning | RESIDENTIAL |
| Garage Spaces | 2.00 |
| Architectural Style | Split Level |
| Construction Materials | Block,Stone,Vinyl Siding |
| School District | ALLEGANY COUNTY PUBLIC SCHOOLS |
| Year Built | 1962 |
| Levels | 1.5 |
| Tax Year | 2026 |
| Ownership | Fee Simple |
| Cool Fuel | Electric |
| Accessibility | >84 Garage Door |
| County | ALLEGANY |
| New Construction | No |
| Property Type | Residential |
| HOA | No |
| Subdivision Name | EAST SIDE |
| Garage Y/N | Yes |
| Water Access Y/N | No |
| Other Structures | Above Grade,Below Grade |
| Full Baths | 2 |
| Status | ACTIVE |
| Directions | Bedford Rd to Growdendale Dr or Follow GPS |
| City | CUMBERLAND |
| Senior Community Y/N | No |
| MLS Area | NE Allegany - Allegany County (MDAL10) |
| Lot Size Units | Square Feet |
| Lot Size Square Feet | 10454.00 |
| Tax Assessed Value | 190100.0 |
| Tax Annual Amount | 1863.0 |
| Home Warranty Y/N | No |
| Structure Type | Detached |
| Condo/Coop Association fee Y/N | No |
| Bathrooms Full Main Level | 2 |
| Bathrooms Count Main Level | 2.00 |
| Price Per Sq Ft Total AG | 134.85 |
| Acceptable Financing | Cash,Conventional |
| Additional Parcels Y/N | No |
| Lease Considered Y/N | No |
| Vacation Rental Y/N | No |
| Total SQFT | 2488 |
| Standard Status | Active |
| Year Built Source | Assessor |
Interior Features
| Heating Fuel | Electric |
|---|---|
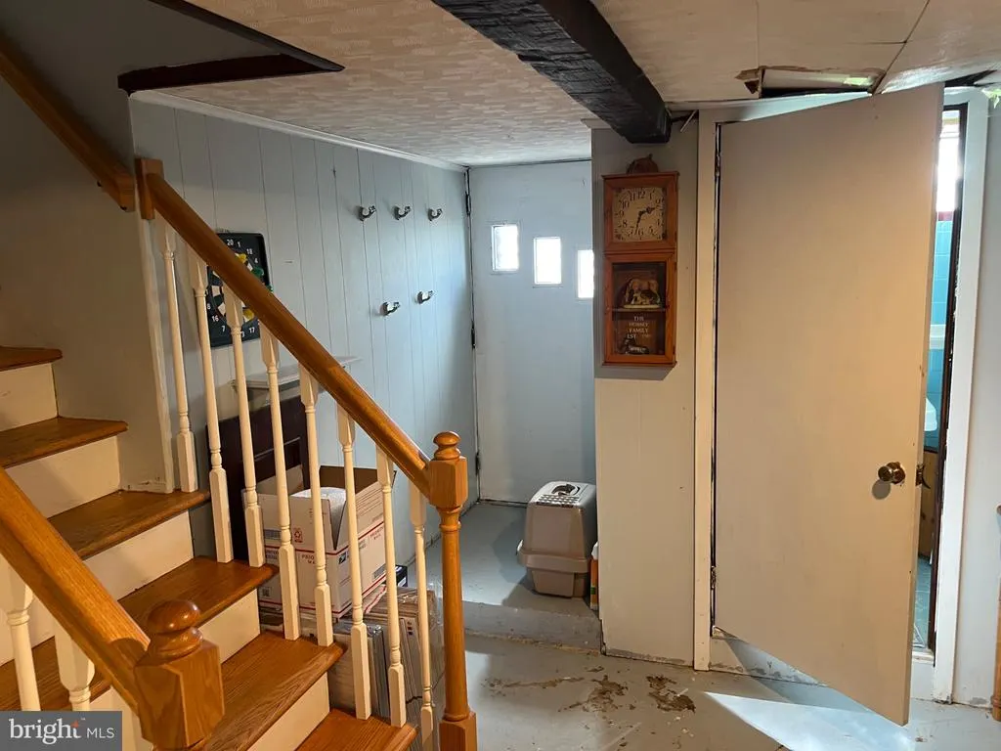
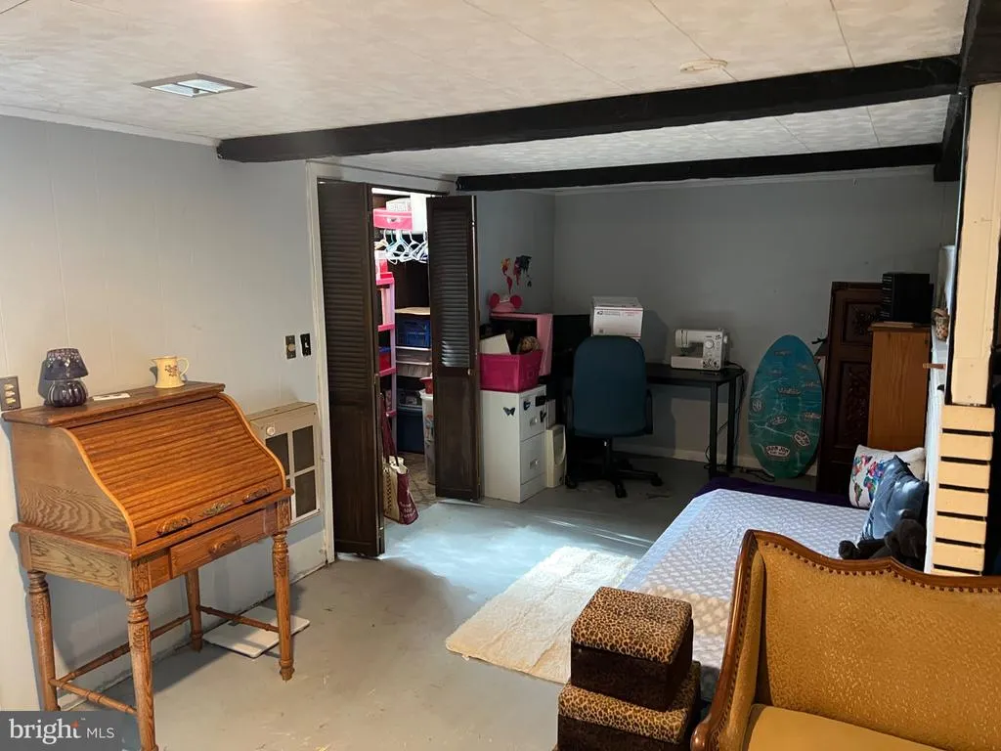
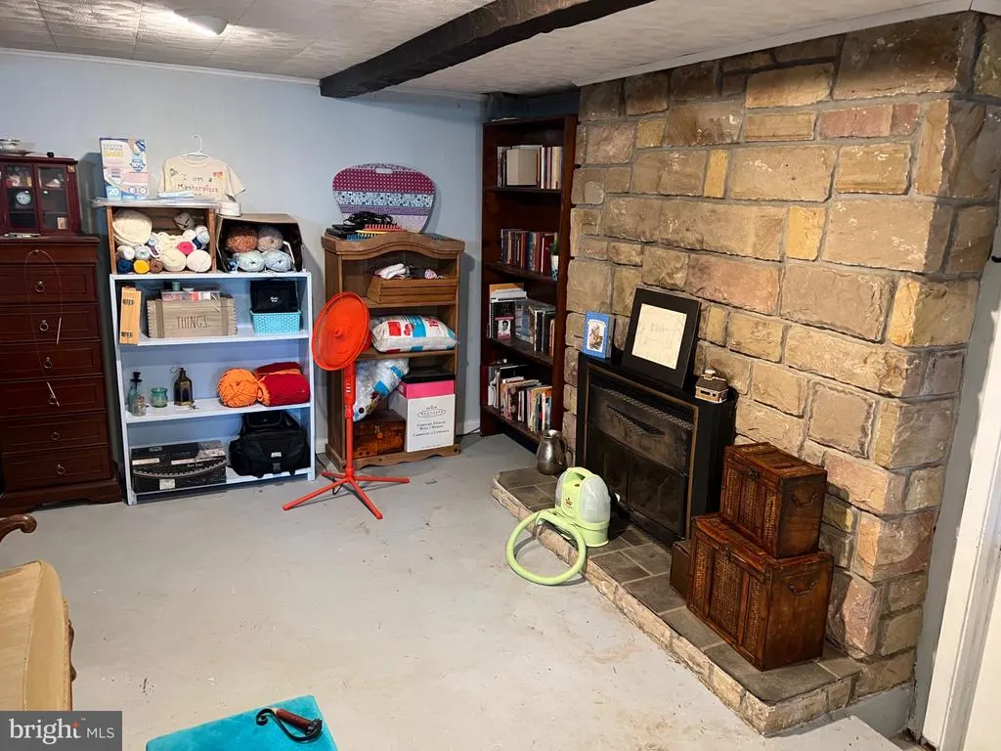
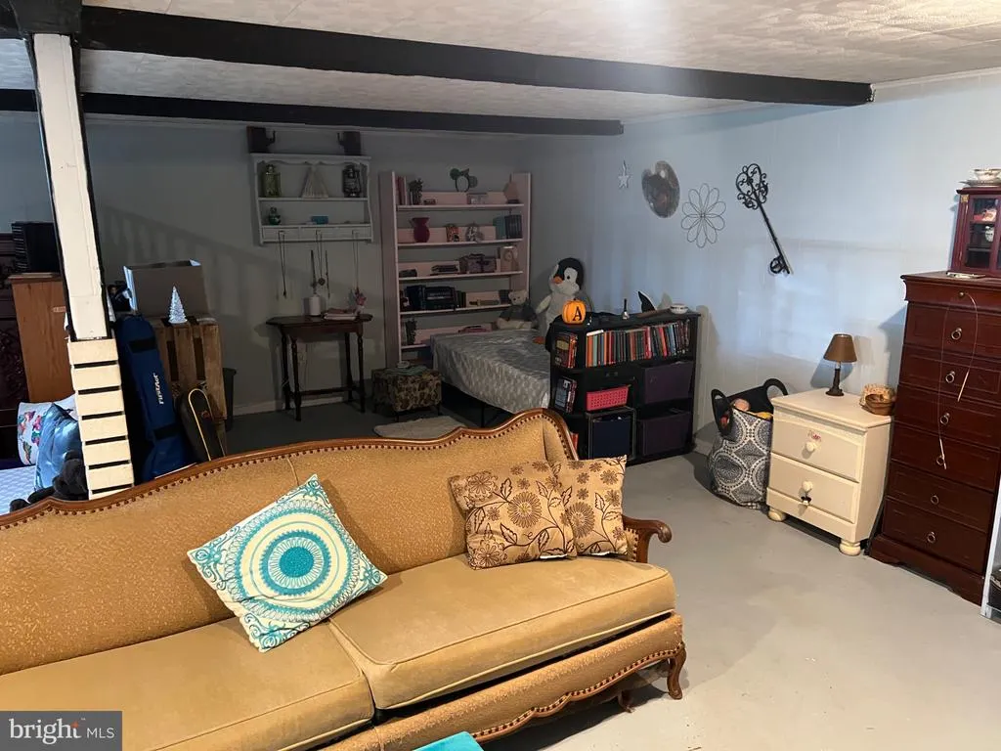
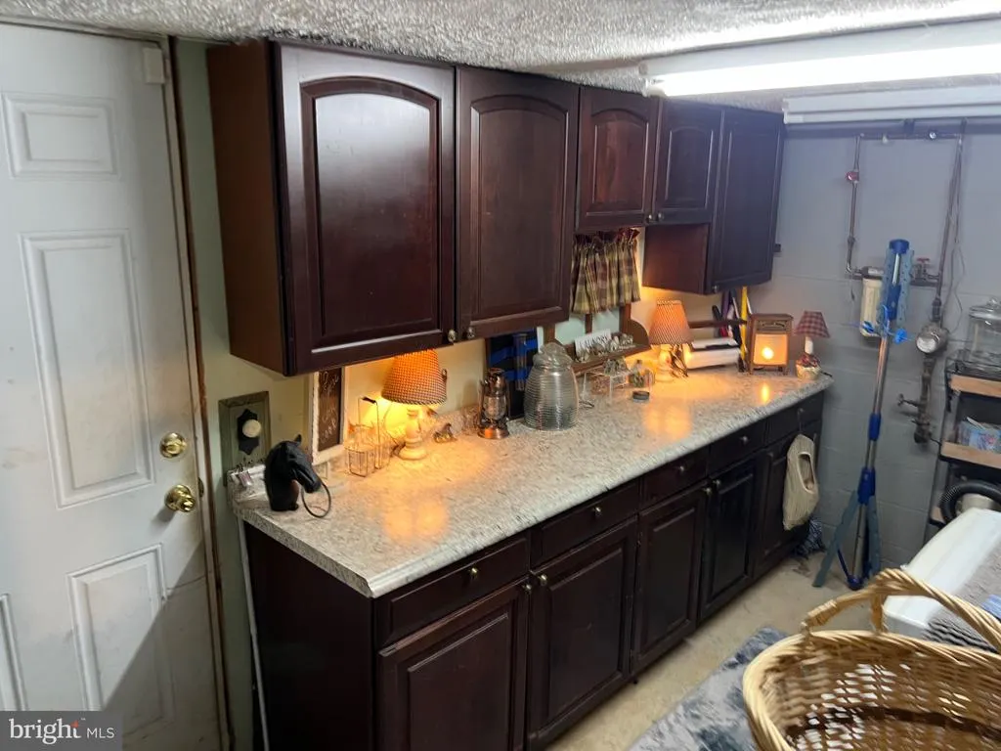
| Basement | Connecting Stairway,Daylight,Partial,Improved,Outside Entrance,Partially Finished,Side Entrance |
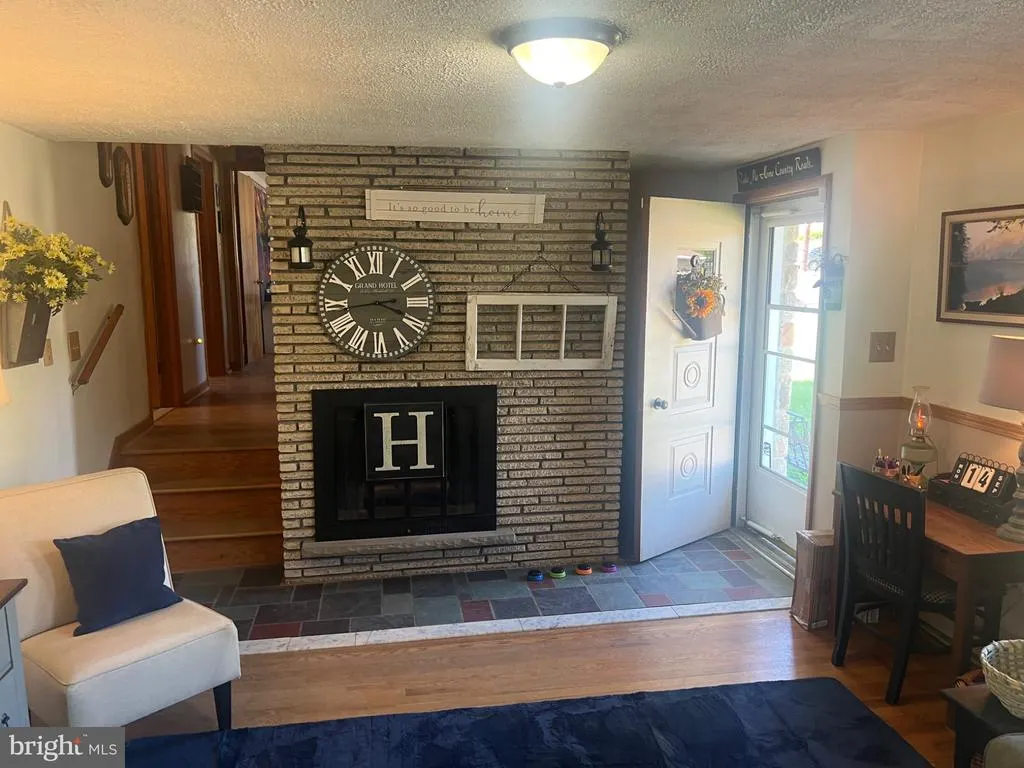
| Total Fireplaces | 2 |
| Hot Water | Electric |
| Basement (Y/N) | Yes |
| Heating Y/N | Yes |
| Fireplace Y/N | Yes |
| Above Grade Finished Area | 1868 |
| Central Air Y/N | No |
| Total Bedrooms | 3 |
| Main Level Bedrooms | 3 |
| Below Grade Finished Area Unit Type | Square Feet |
| LivingAreaSource | Assessor |
| Below Grade Unfin Area Units | Square Feet |
| Below Grade Unfin SQFT | 620 |
| Below Grade Unfin SQFT Source | Assessor |
| Below Grade Finished Area Source | Assessor |
| Above Grade Finished Area Source | Assessor |
| Above Grade Finished Area Unit Type | Square Feet |
| Total Baths | 2 |
Exterior Features
| Pool | No Pool |
|---|---|
| Water Source | Public |
| Total Parking Spaces | 8 |
| Garage Features | Basement Garage |
| Type of Parking | Attached Garage,On Street,Driveway |
| Foundation Details | Block |
| Water View Y/N | No |
| Lot Size Acres | 0.24 |
| Road Surface Type | Paved |
| Lot Size Source | Estimated |
| Waterfront Y/N | No |
| Horse Y/N | No |
| Land Assessed Value | 19700.00 |
| Navigable Water Y/N | No |
| Water Oriented Y/N | No |
| # of Attached Garage Spaces | 2 |
Amenities
- Foreclosure
- Views
- Short Sale
- New Construction
- Adult 55+
- Lease To Own
- No HOA Fees
- Furnished
- Primary On Main
- Air Conditioning
- Seller Finance
- Green
- Fixer Upper
- Horse
- Golf
- Fireplace
- Deck
- Garage
- Basement
- Pool
Property vs Single Family Average in 21502
Price
Taxes
Year Built
Visits
 © BRIGHT, All Rights Reserved
